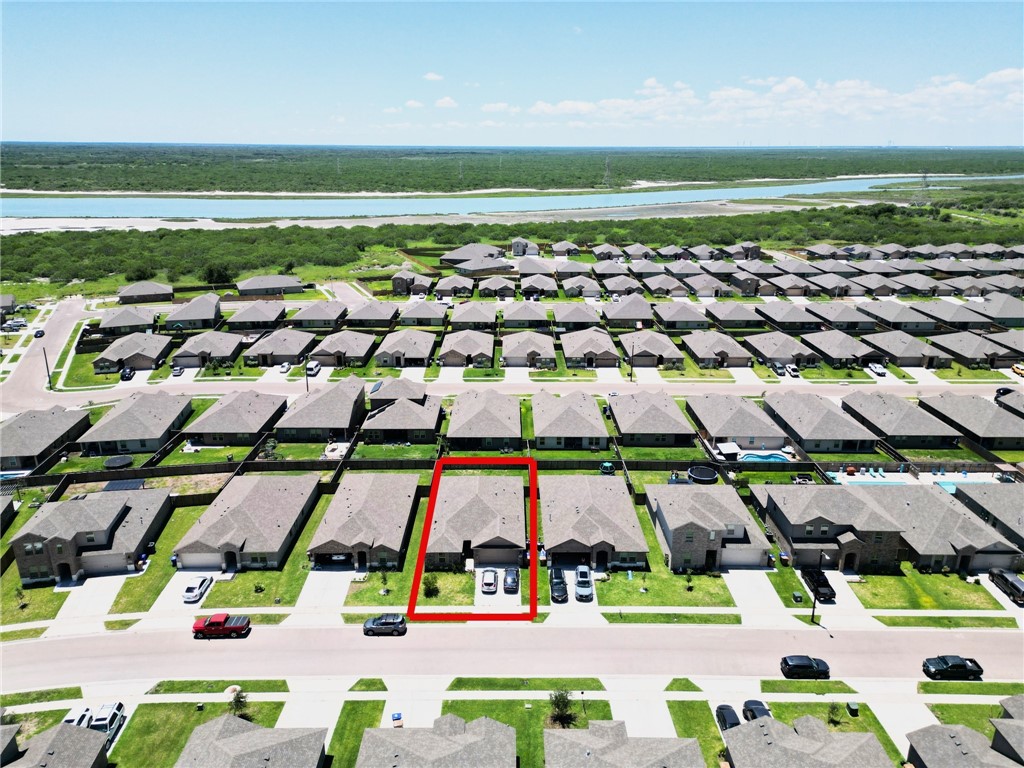
7329 Tristan Dr
About this property
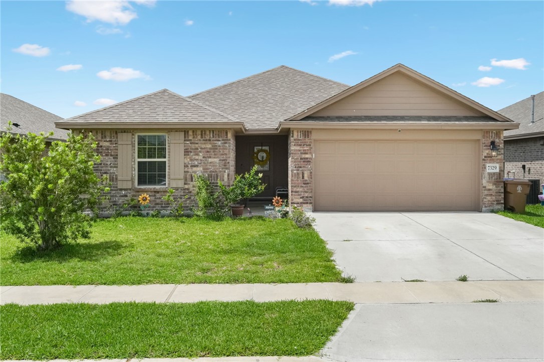
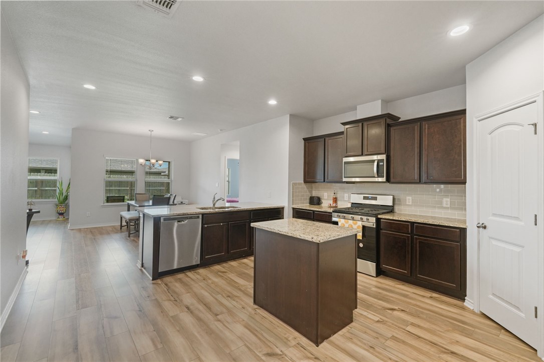
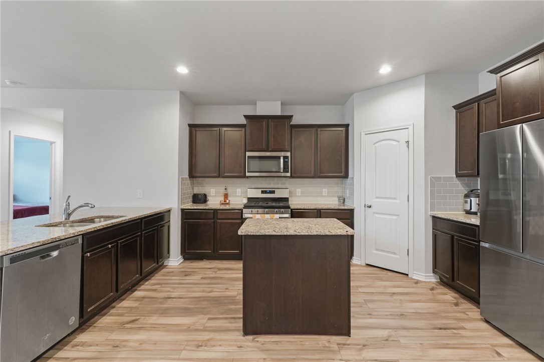
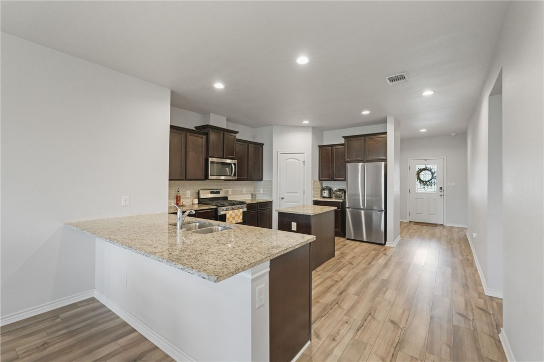
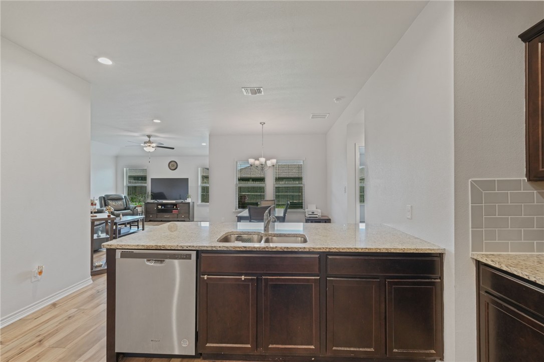
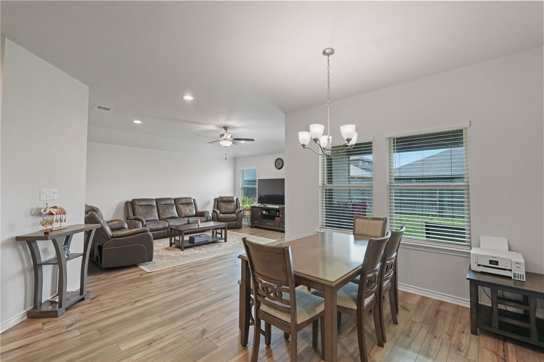
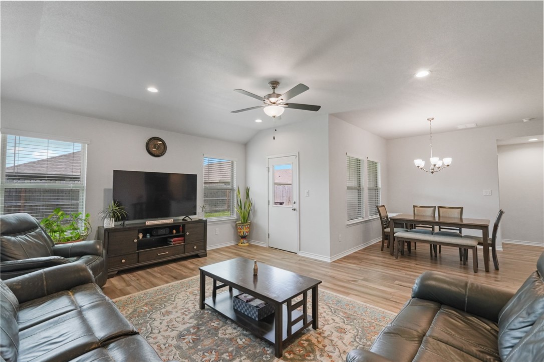
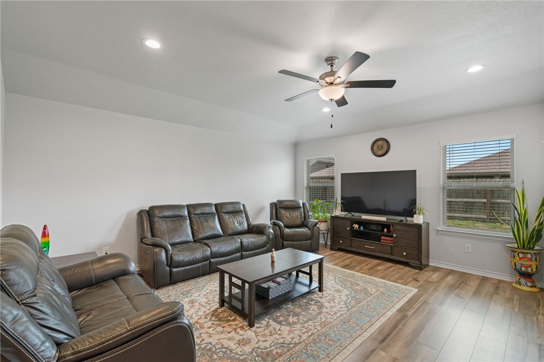
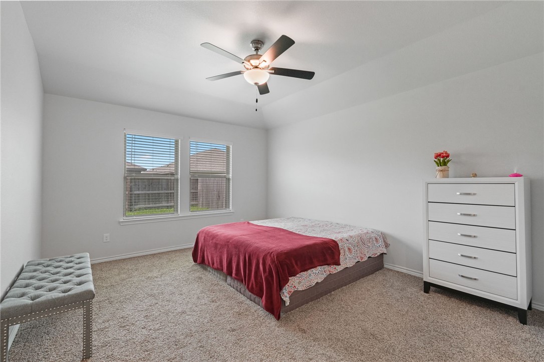
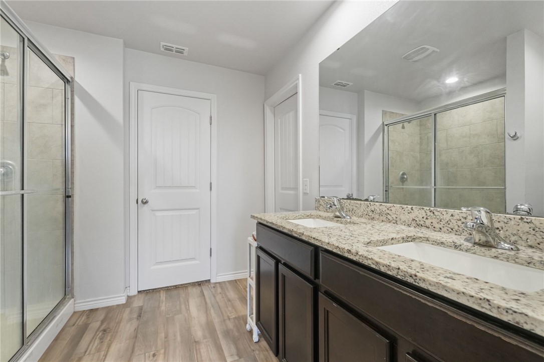
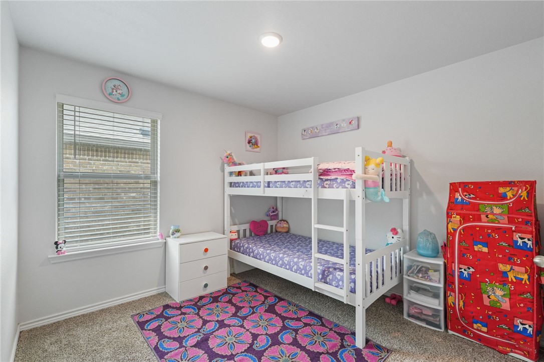
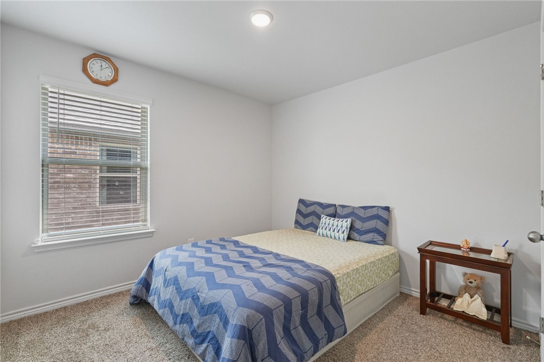
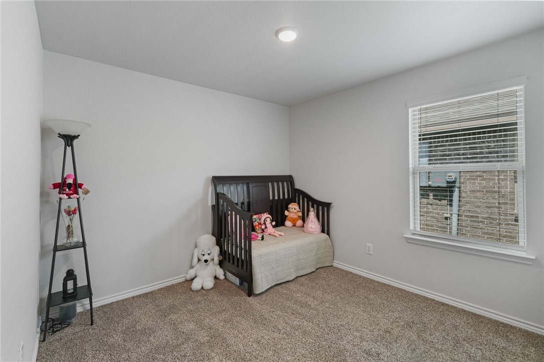
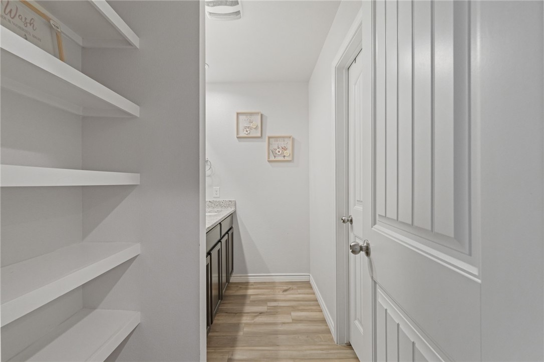
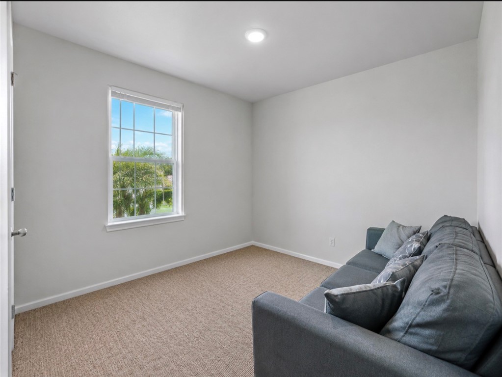
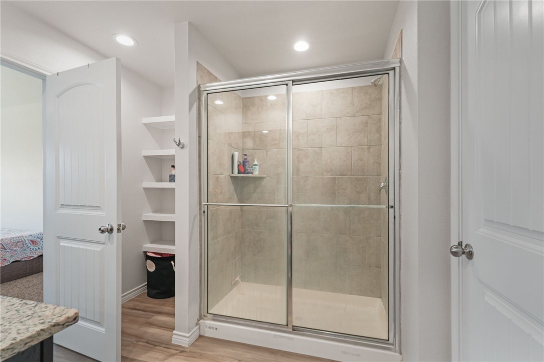
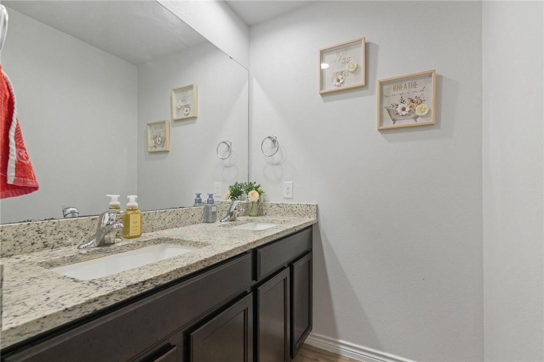
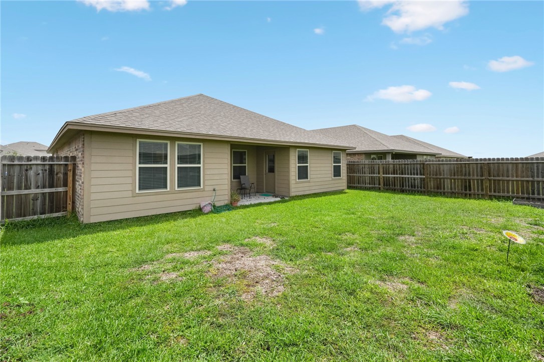
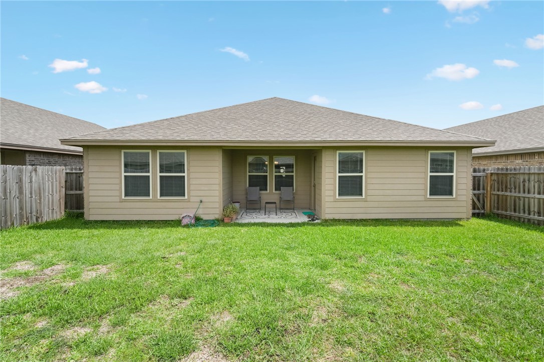
Step inside this beautifully designed single-story Travis plan offering 5 spacious bedrooms, 2 full bathrooms, and a thoughtful layout with an ideal balance of open living space and privacy. A welcoming hallway leads into the heart of the home, where the open-concept kitchen, dining, and living area creates a bright and functional space for everyday living and entertaining. The kitchen features granite countertops, a large island with seating, stainless-steel appliances, a 5-burner gas range, and stylish modern finishes. Bedrooms 2 and 3 are positioned near a full bathroom, offering flexible space for guests, a home office, hobbies, or additional bedrooms. The main suite provides a relaxing retreat with a private en suite bathroom and a spacious walk-in closet. Enjoy the rear covered patio, perfect for outdoor dining, morning coffee, or evening relaxation. The finished two-car garage includes a gas water heater and a quick-access water shut-off valve for added convenience. With generous space, modern finishes, and a functional single-story design, this home is ready to welcome its next owner. Schedule your private showing today.
About this property
Step inside this beautifully designed single-story Travis plan offering 5 spacious bedrooms, 2 full bathrooms, and a thoughtful layout with an ideal balance of open living space and privacy. A welcoming hallway leads into the heart of the home, where the open-concept kitchen, dining, and living area creates a bright and functional space for everyday living and entertaining. The kitchen features granite countertops, a large island with seating, stainless-steel appliances, a 5-burner gas range, and stylish modern finishes. Bedrooms 2 and 3 are positioned near a full bathroom, offering flexible space for guests, a home office, hobbies, or additional bedrooms. The main suite provides a relaxing retreat with a private en suite bathroom and a spacious walk-in closet. Enjoy the rear covered patio, perfect for outdoor dining, morning coffee, or evening relaxation. The finished two-car garage includes a gas water heater and a quick-access water shut-off valve for added convenience. With generous space, modern finishes, and a functional single-story design, this home is ready to welcome its next owner. Schedule your private showing today.
Features and Additional Information
Baths
Presented By Coldwell Banker Commercial Gateway



Area Information
| Nueces County | Rancho Vista Sub
Schools in the Area
-
turned_in
Elementary School
-
turned_in
Middle School
-
turned_in
High School
Want to See More Listings in the Area?
Brokerage: KW Coastal Bend - Island