7323 Sharma Vly
About this property
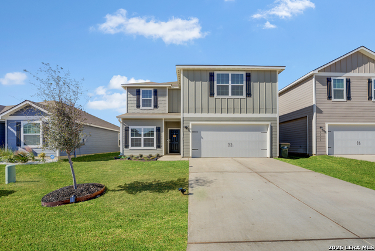
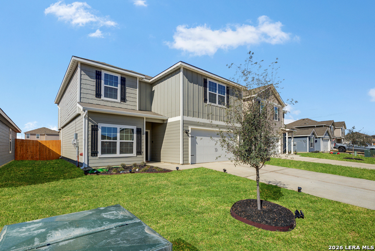
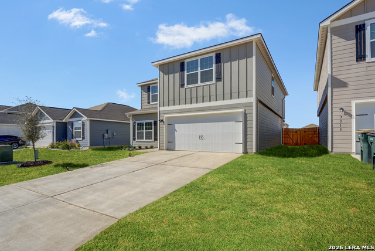
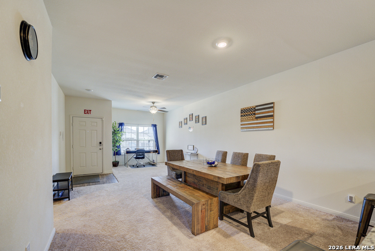
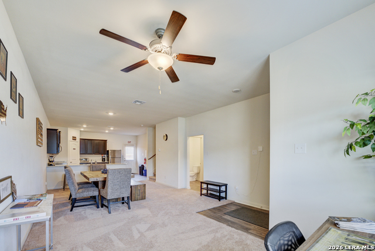
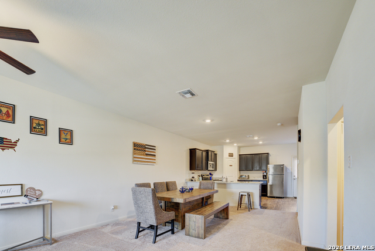
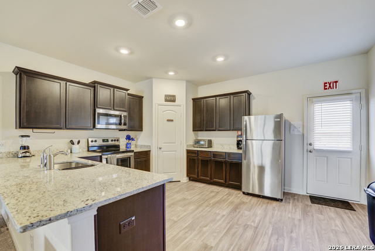
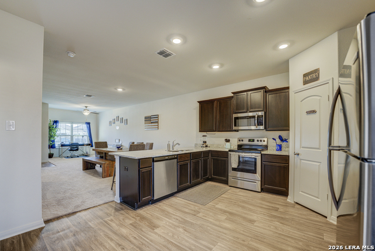
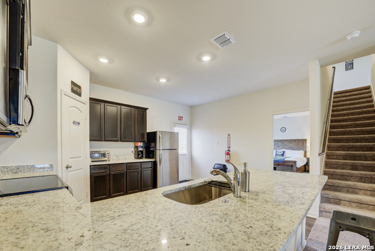
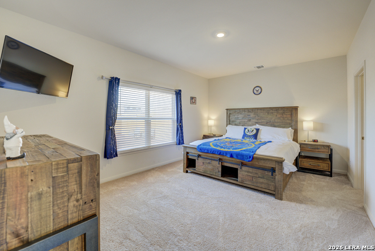
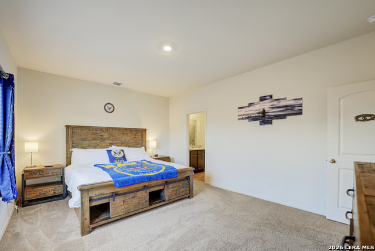
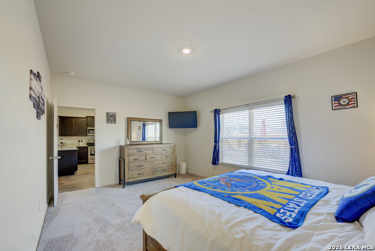
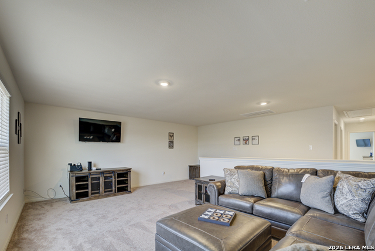
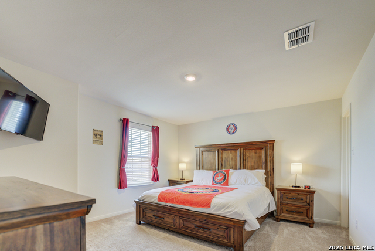
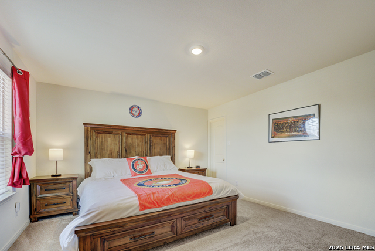
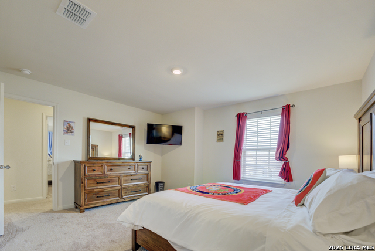
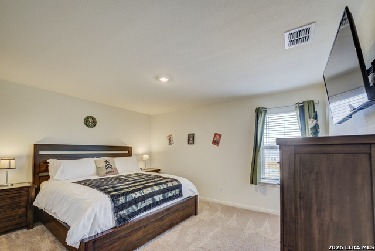
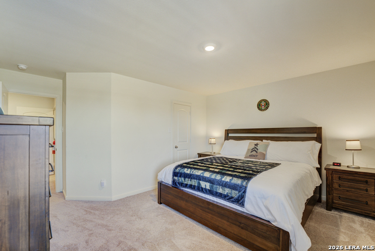
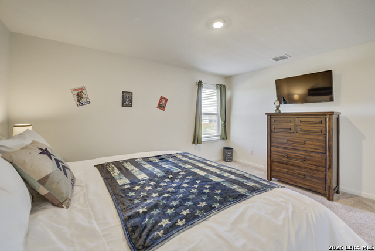
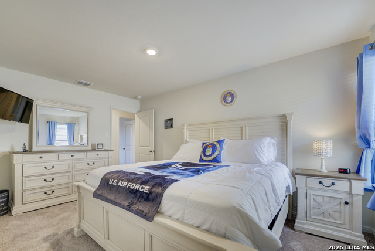
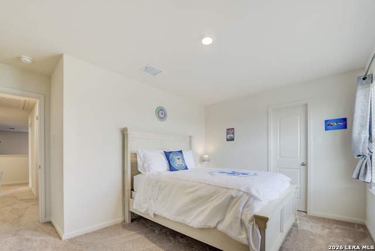
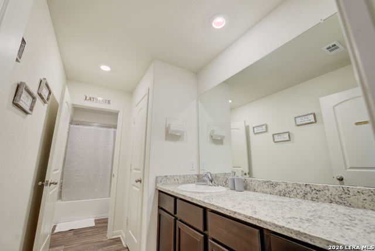
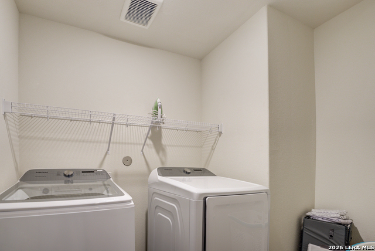
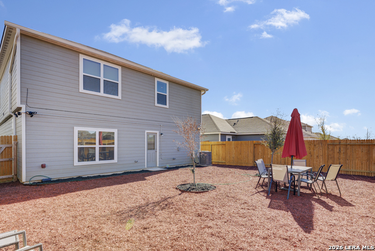
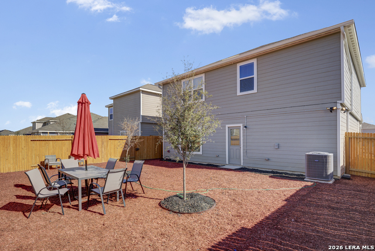
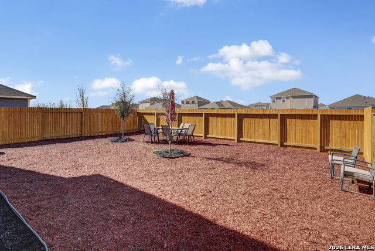
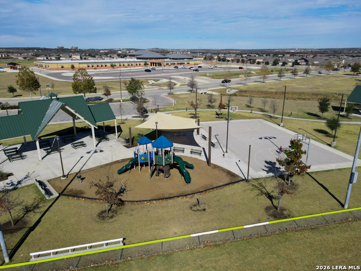
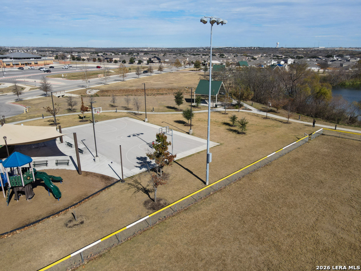
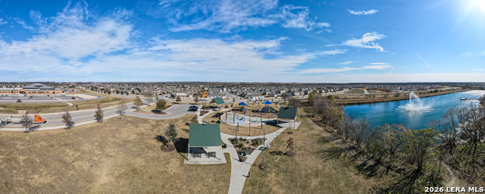
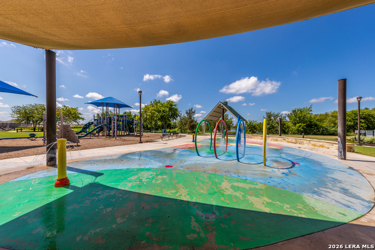
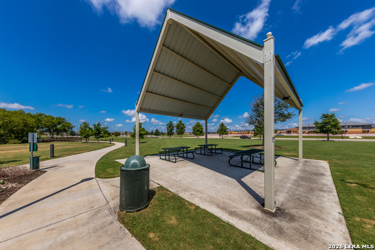
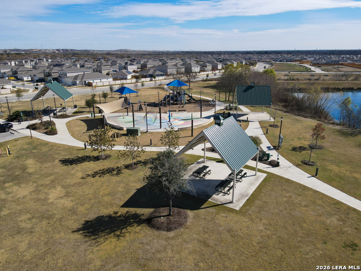
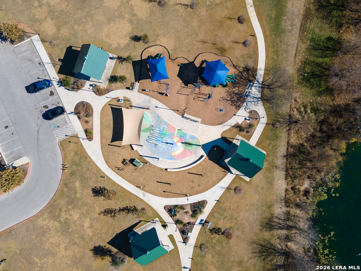
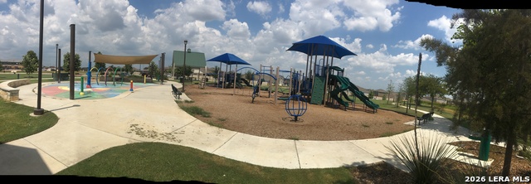
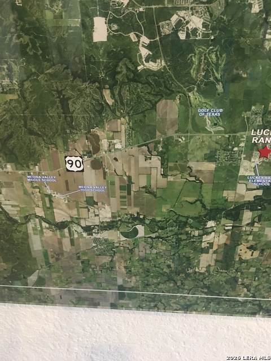
Investor Friendly - this tenant-occupied home has an active lease in place through March 2027, providing immediate rental income from day one. Furnishings are also available for a price. Welcome to 7323 Sharma Valley in the desirable Luckey Ranch community! Featuring the popular Travis floor plan by LGI Homes, this spacious two-story home offers 5 bedrooms, 2.5 bathrooms, and 2,548 square feet of thoughtfully designed living space. The highly sought-after first-floor primary suite features a large walk-in closet and a private en-suite bath with a separate soaking tub and walk-in shower. The open-concept kitchen is complete with granite countertops, energy-efficient appliances, ample cabinetry, and a breakfast bar overlooking the dining and living areas-perfect for entertaining or everyday living. Upstairs, you'll find four generously sized secondary bedrooms, a full bath, and a convenient upstairs laundry room. Additional features include a two-car attached garage, programmable thermostat, Low-E windows, radiant barrier, in-wall pest control, and a privacy-fenced backyard. Residents of Luckey Ranch enjoy exceptional community amenities, including parks, playgrounds, basketball courts, and access to the highly acclaimed Medina Valley ISD. Investor-friendly opportunity! Whether you're looking to expand your investment portfolio or secure a future primary residence while generating income in the meantime, this Travis floor plan offers an outstanding opportunity in one of San Antonio's fastest-growing communities. Schedule your private showing today!
About this property
Investor Friendly - this tenant-occupied home has an active lease in place through March 2027, providing immediate rental income from day one. Furnishings are also available for a price. Welcome to 7323 Sharma Valley in the desirable Luckey Ranch community! Featuring the popular Travis floor plan by LGI Homes, this spacious two-story home offers 5 bedrooms, 2.5 bathrooms, and 2,548 square feet of thoughtfully designed living space. The highly sought-after first-floor primary suite features a large walk-in closet and a private en-suite bath with a separate soaking tub and walk-in shower. The open-concept kitchen is complete with granite countertops, energy-efficient appliances, ample cabinetry, and a breakfast bar overlooking the dining and living areas-perfect for entertaining or everyday living. Upstairs, you'll find four generously sized secondary bedrooms, a full bath, and a convenient upstairs laundry room. Additional features include a two-car attached garage, programmable thermostat, Low-E windows, radiant barrier, in-wall pest control, and a privacy-fenced backyard. Residents of Luckey Ranch enjoy exceptional community amenities, including parks, playgrounds, basketball courts, and access to the highly acclaimed Medina Valley ISD. Investor-friendly opportunity! Whether you're looking to expand your investment portfolio or secure a future primary residence while generating income in the meantime, this Travis floor plan offers an outstanding opportunity in one of San Antonio's fastest-growing communities. Schedule your private showing today!
Features and Additional Information
Baths
Presented By Coldwell Banker Commercial Gateway



Area Information
Bexar | Bexar County | LUCKEY RANCH
Schools in the Area
-
turned_in
Elementary SchoolLacoste Elementary
-
turned_in
Middle SchoolMedina Valley
-
turned_in
High SchoolMedina Valley
Want to See More Listings in the Area?
Brokerage: Keller Williams City-View