7315 New Sulphur Springs Rd
About this property
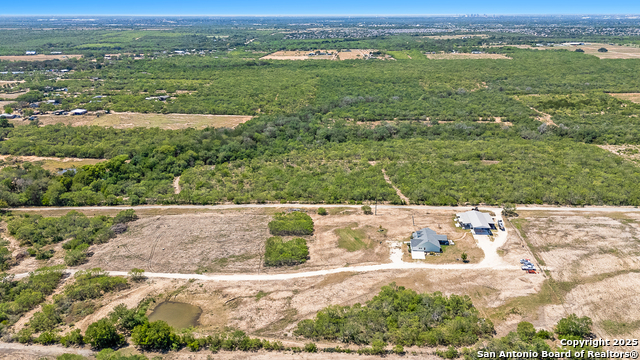
You CAN have it all! Ag Exempt and perfectly situated to enjoy the freedom of country living while staying close to the conveniences of town-just 22 minutes from downtown. This inviting property offers a comfortable, open layout filled with natural light. The kitchen flows seamlessly into the living room, where high ceilings create a spacious feel that's perfect for entertaining. Large windows throughout showcasing beautiful views of the of the property. The main home features 3 bedrooms, 2 bathrooms, and approximately 2,050 sq. ft. The enormous pantry is a standout feature, complete with its own separate sink and plenty of room for storage and prep. A separate 588 sq. ft. guest house offers 1 bedroom and 1 bathroom, providing a wonderful space for guests, extended family, or additional flexibility. Outdoor living is just as impressive! The dream outdoor kitchen features a stainless-steel gas grill, sink, refrigerator, and gas fire ring-creating the perfect setting for entertaining, relaxing, and enjoying peaceful country evenings. Large Stock Tank. Large 50 X30 Insulated Shop with 4 mini splits and a window unit in the loft. 20 X30 Covered Parking, 40X12 Lean to for additional coverage of equipment. Schedule your showing today!
About this property
You CAN have it all! Ag Exempt and perfectly situated to enjoy the freedom of country living while staying close to the conveniences of town-just 22 minutes from downtown. This inviting property offers a comfortable, open layout filled with natural light. The kitchen flows seamlessly into the living room, where high ceilings create a spacious feel that's perfect for entertaining. Large windows throughout showcasing beautiful views of the of the property. The main home features 3 bedrooms, 2 bathrooms, and approximately 2,050 sq. ft. The enormous pantry is a standout feature, complete with its own separate sink and plenty of room for storage and prep. A separate 588 sq. ft. guest house offers 1 bedroom and 1 bathroom, providing a wonderful space for guests, extended family, or additional flexibility. Outdoor living is just as impressive! The dream outdoor kitchen features a stainless-steel gas grill, sink, refrigerator, and gas fire ring-creating the perfect setting for entertaining, relaxing, and enjoying peaceful country evenings. Large Stock Tank. Large 50 X30 Insulated Shop with 4 mini splits and a window unit in the loft. 20 X30 Covered Parking, 40X12 Lean to for additional coverage of equipment. Schedule your showing today!
Features and Additional Information
Baths
Presented By Coldwell Banker Commercial Gateway



Area Information
Bexar | Bexar County | NORTH EAST CENTRALEC
Schools in the Area
-
turned_in
Elementary SchoolOak Crest Elementary
-
turned_in
Middle SchoolHeritage
-
turned_in
High SchoolEast Central
Want to See More Listings in the Area?
Brokerage: StepStone Realty, LLC