7311 Arbeth
About this property
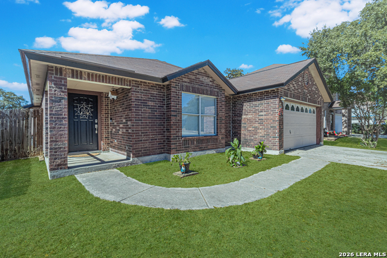
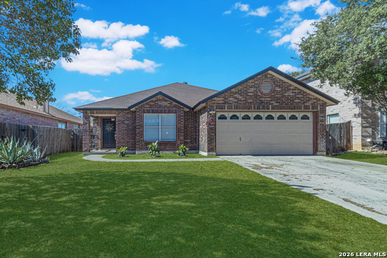
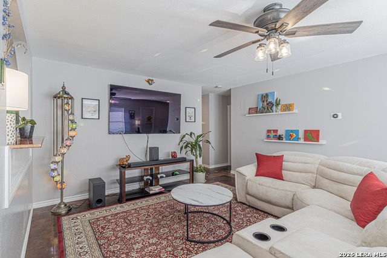
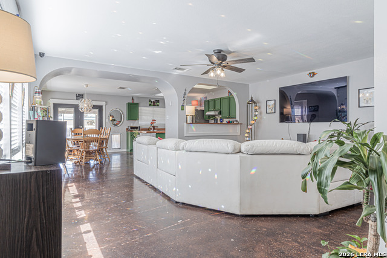
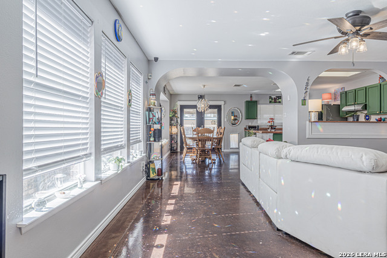
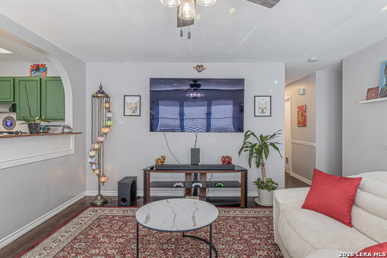
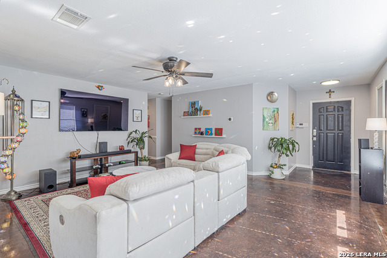
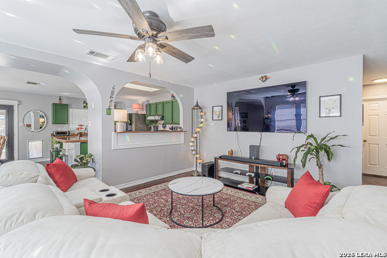
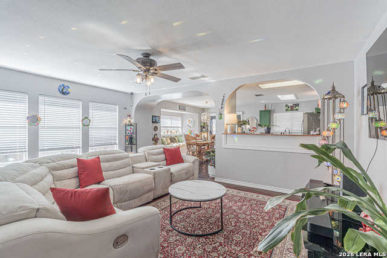
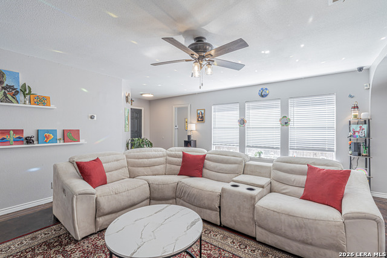
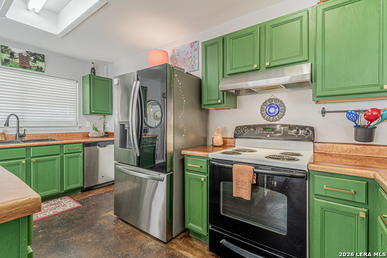
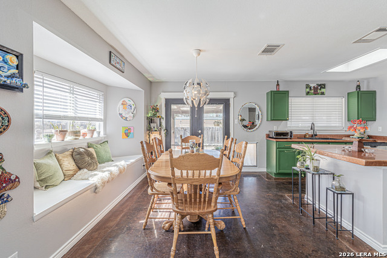
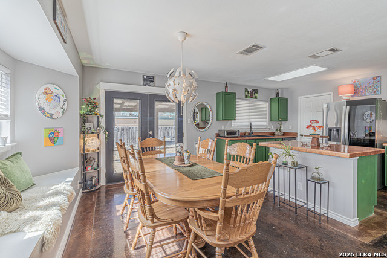
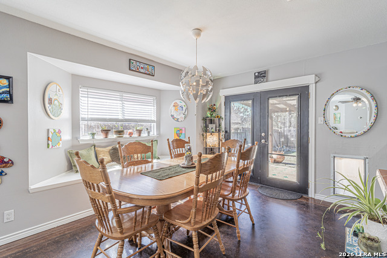
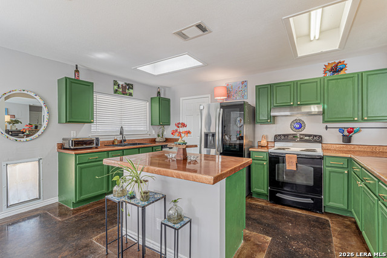
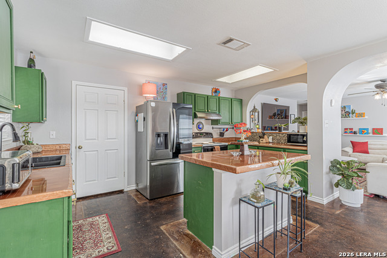
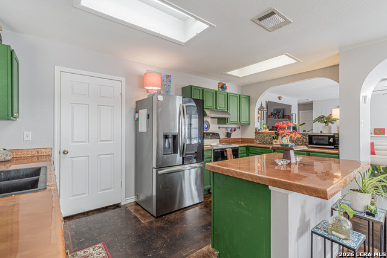
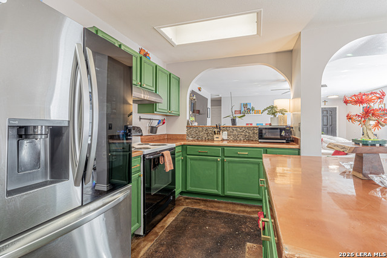
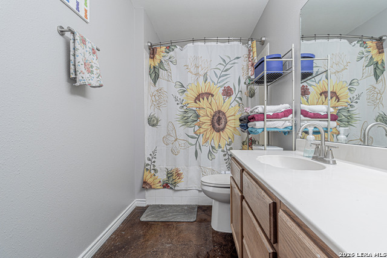
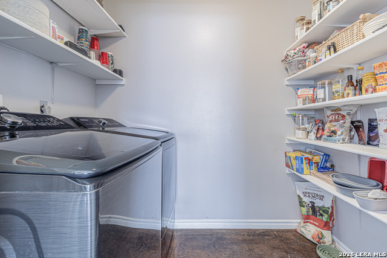
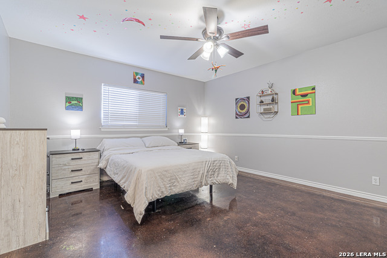
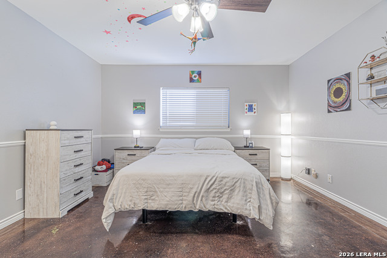
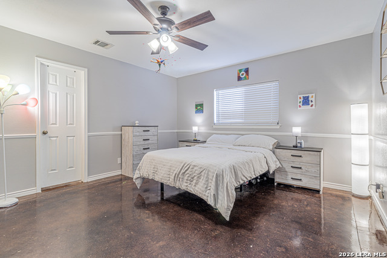
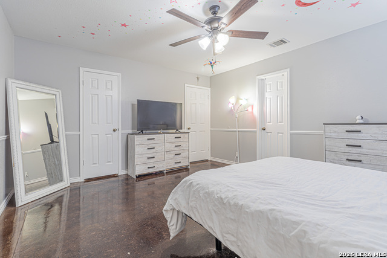
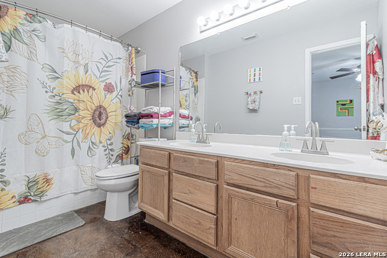
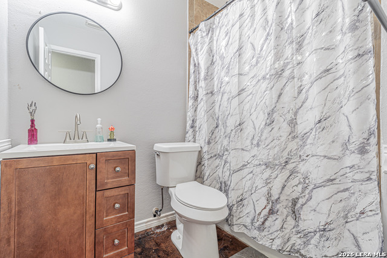
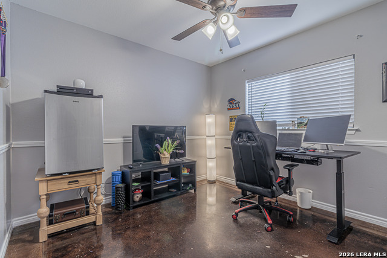
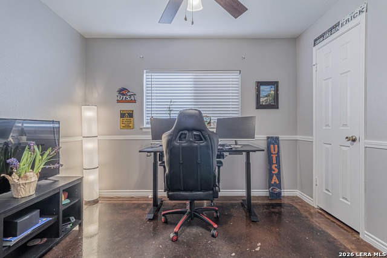
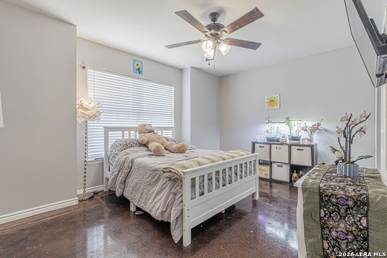
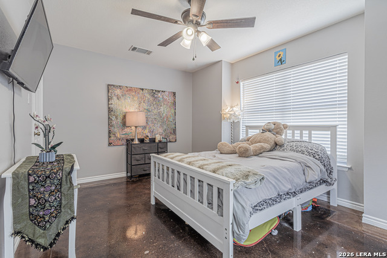
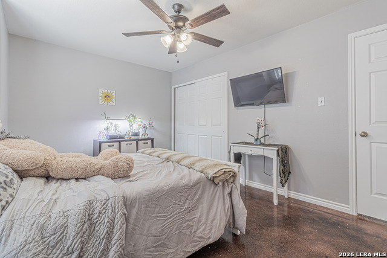
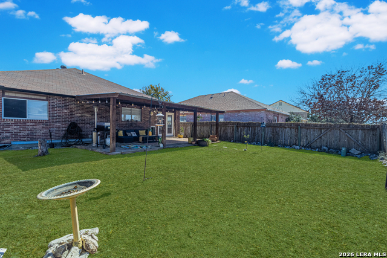
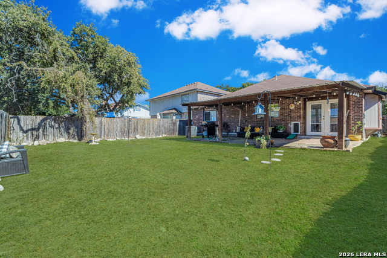
Welcome to this well-maintained 3-bedroom, 2-bath single-story brick home featuring an open floor plan designed for comfortable everyday living. The spacious living and dining areas flow seamlessly into the kitchen, complete with stainless steel appliances, a center island, pantry, ample cabinet space, and skylights that fill the room with natural light. The private primary suite offers a walk-in closet and an ensuite bath with dual vanities. Two additional bedrooms provide flexibility for family, guests, or a home office. Polished concrete flooring, neutral colors, ceiling fans, and a dedicated utility room add to the home's functionality. Step outside to enjoy the oversized, fully fenced backyard with a covered patio-perfect for entertaining, grilling, relaxing, or giving pets and kids plenty of room to play. Additional features include a two-car attached garage, durable brick exterior, composite roof, and a functional one-story layout. Conveniently located and move-in ready, this home offers comfort, space, and value for its next owner. Schedule your private showing today and see everything this home has to offer!
About this property
Welcome to this well-maintained 3-bedroom, 2-bath single-story brick home featuring an open floor plan designed for comfortable everyday living. The spacious living and dining areas flow seamlessly into the kitchen, complete with stainless steel appliances, a center island, pantry, ample cabinet space, and skylights that fill the room with natural light. The private primary suite offers a walk-in closet and an ensuite bath with dual vanities. Two additional bedrooms provide flexibility for family, guests, or a home office. Polished concrete flooring, neutral colors, ceiling fans, and a dedicated utility room add to the home's functionality. Step outside to enjoy the oversized, fully fenced backyard with a covered patio-perfect for entertaining, grilling, relaxing, or giving pets and kids plenty of room to play. Additional features include a two-car attached garage, durable brick exterior, composite roof, and a functional one-story layout. Conveniently located and move-in ready, this home offers comfort, space, and value for its next owner. Schedule your private showing today and see everything this home has to offer!
Features and Additional Information
Baths
Presented By Coldwell Banker Commercial Gateway



Area Information
Bexar | Bexar County | AUTUMN WOODS NS
Schools in the Area
-
turned_in
Elementary SchoolNorthwest Crossing
-
turned_in
Middle SchoolConnally
-
turned_in
High SchoolTaft
Want to See More Listings in the Area?
Brokerage: Real Broker, LLC