729 Airport Blvd
About this property
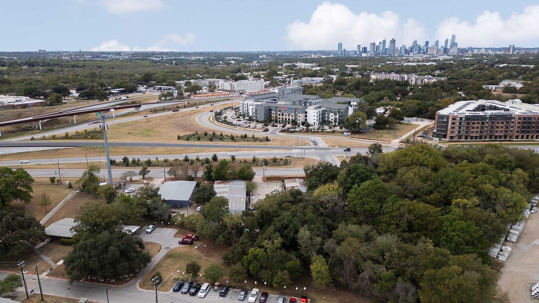
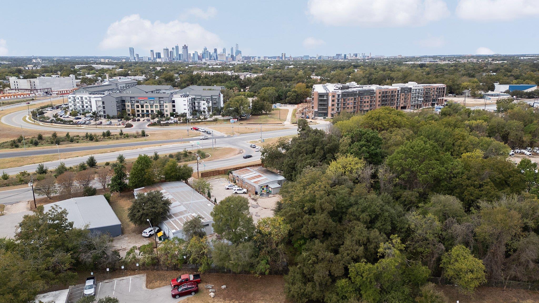
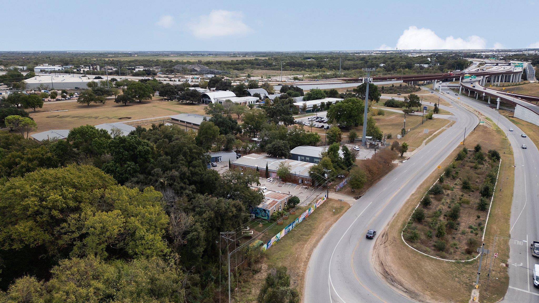
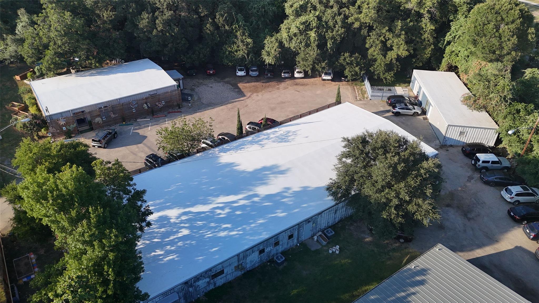
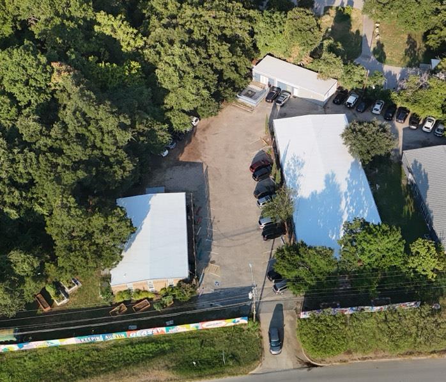
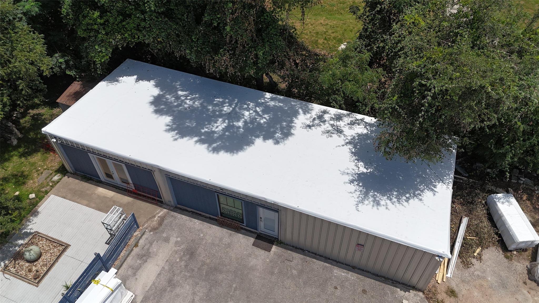
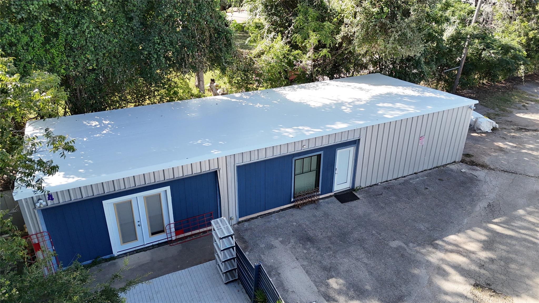
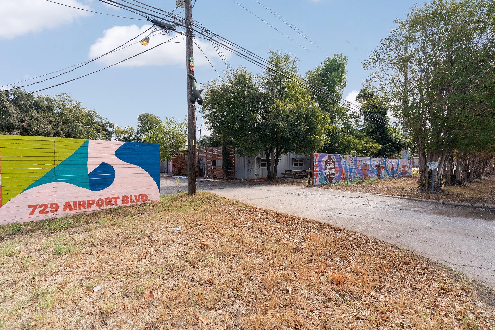
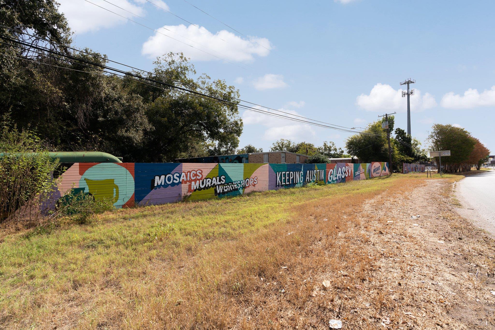
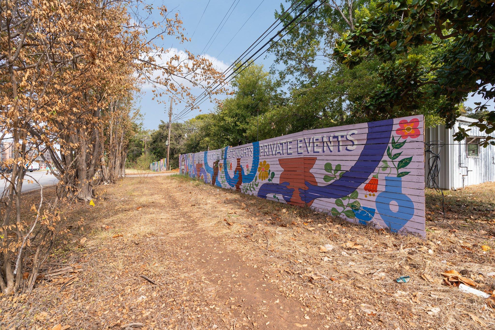
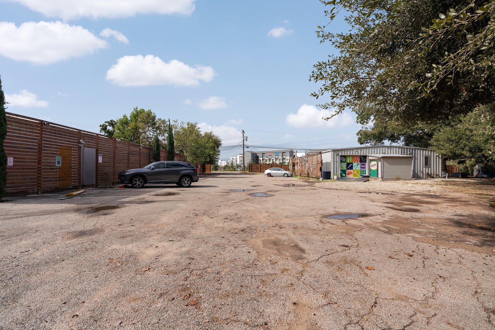
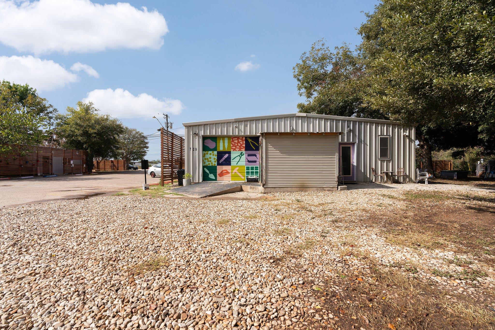
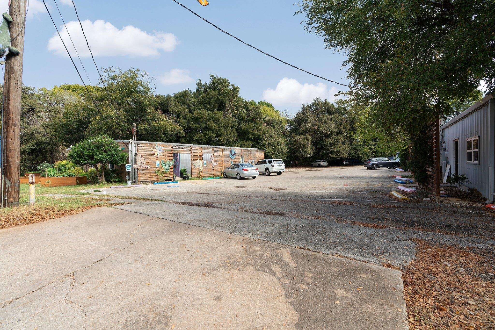
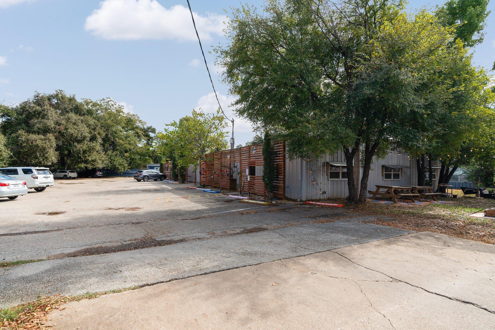
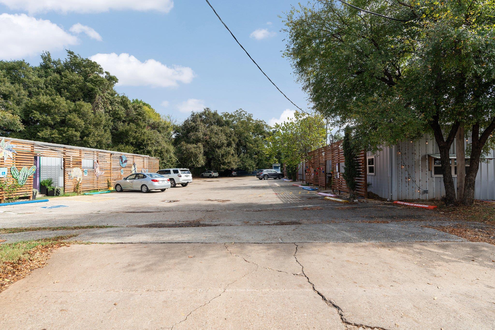
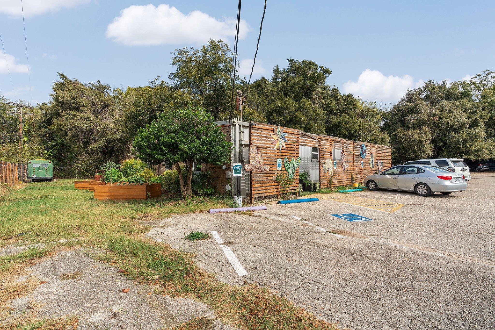
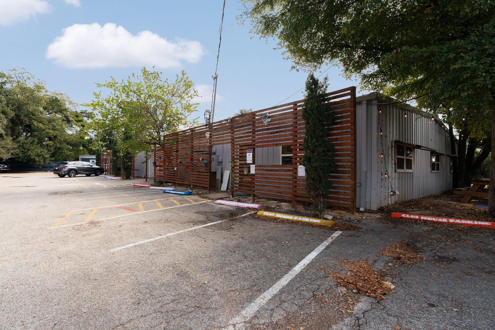
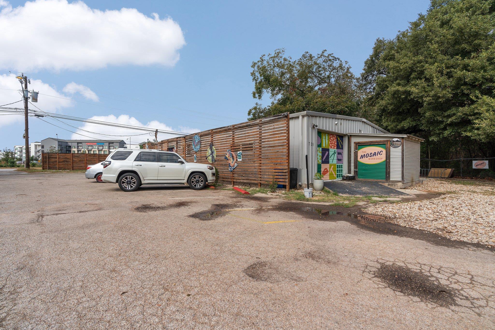
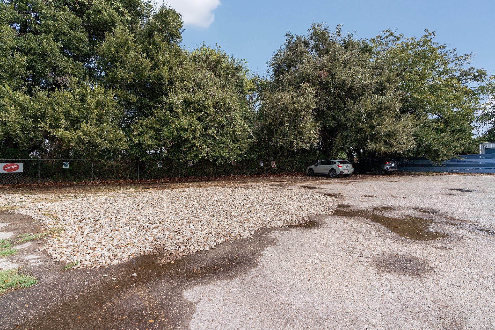
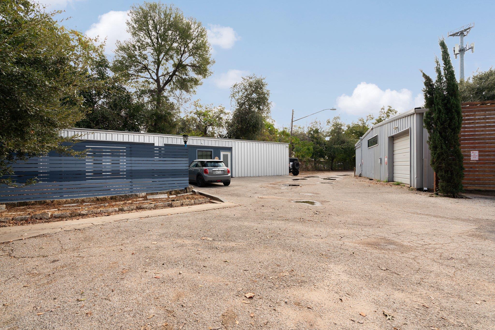
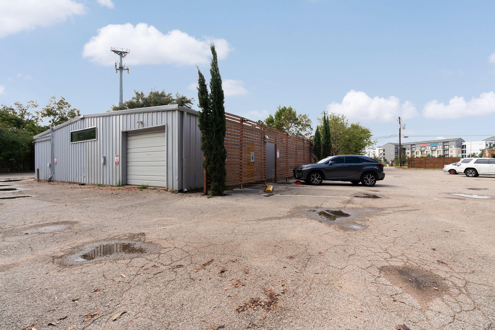
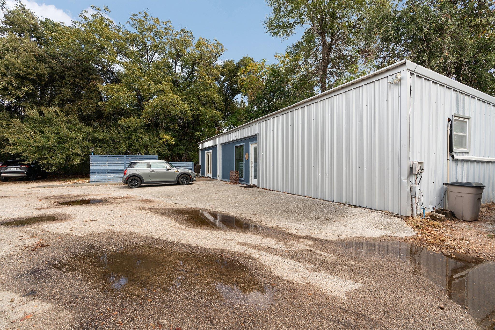
2 properties (727 & 729 Airport Blvd). According to Austin's Guide to Zoning, CS-MU-CO-NP permits the following uses: up to 95% building coverage, 95% impervious cover, and a 2:1 Floor Area Ratio (FAR). This would mean that nearly the entire property can be developed with impervious surfaces, and the building itself can cover almost the entire lot, depending on any requirement for a detention pond. With a FAR of 2:1, the property may support a building totaling up to 71,650 square feettwice the size of the lot area. Additionally, the zoning allows for a building height of up to 60 feet.With the property's Mixed-Use (MU) zoning, which allows for both commercial and residentialdevelopment, combined with the generous allowances for impervious cover and Floor Area Ratio(FAR), the highest and best use could potentially be a "multi-family over commercial" designsimilar to those being developed throughout the area, including just across 183. Incorporatingunderground parking would maximize the potential of the space, creating a ground-floor commercialarea (ideal for retail, office, or other uses), while allowing for 3 to 4 stories of residential units(either condominiums or apartments) above. This approach not only optimizes the land use but alsoaligns with current development trends in the region. Zoning CS-MU-CO-NP:Administrative and medical officesFinancial services and business schoolsArt gallery and workshopAuto rentals, repair, sales, and washingBuilding support services and maintenanceConvenience storage (self storage)General retailHotel and motelIndoor entertainmentRestaurants, andLimited warehousingNew Roofs were installed on all three buildings in August 2025All information provided is deemed reliable but not guaranteed.
About this property
2 properties (727 & 729 Airport Blvd). According to Austin's Guide to Zoning, CS-MU-CO-NP permits the following uses: up to 95% building coverage, 95% impervious cover, and a 2:1 Floor Area Ratio (FAR). This would mean that nearly the entire property can be developed with impervious surfaces, and the building itself can cover almost the entire lot, depending on any requirement for a detention pond. With a FAR of 2:1, the property may support a building totaling up to 71,650 square feettwice the size of the lot area. Additionally, the zoning allows for a building height of up to 60 feet.With the property's Mixed-Use (MU) zoning, which allows for both commercial and residentialdevelopment, combined with the generous allowances for impervious cover and Floor Area Ratio(FAR), the highest and best use could potentially be a "multi-family over commercial" designsimilar to those being developed throughout the area, including just across 183. Incorporatingunderground parking would maximize the potential of the space, creating a ground-floor commercialarea (ideal for retail, office, or other uses), while allowing for 3 to 4 stories of residential units(either condominiums or apartments) above. This approach not only optimizes the land use but alsoaligns with current development trends in the region. Zoning CS-MU-CO-NP:Administrative and medical officesFinancial services and business schoolsArt gallery and workshopAuto rentals, repair, sales, and washingBuilding support services and maintenanceConvenience storage (self storage)General retailHotel and motelIndoor entertainmentRestaurants, andLimited warehousingNew Roofs were installed on all three buildings in August 2025All information provided is deemed reliable but not guaranteed.
Features and Additional Information
Presented By Coldwell Banker Commercial Gateway


Want to See More Listings in the Area?
Brokerage: Compass RE Texas, LLC