718 Sundance Glen Way
About this property
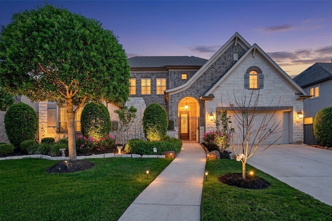
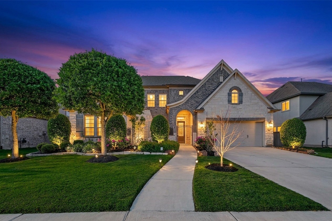
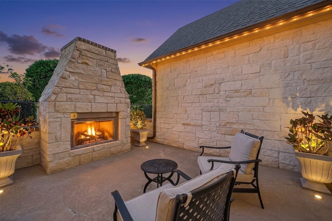
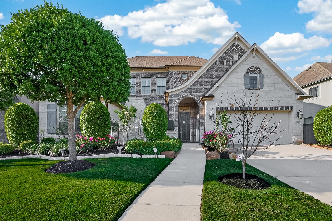
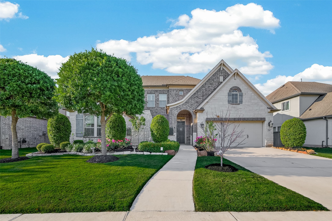
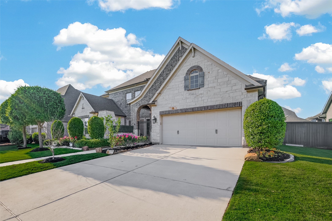
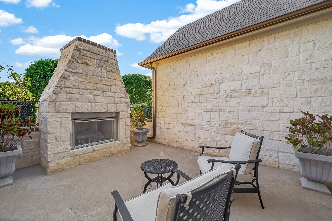
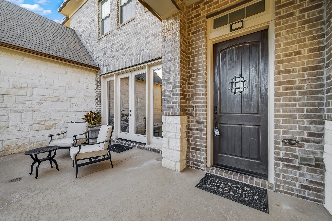
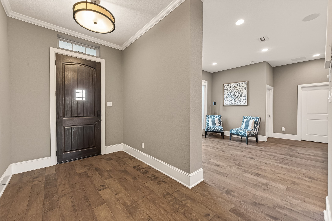
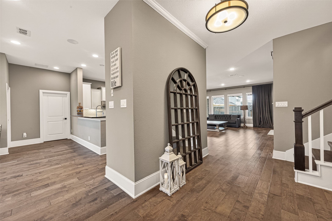
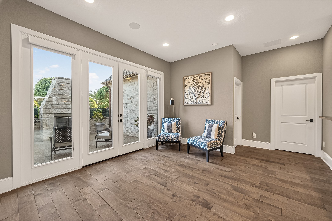
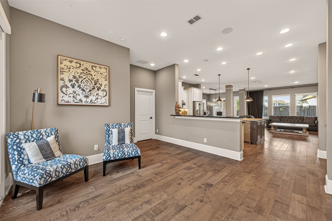
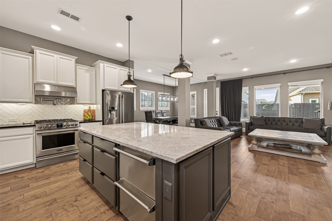
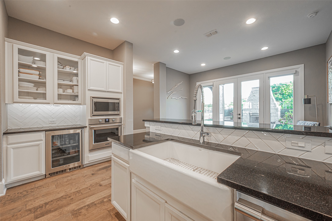
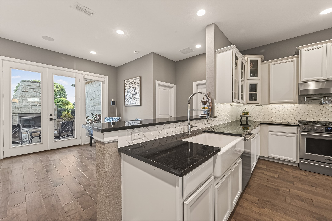
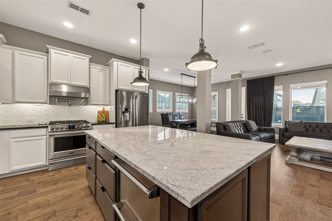
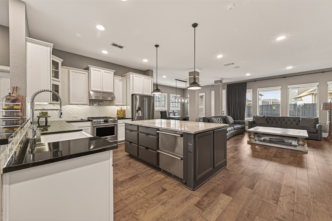
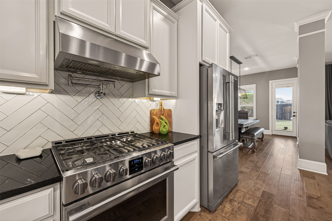
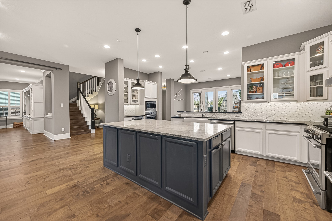
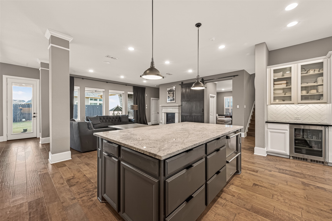
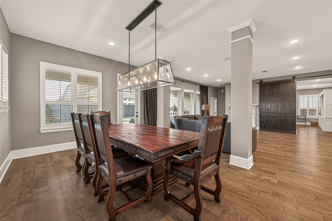
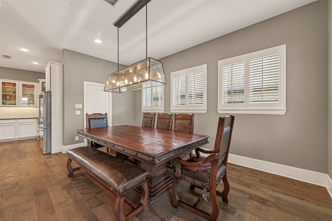
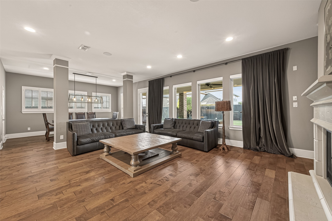
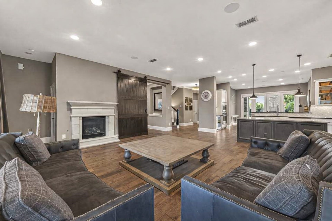
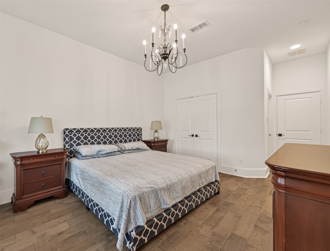
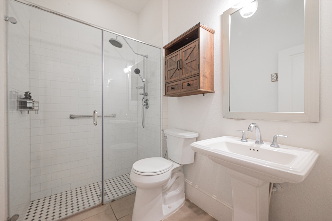
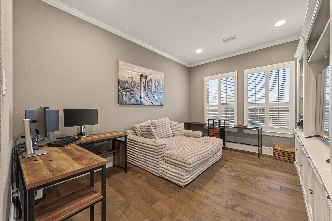
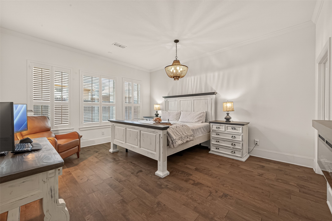
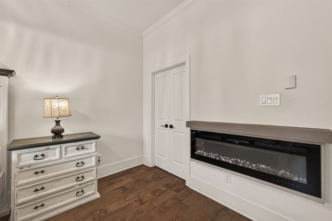
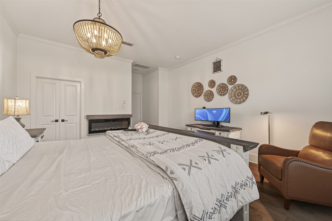
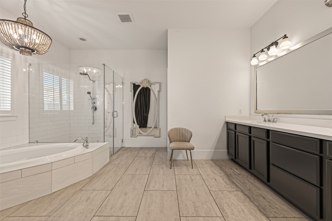
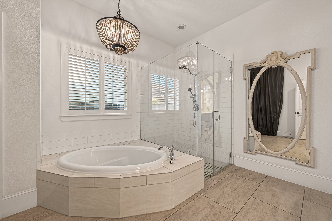
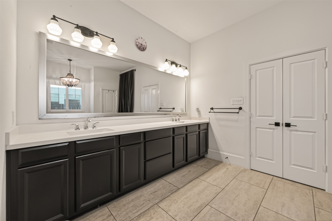
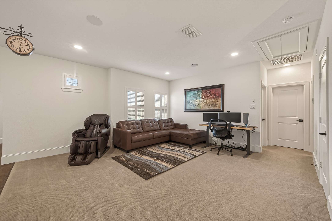
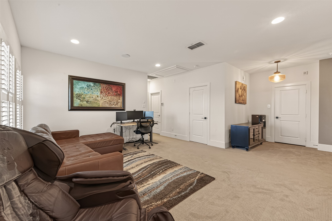
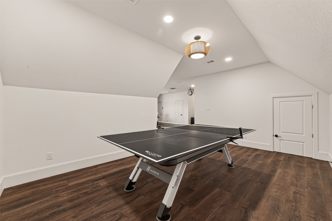
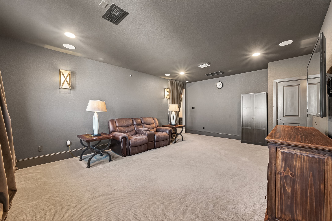
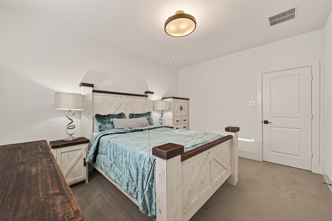
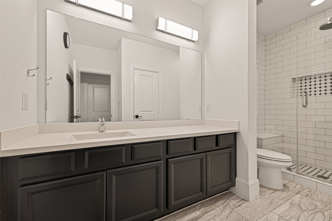
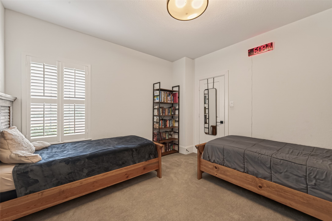
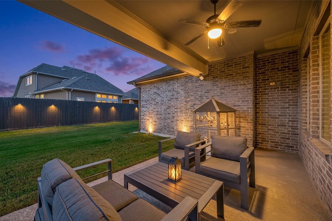
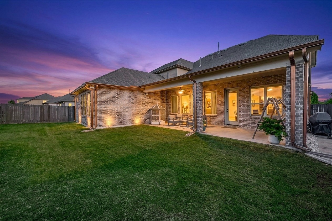
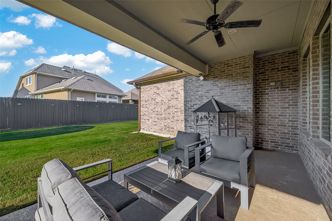
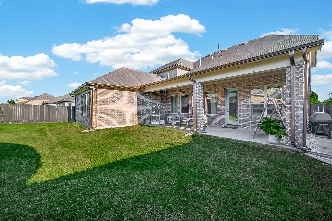
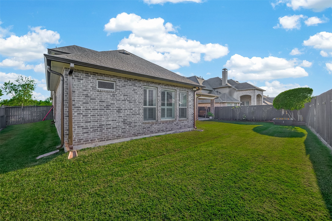
Discover elevated luxury in David Weekley’s prestigious Wynnridge plan, 4 beds (2 down) and 3.1 baths crafted for sophisticated living. Set on a 65 ft lot, this residence showcases a striking Brick & Stone elevation with a gated courtyard and fireplace. The chef’s kitchen impresses with quartz counters, a built in bar fridge, pot filler, and an oversized island with fridge drawers, all flowing into an elegant dining area and family room with a fireplace. The primary suite offers an electric fireplace and spa inspired bath, complemented by a private office with barn doors. Upstairs, a game room, media room, flex space, full bath, and two bedrooms with WICs. Enjoy a covered patio and spacious backyard. Luxury enhancements include surround sound with 12 ceiling speakers (including backyard), exterior recessed lighting, and an additional 5 ton A/C unit for elevated comfort. A 3 car tandem garage with A/C, smart home features, and a full sprinkler system complete this exceptional home.
About this property
Discover elevated luxury in David Weekley’s prestigious Wynnridge plan, 4 beds (2 down) and 3.1 baths crafted for sophisticated living. Set on a 65 ft lot, this residence showcases a striking Brick & Stone elevation with a gated courtyard and fireplace. The chef’s kitchen impresses with quartz counters, a built in bar fridge, pot filler, and an oversized island with fridge drawers, all flowing into an elegant dining area and family room with a fireplace. The primary suite offers an electric fireplace and spa inspired bath, complemented by a private office with barn doors. Upstairs, a game room, media room, flex space, full bath, and two bedrooms with WICs. Enjoy a covered patio and spacious backyard. Luxury enhancements include surround sound with 12 ceiling speakers (including backyard), exterior recessed lighting, and an additional 5 ton A/C unit for elevated comfort. A 3 car tandem garage with A/C, smart home features, and a full sprinkler system complete this exceptional home.
Features and Additional Information
Baths
Presented By Coldwell Banker Commercial Gateway



Area Information
37 | Fort Bend County | Harvest Green Sec 9
Schools in the Area
-
turned_in
Elementary School
-
turned_in
Middle School
-
turned_in
High School
Want to See More Listings in the Area?
Brokerage: Keller Williams Realty Southwest