716 Barbary Coast Ln
About this property
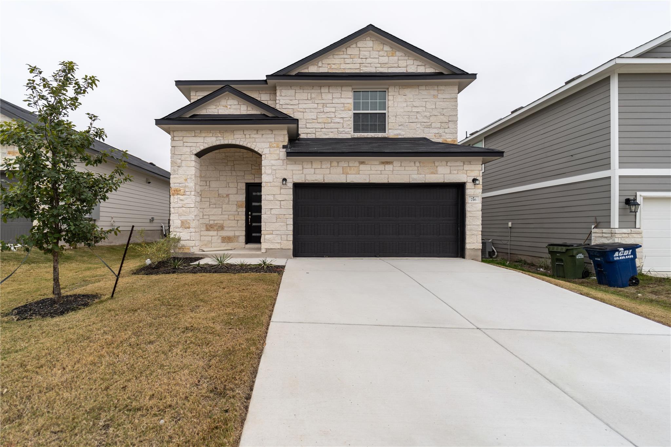
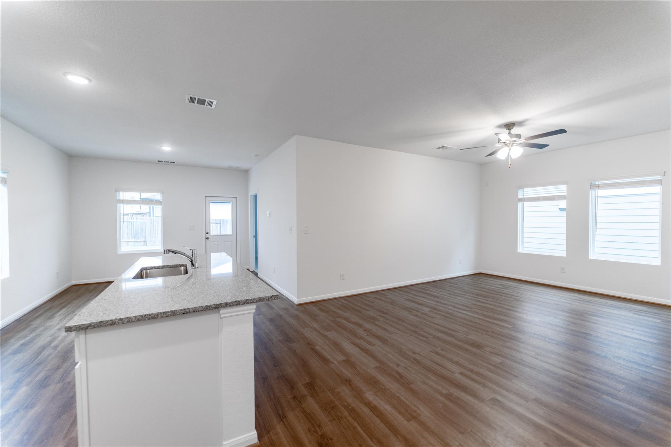
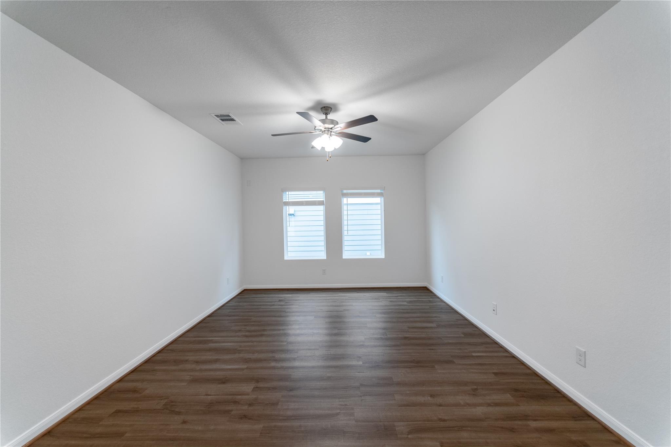
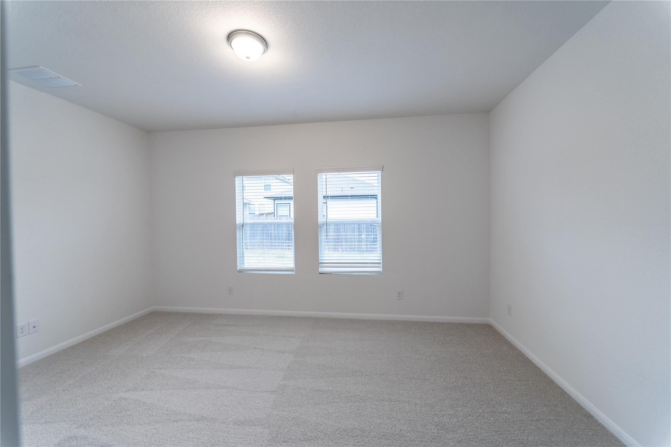
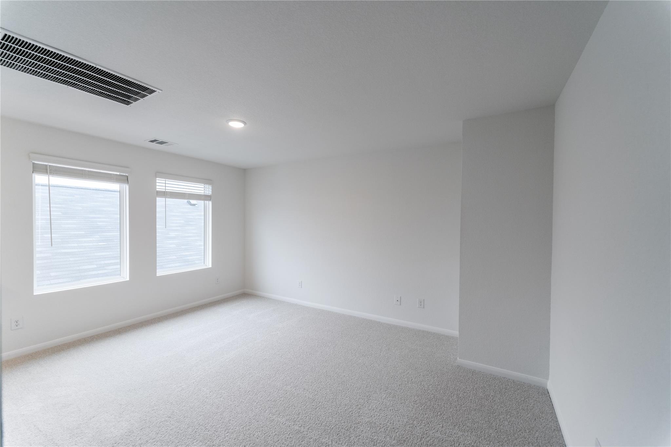
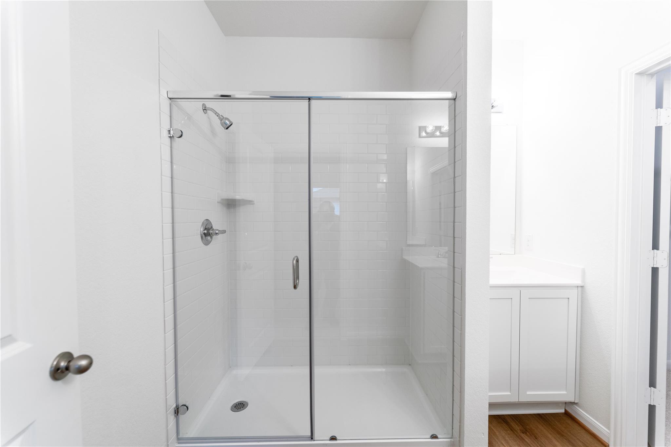
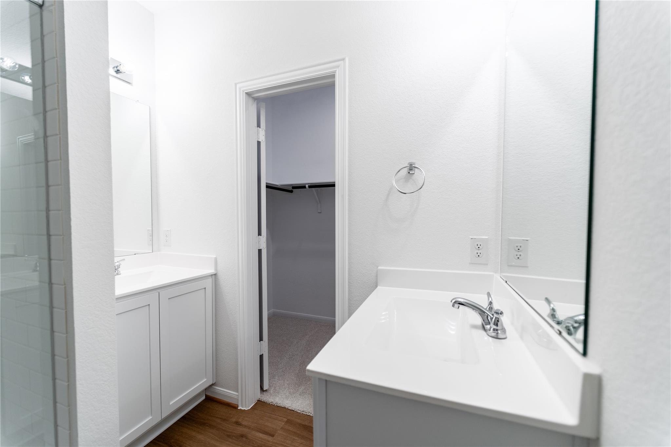
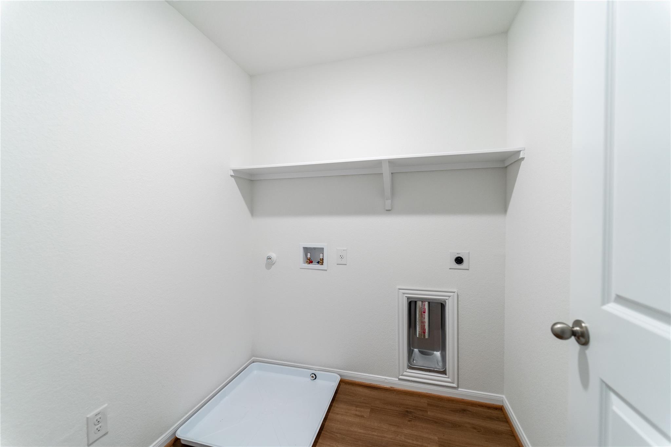
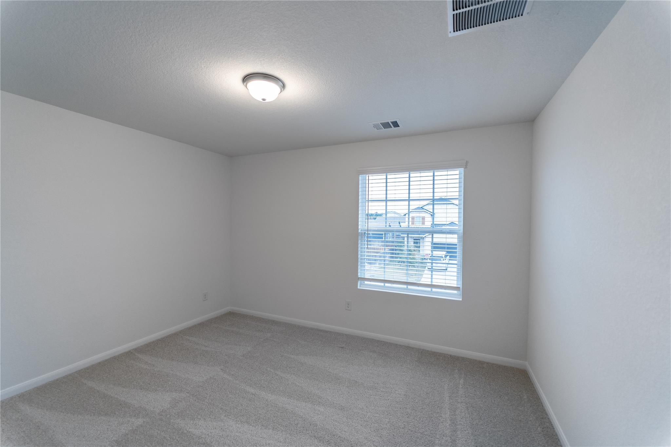
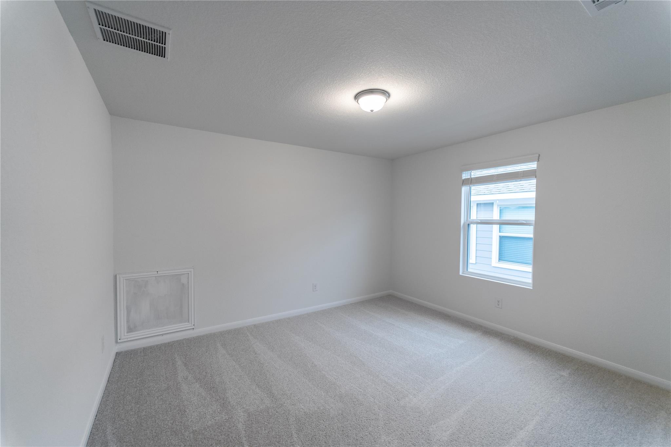
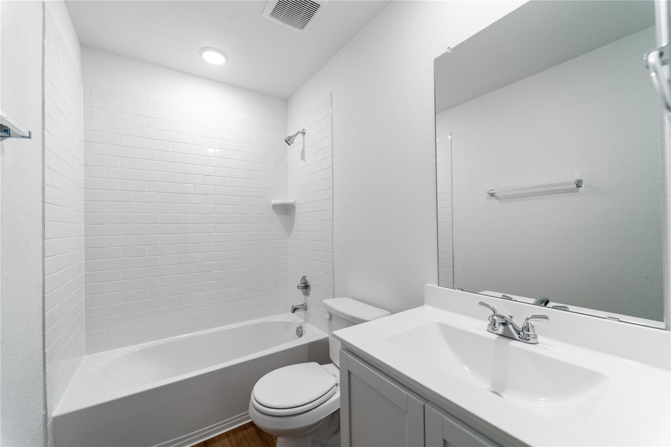
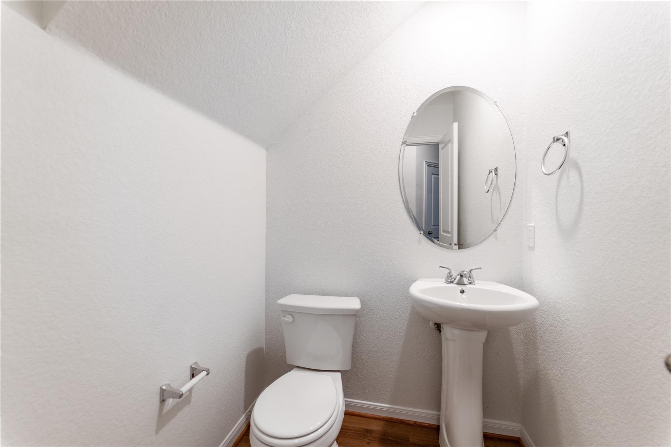
Covered patio, full landscape package and irrigation front and back, stainless steel appliances, granite counter tops, 42 inch cabinets, and vinyl throughout the main areas. The Elm floor plan presents an open, two-story layout complete with three bedrooms, two and a half bathrooms, gameroom, and a two-car garage. Open concept with 9ft ceilings throughout. The Elm is a spacious two-story home with a gameroom offering energy-efficient living with low-E3 windows, high-efficiency lighting, and professionally inspected insulation. The thoughtful layout features the primary suite downstairs with a super shower, cultured marble vanity, and walk-in closet. The open-concept kitchen includes granite countertops, flat-panel birch cabinets, designer lighting, and a walk-in pantry. Upstairs, two secondary bedrooms share a full bath and an open loft areaperfect for a game room or home office. A covered patio for outdoor living, powder room, welcoming foyer, and direct garage access complete this well-designed home. Energy Star Certified.
About this property
Covered patio, full landscape package and irrigation front and back, stainless steel appliances, granite counter tops, 42 inch cabinets, and vinyl throughout the main areas. The Elm floor plan presents an open, two-story layout complete with three bedrooms, two and a half bathrooms, gameroom, and a two-car garage. Open concept with 9ft ceilings throughout. The Elm is a spacious two-story home with a gameroom offering energy-efficient living with low-E3 windows, high-efficiency lighting, and professionally inspected insulation. The thoughtful layout features the primary suite downstairs with a super shower, cultured marble vanity, and walk-in closet. The open-concept kitchen includes granite countertops, flat-panel birch cabinets, designer lighting, and a walk-in pantry. Upstairs, two secondary bedrooms share a full bath and an open loft areaperfect for a game room or home office. A covered patio for outdoor living, powder room, welcoming foyer, and direct garage access complete this well-designed home. Energy Star Certified.
Features and Additional Information
Baths
Presented By Coldwell Banker Commercial Gateway



Area Information
JA | Williamson County | Sonterra
Schools in the Area
-
turned_in
Elementary SchoolIgo Elementary
-
turned_in
Middle SchoolJarrell
-
turned_in
High SchoolJarrell
Want to See More Listings in the Area?
Brokerage: CastleRock Realty, LLC