7124 Via Dono Dr
About this property
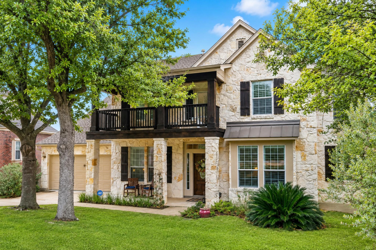
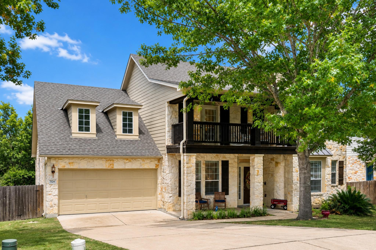
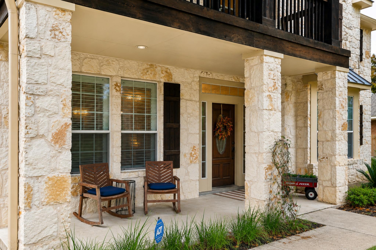
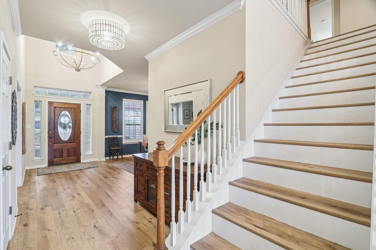
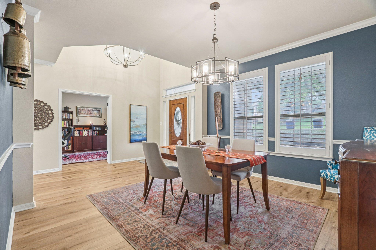
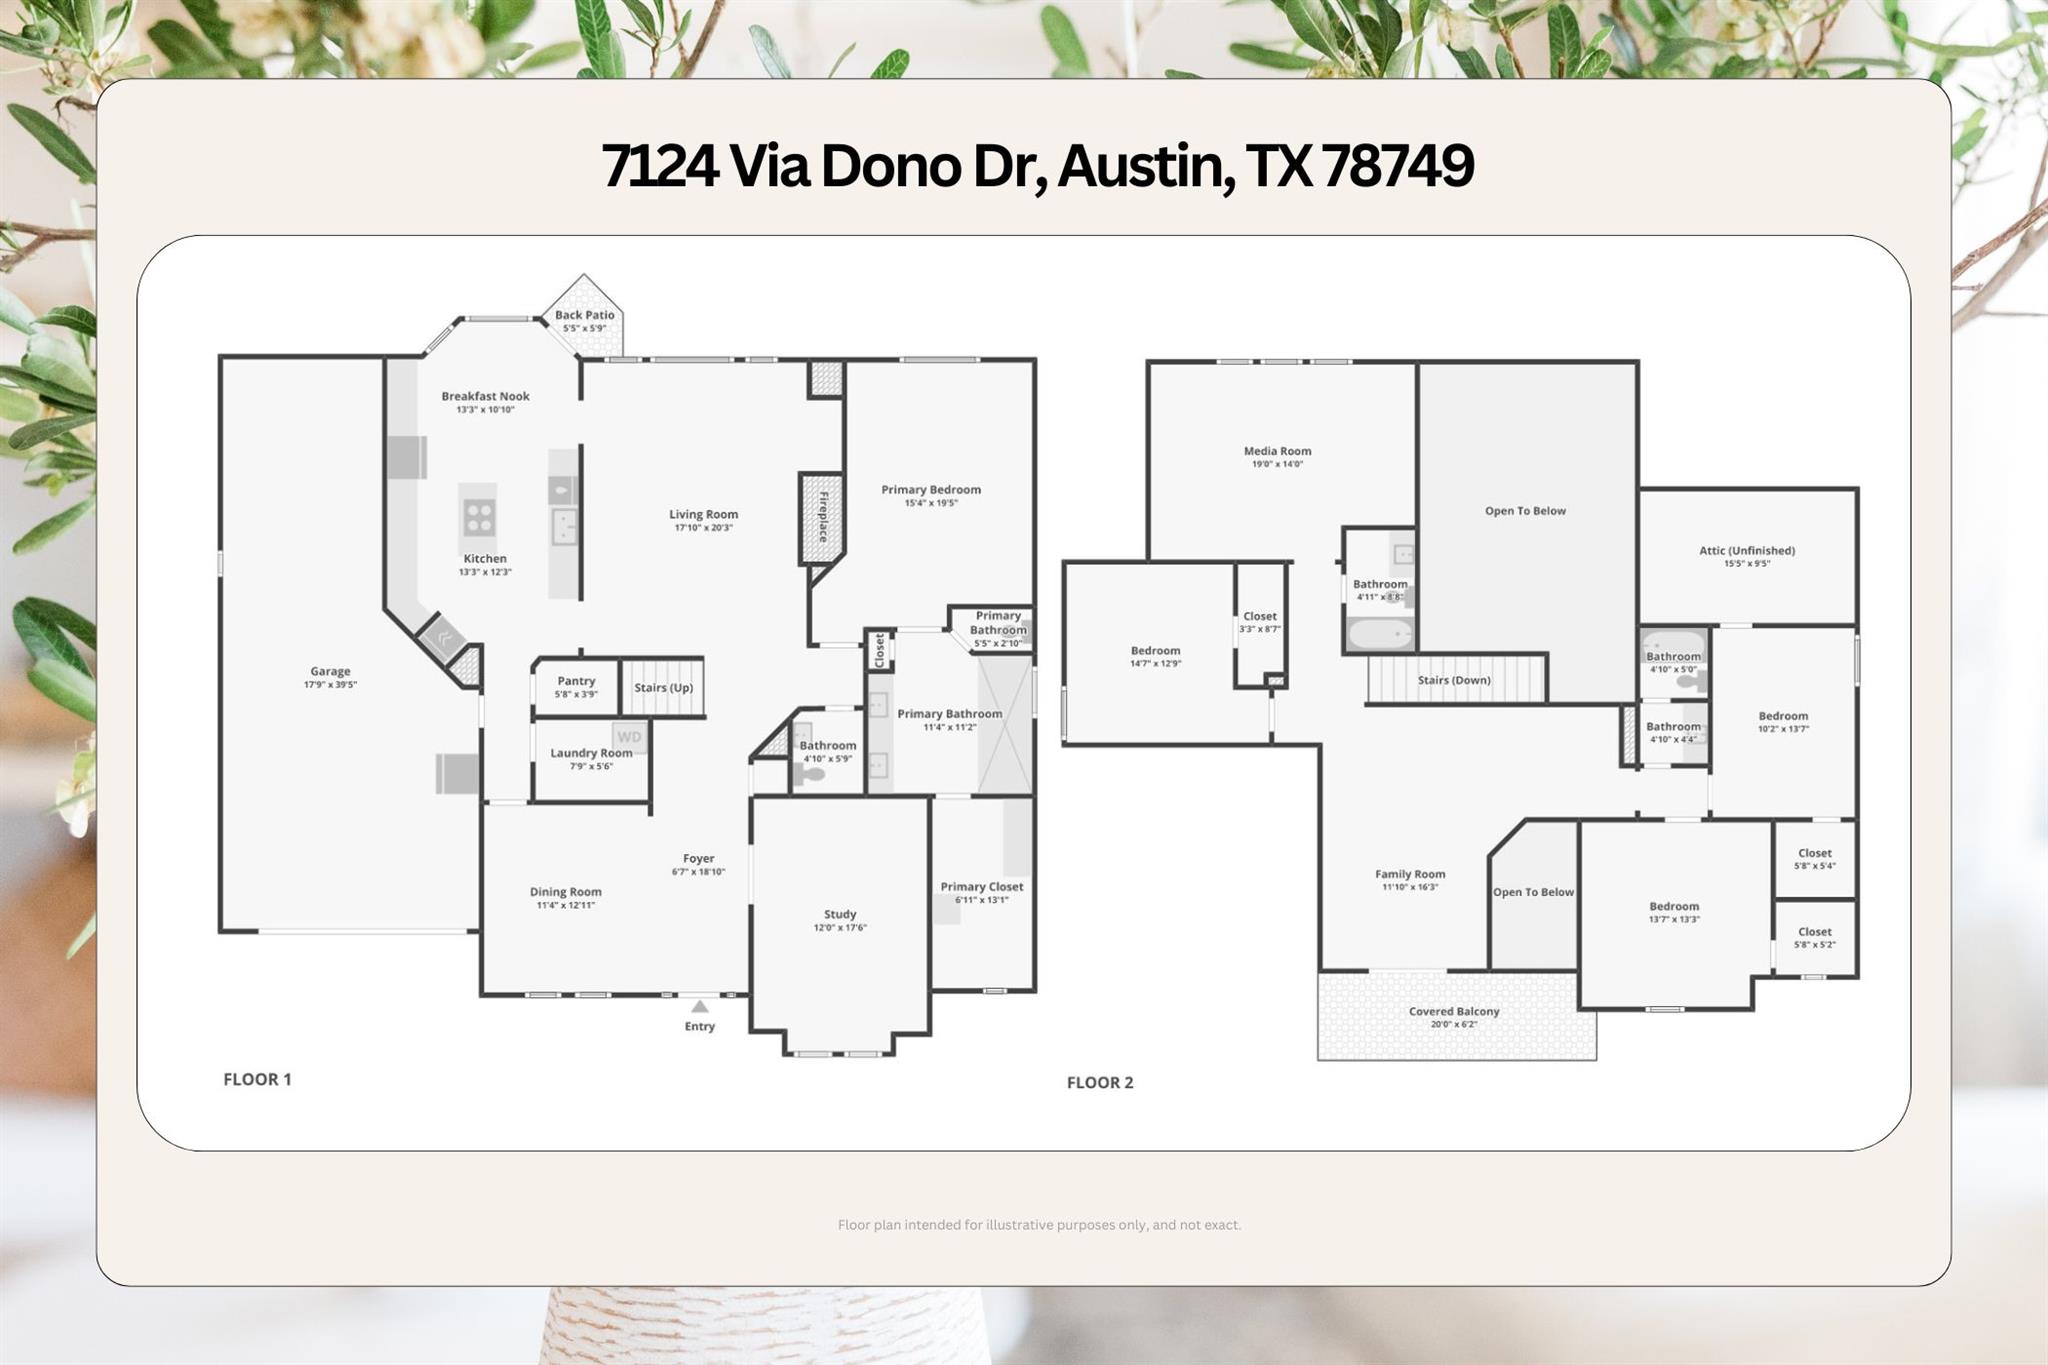
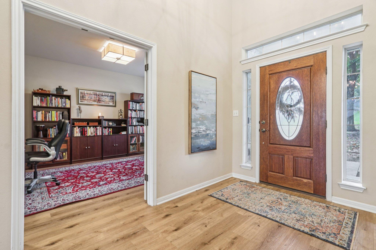
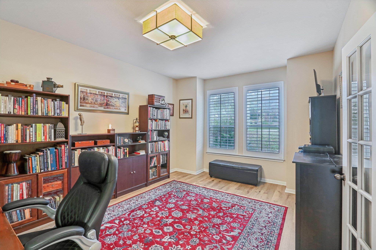
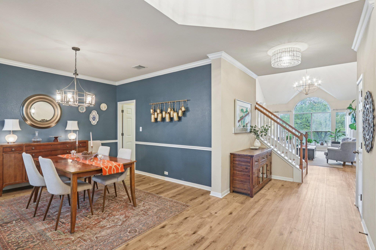
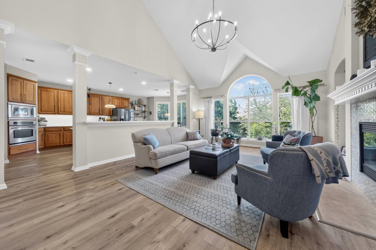
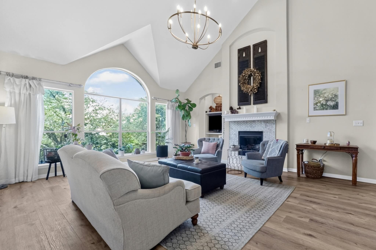
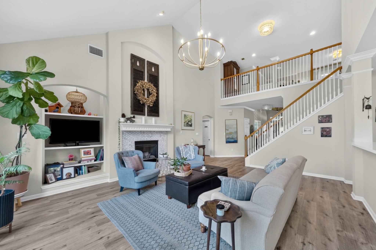
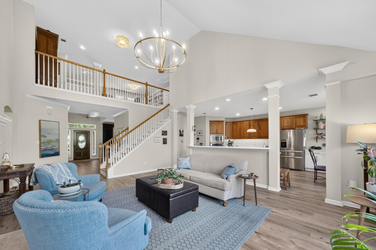
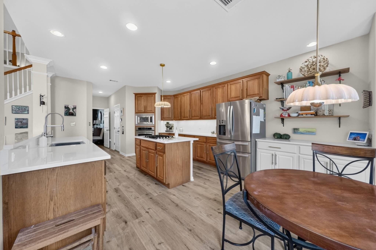
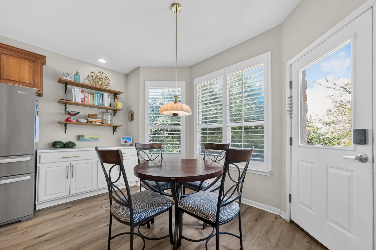
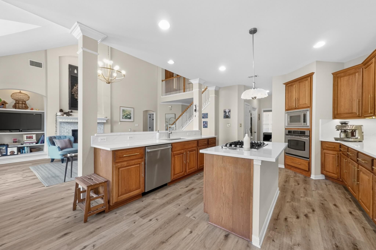
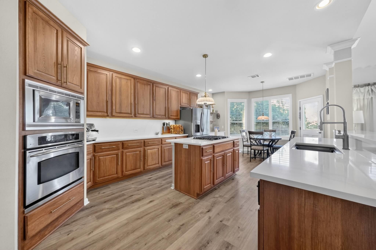
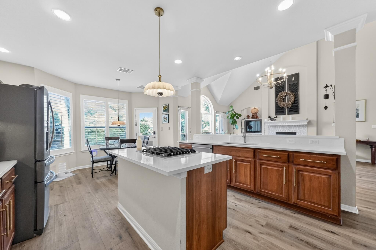
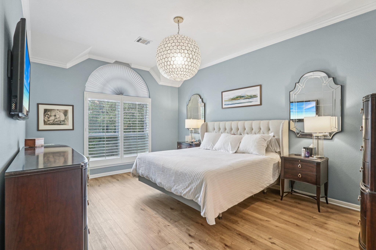
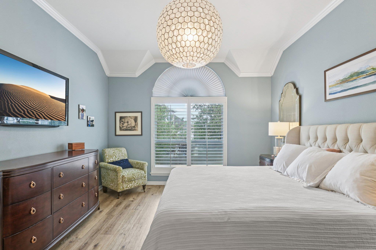
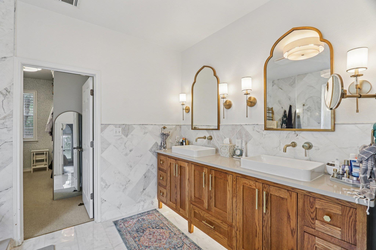
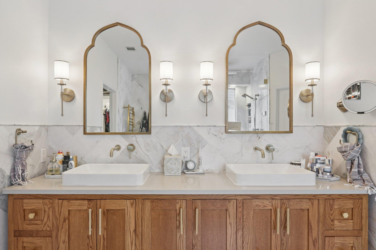
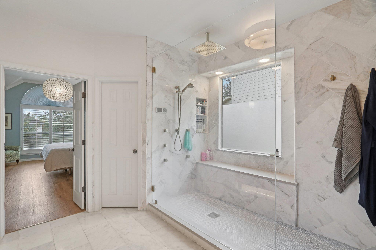
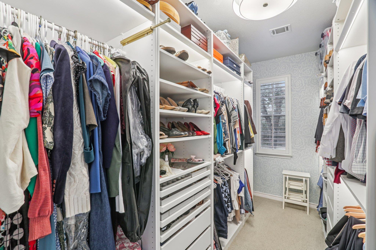
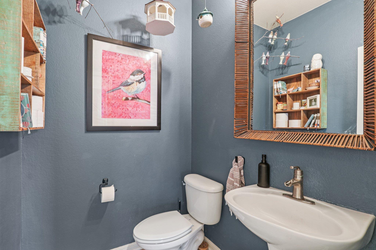
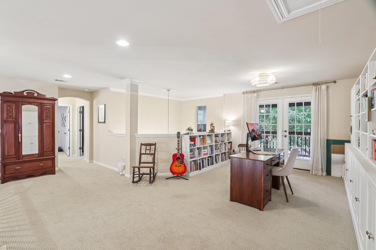
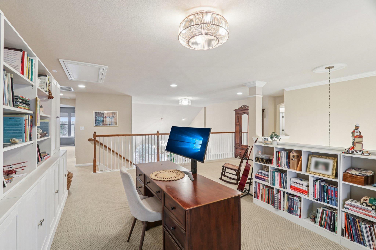
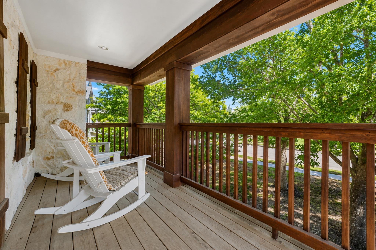
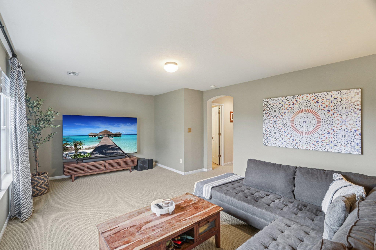
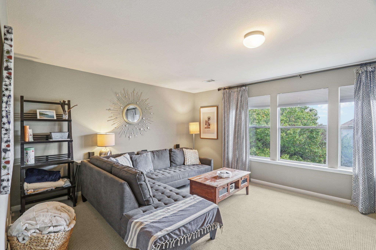
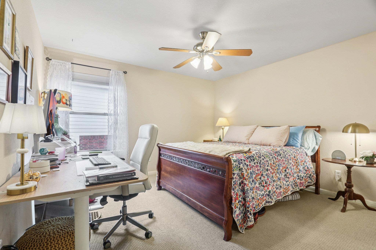
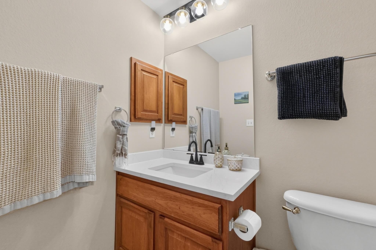
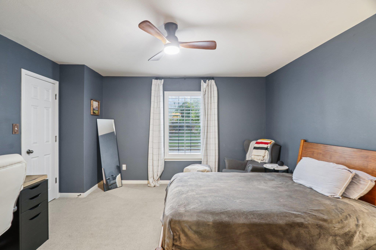
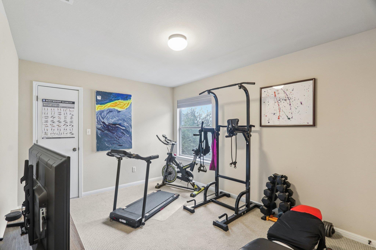
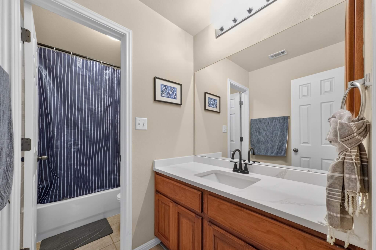
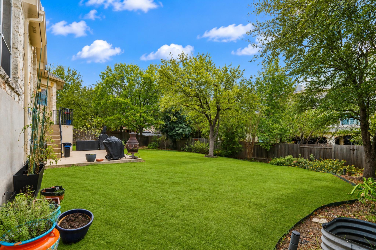
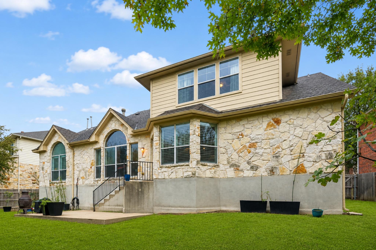
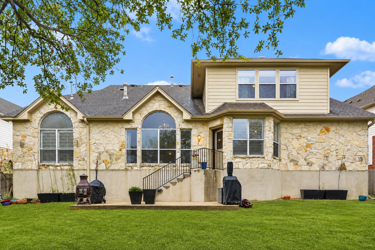
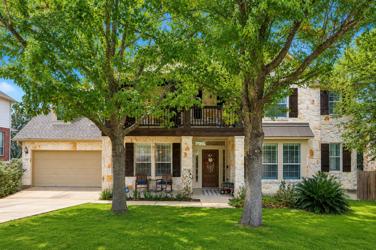
This inviting home sits on a generous lot in a quiet, tree-lined neighborhood known for mature landscaping and welcoming streets. The limestone exterior, covered front porch, and second-story balcony create a warm first impression and offer easy spots to enjoy an iced tea while neighbors pass by. Inside, the 20-foot foyer opens between a private study and formal dining room, giving everyone room for workdays, holiday meals, and everyday life. Luxury vinyl plank flooring carries through the first-floor living spaces, where soaring ceilings, crown molding, a gas fireplace, and updated tile surround make the living room an easy place to gather. The kitchen features new quartz countertops and fixtures, extensive cabinet space, stainless steel appliances, a gas cooktop, and breakfast area. The downstairs primary suite includes backyard views and a remodeled bath with marble tile, a European-style shower, and a custom vanity, along with a large closet with custom built-ins. Upstairs offers a game room, media room, three bedrooms, and two baths with new quartz countertops. A patio, three-car garage, nearby schools, shopping, and easy downtown access complete this well-designed home.
About this property
This inviting home sits on a generous lot in a quiet, tree-lined neighborhood known for mature landscaping and welcoming streets. The limestone exterior, covered front porch, and second-story balcony create a warm first impression and offer easy spots to enjoy an iced tea while neighbors pass by. Inside, the 20-foot foyer opens between a private study and formal dining room, giving everyone room for workdays, holiday meals, and everyday life. Luxury vinyl plank flooring carries through the first-floor living spaces, where soaring ceilings, crown molding, a gas fireplace, and updated tile surround make the living room an easy place to gather. The kitchen features new quartz countertops and fixtures, extensive cabinet space, stainless steel appliances, a gas cooktop, and breakfast area. The downstairs primary suite includes backyard views and a remodeled bath with marble tile, a European-style shower, and a custom vanity, along with a large closet with custom built-ins. Upstairs offers a game room, media room, three bedrooms, and two baths with new quartz countertops. A patio, three-car garage, nearby schools, shopping, and easy downtown access complete this well-designed home.
Features and Additional Information
Baths
Presented By Coldwell Banker Commercial Gateway



Area Information
SWW | Travis County | Heights At Loma Vista
Schools in the Area
-
turned_in
Elementary SchoolMills
-
turned_in
Middle SchoolGorzycki
-
turned_in
High SchoolBowie
Want to See More Listings in the Area?
Brokerage: All City Real Estate Ltd. Co