7123 Thrush View Lane
About this property
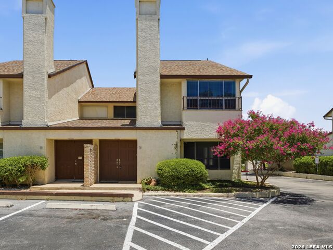
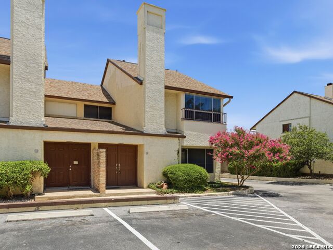
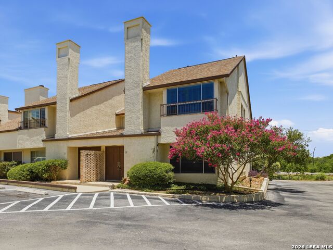
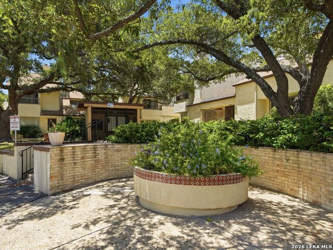
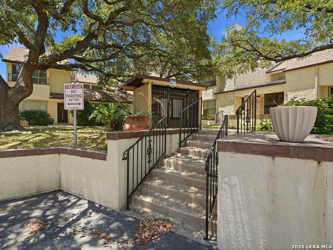
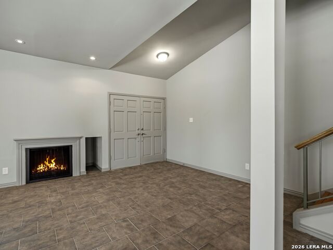
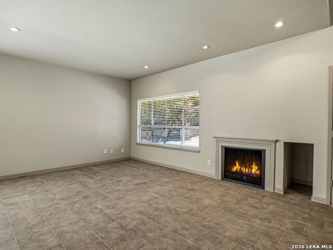
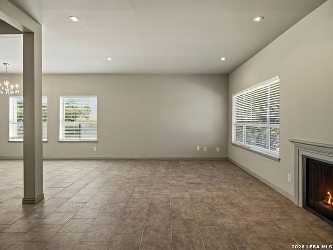
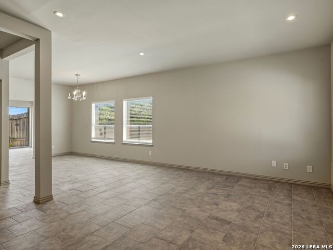
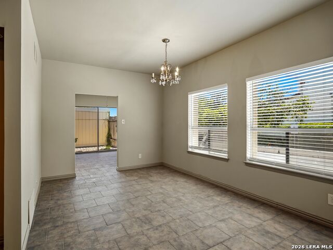
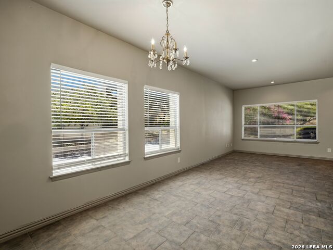
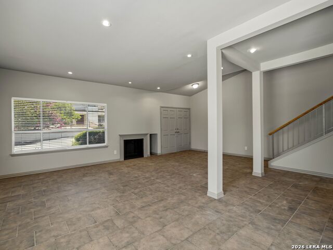
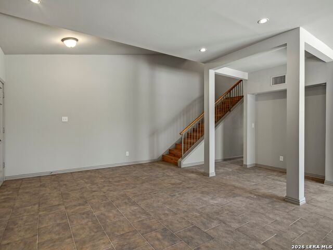
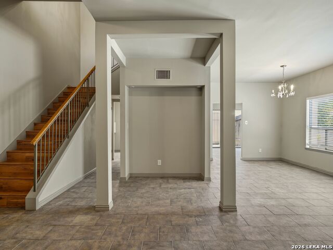
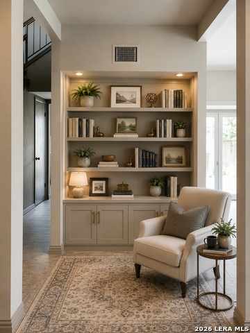
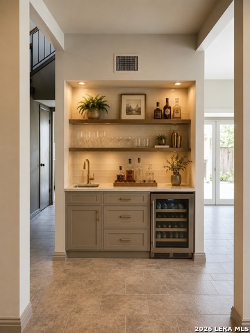
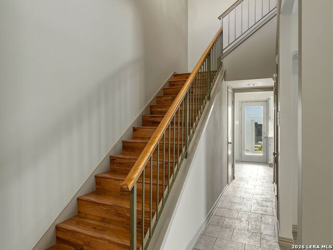
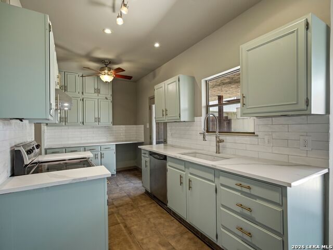
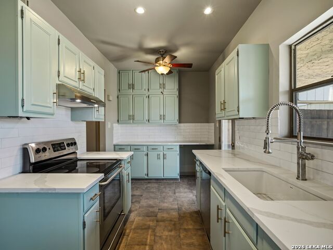
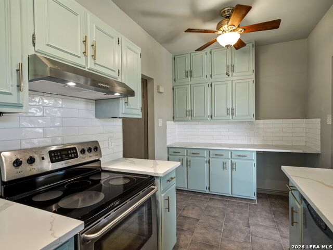
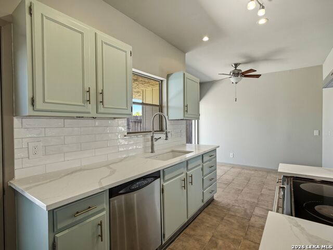
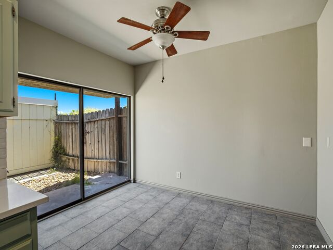
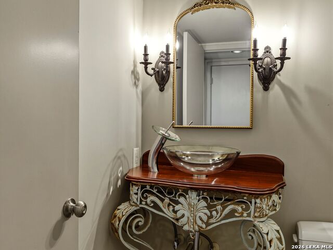
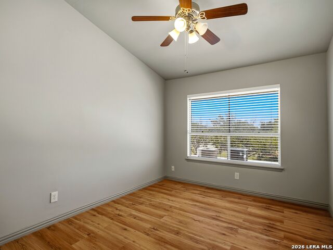
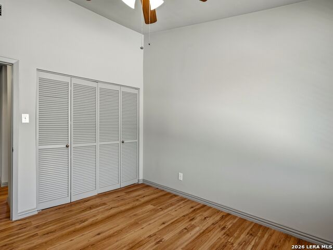
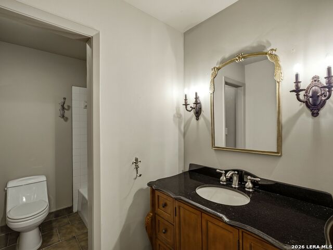
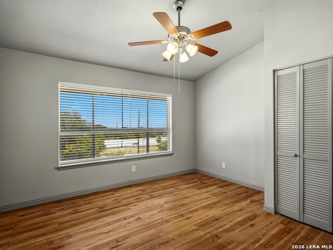
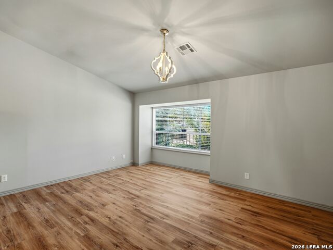
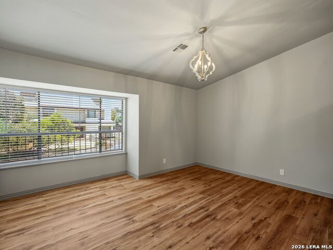
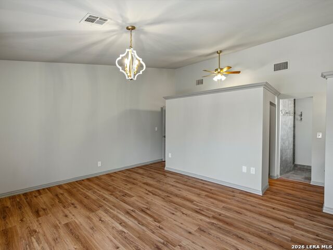
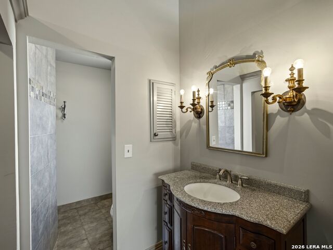
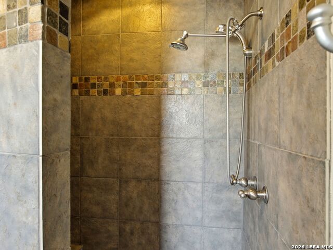
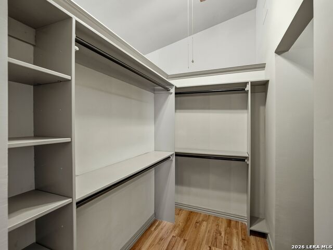
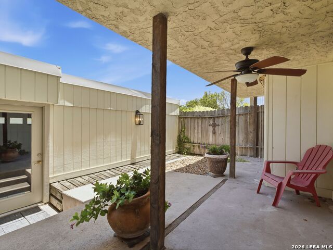
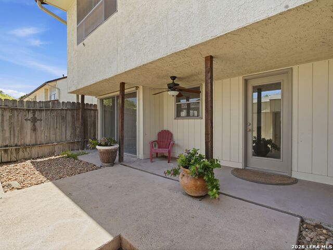
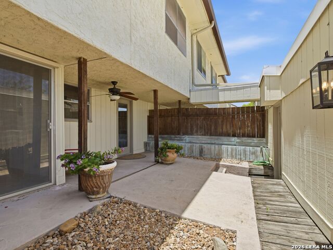
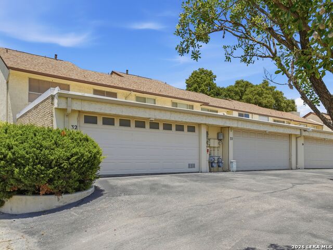
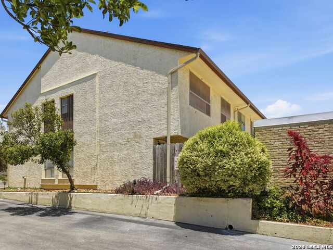
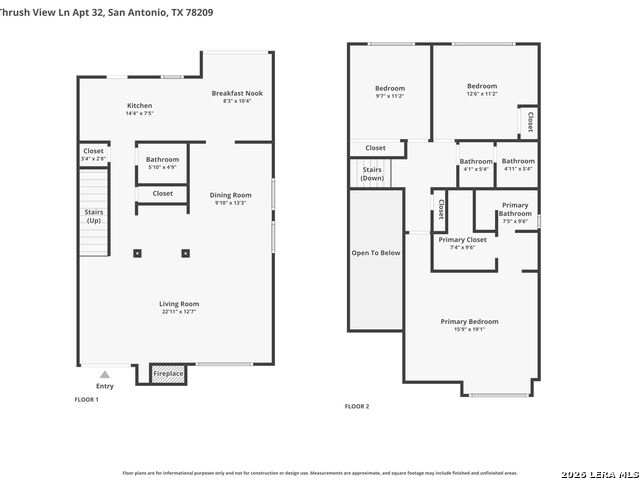
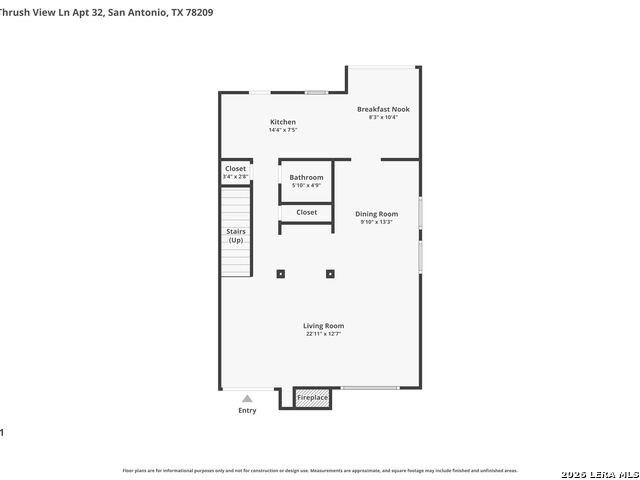
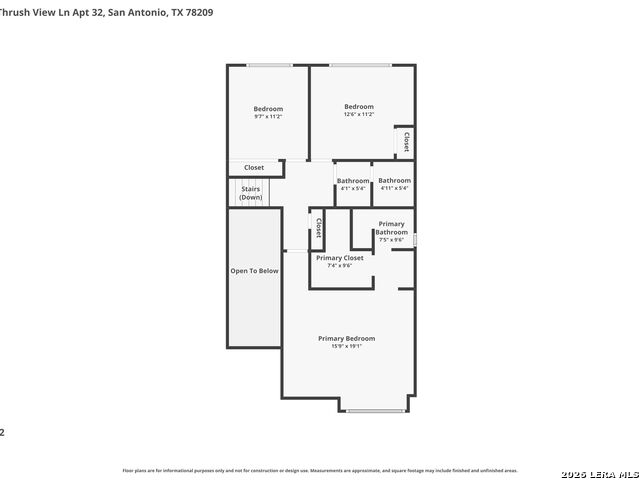
Welcome to 7123 Thrush View Lane, a beautifully updated first-floor end (corner) unit condominium offering style, comfort, and a thoughtfully designed floor plan. Enter inside to a welcoming living room featuring tile flooring, recessed lighting, a cozy wood-burning fireplace, and a charming log cubby for added character. The open-concept layout flows seamlessly into the dining area, highlighted by a sparkling crystal chandelier and a versatile niche that can be used as a library, dry bar, or display space. The inviting kitchen showcases quartz countertops, classic white subway tile, striking blue cabinetry, stainless steel appliances, and a window above the sink overlooking the private covered patio. A convenient built-in desk nook provides the perfect spot for organizing daily tasks, while the breakfast area features vaulted ceilings, a ceiling fan, and sliding glass doors leading to the covered outdoor patio ideal for relaxing or entertaining. A stylish powder room completes the main level. Upstairs, the spacious primary suite offers an elegant chandelier, walk-in closet, and an updated bath with a granite-topped vanity, French-style mirror, decorative sconces, and a fully tiled shower with a convenient temperature toe tester. Two additional bedrooms feature ceiling fans and share a well-appointed full bath with black granite countertops, sconce lighting, and a tub/shower combination. Additional highlights that are not always found in condos is the two-car garage. HOA fees include insurance, water, trash, and ground/pool maintenance. An excellent location with convenient access to Alamo Heights, Fort Sam Houston, major highways, shopping, dining, and everyday conveniences. Move-in ready and full of thoughtful updates, this charming condominium is ready to welcome you home.
About this property
Welcome to 7123 Thrush View Lane, a beautifully updated first-floor end (corner) unit condominium offering style, comfort, and a thoughtfully designed floor plan. Enter inside to a welcoming living room featuring tile flooring, recessed lighting, a cozy wood-burning fireplace, and a charming log cubby for added character. The open-concept layout flows seamlessly into the dining area, highlighted by a sparkling crystal chandelier and a versatile niche that can be used as a library, dry bar, or display space. The inviting kitchen showcases quartz countertops, classic white subway tile, striking blue cabinetry, stainless steel appliances, and a window above the sink overlooking the private covered patio. A convenient built-in desk nook provides the perfect spot for organizing daily tasks, while the breakfast area features vaulted ceilings, a ceiling fan, and sliding glass doors leading to the covered outdoor patio ideal for relaxing or entertaining. A stylish powder room completes the main level. Upstairs, the spacious primary suite offers an elegant chandelier, walk-in closet, and an updated bath with a granite-topped vanity, French-style mirror, decorative sconces, and a fully tiled shower with a convenient temperature toe tester. Two additional bedrooms feature ceiling fans and share a well-appointed full bath with black granite countertops, sconce lighting, and a tub/shower combination. Additional highlights that are not always found in condos is the two-car garage. HOA fees include insurance, water, trash, and ground/pool maintenance. An excellent location with convenient access to Alamo Heights, Fort Sam Houston, major highways, shopping, dining, and everyday conveniences. Move-in ready and full of thoughtful updates, this charming condominium is ready to welcome you home.
Features and Additional Information
Baths
Presented By Coldwell Banker Commercial Gateway



Area Information
Bexar | Bexar County | Northwood
Schools in the Area
-
turned_in
Elementary SchoolNorthwood
-
turned_in
Middle SchoolGarner
-
turned_in
High SchoolMacarthur
Want to See More Listings in the Area?
Brokerage: Kuper Sotheby's Int'l Realty