7123 Capella Cir
About this property
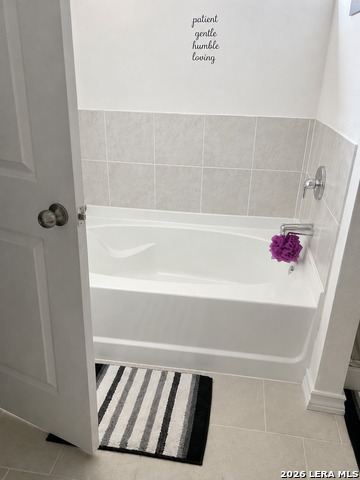
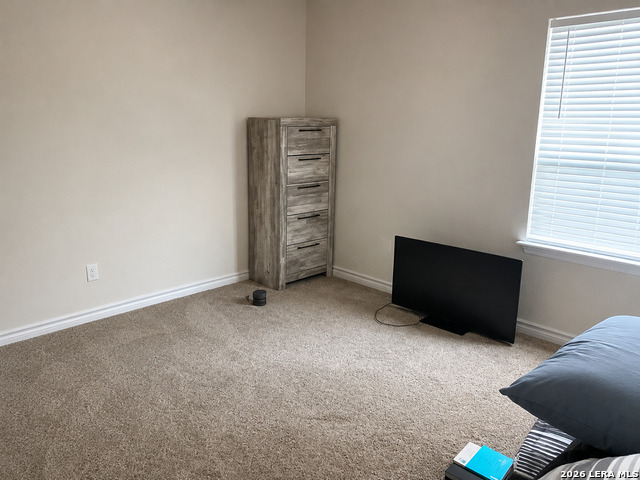
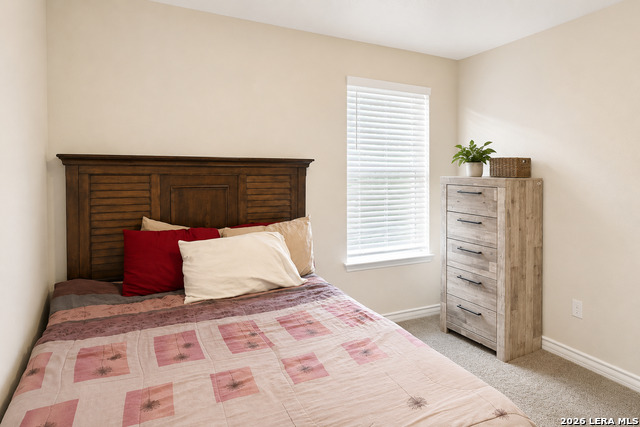
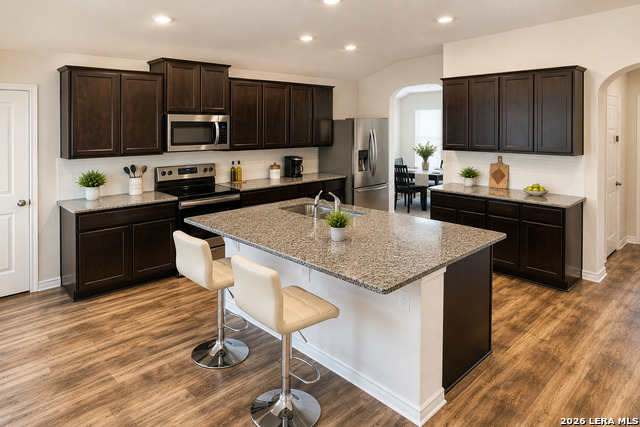
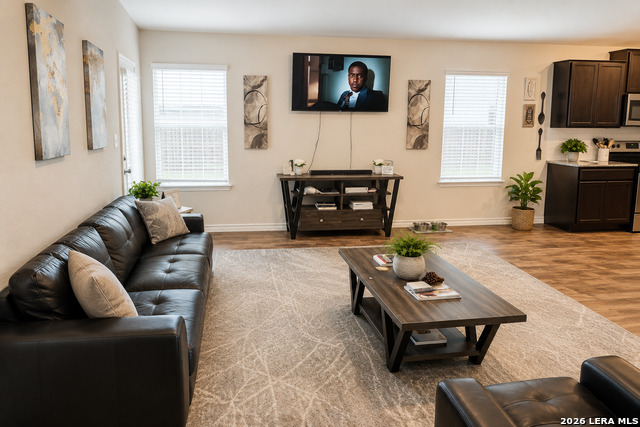
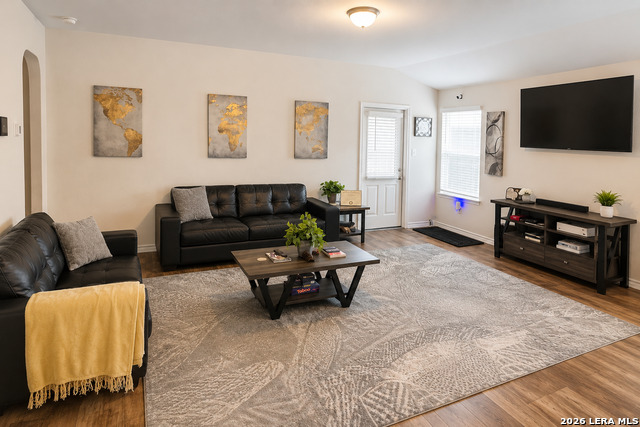
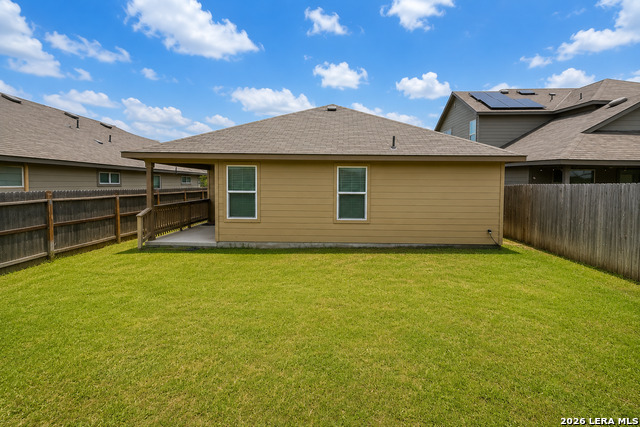
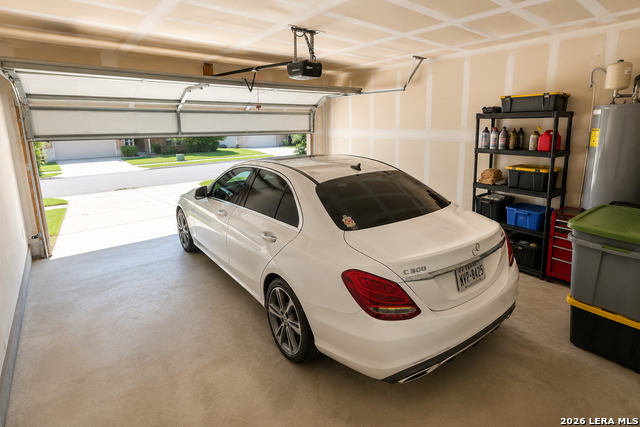
Welcome home to this beautifully maintained single-story residence offering 1,651 square feet of thoughtfully designed living space with 3 spacious bedrooms, 2 full bathrooms, and a 2-car garage. The open-concept floor plan is both functional and inviting, featuring a dedicated dining area that flows seamlessly into the heart of the home. The well-appointed kitchen is designed for everyday living and entertaining, boasting abundant cabinetry, granite countertops, a stylish subway tile backsplash, stainless steel appliances, an electric range, and a large center island overlooking the bright and spacious family room. The private primary suite is tucked away for maximum comfort and features a spa-inspired ensuite bath with dual vanities, a relaxing soaking tub, a separate walk-in shower, a private water closet, and an oversized walk-in closet. Two generously sized secondary bedrooms, each with ample closet space, share a full bath and are conveniently located near the family room and utility room. Throughout the home, you'll appreciate soaring 9-foot ceilings, luxury vinyl plank flooring in the main living areas, ceramic tile in the bathrooms and utility room, and 2-inch faux wood blinds that add both style and privacy. The home is also pre-plumbed for a water softener for added convenience. Modern smart home technology enhances everyday living, allowing you to conveniently control the thermostat, lighting, and door locks from your smartphone. Step outside to a spacious covered patio overlooking a fully landscaped backyard complete with an irrigation system-perfect for relaxing, entertaining guests, or enjoying peaceful evenings outdoors. Combining modern finishes, smart technology, and an exceptional layout, this move-in-ready home offers the perfect balance of comfort, style, and functionality. Conveniently located near shopping, dining, schools, and major highways, this is a wonderful opportunity to own a home that's ready for you to enjoy from day one.
About this property
Welcome home to this beautifully maintained single-story residence offering 1,651 square feet of thoughtfully designed living space with 3 spacious bedrooms, 2 full bathrooms, and a 2-car garage. The open-concept floor plan is both functional and inviting, featuring a dedicated dining area that flows seamlessly into the heart of the home. The well-appointed kitchen is designed for everyday living and entertaining, boasting abundant cabinetry, granite countertops, a stylish subway tile backsplash, stainless steel appliances, an electric range, and a large center island overlooking the bright and spacious family room. The private primary suite is tucked away for maximum comfort and features a spa-inspired ensuite bath with dual vanities, a relaxing soaking tub, a separate walk-in shower, a private water closet, and an oversized walk-in closet. Two generously sized secondary bedrooms, each with ample closet space, share a full bath and are conveniently located near the family room and utility room. Throughout the home, you'll appreciate soaring 9-foot ceilings, luxury vinyl plank flooring in the main living areas, ceramic tile in the bathrooms and utility room, and 2-inch faux wood blinds that add both style and privacy. The home is also pre-plumbed for a water softener for added convenience. Modern smart home technology enhances everyday living, allowing you to conveniently control the thermostat, lighting, and door locks from your smartphone. Step outside to a spacious covered patio overlooking a fully landscaped backyard complete with an irrigation system-perfect for relaxing, entertaining guests, or enjoying peaceful evenings outdoors. Combining modern finishes, smart technology, and an exceptional layout, this move-in-ready home offers the perfect balance of comfort, style, and functionality. Conveniently located near shopping, dining, schools, and major highways, this is a wonderful opportunity to own a home that's ready for you to enjoy from day one.
Features and Additional Information
Baths
Presented By Coldwell Banker Commercial Gateway



Area Information
Bexar | Bexar County | SOLANA RIDGE
Schools in the Area
-
turned_in
Elementary SchoolSun Valley
-
turned_in
Middle SchoolScobee Jr High
-
turned_in
High SchoolSouthwest
Want to See More Listings in the Area?
Brokerage: TDRealty