7113 Caladium Drive
About this property
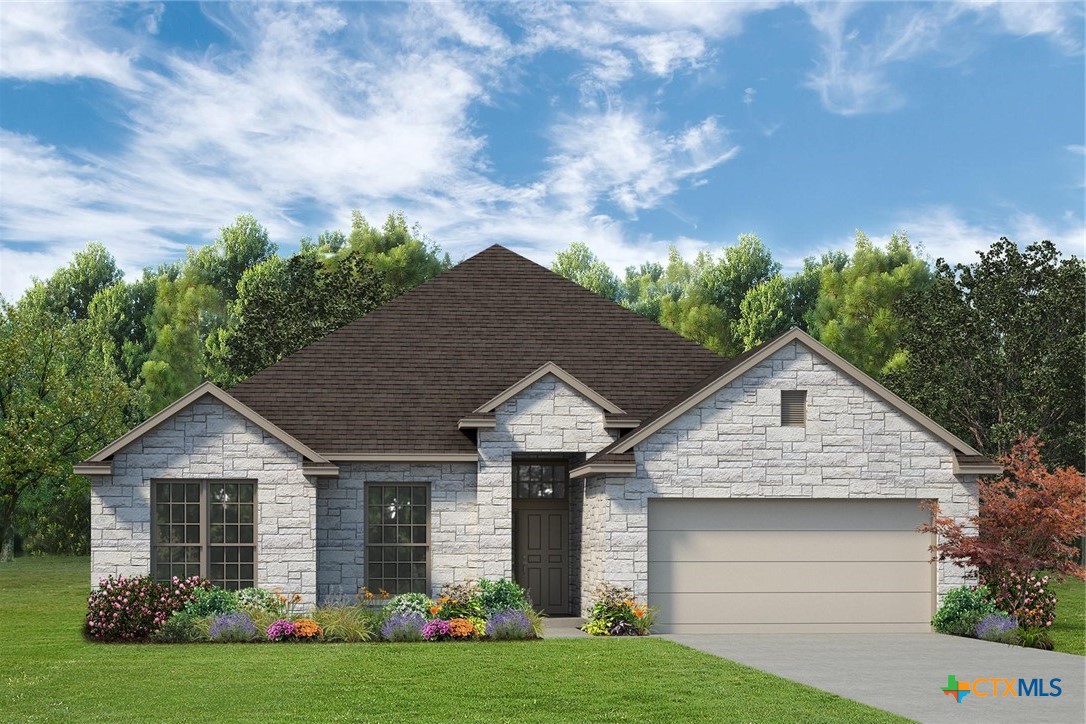
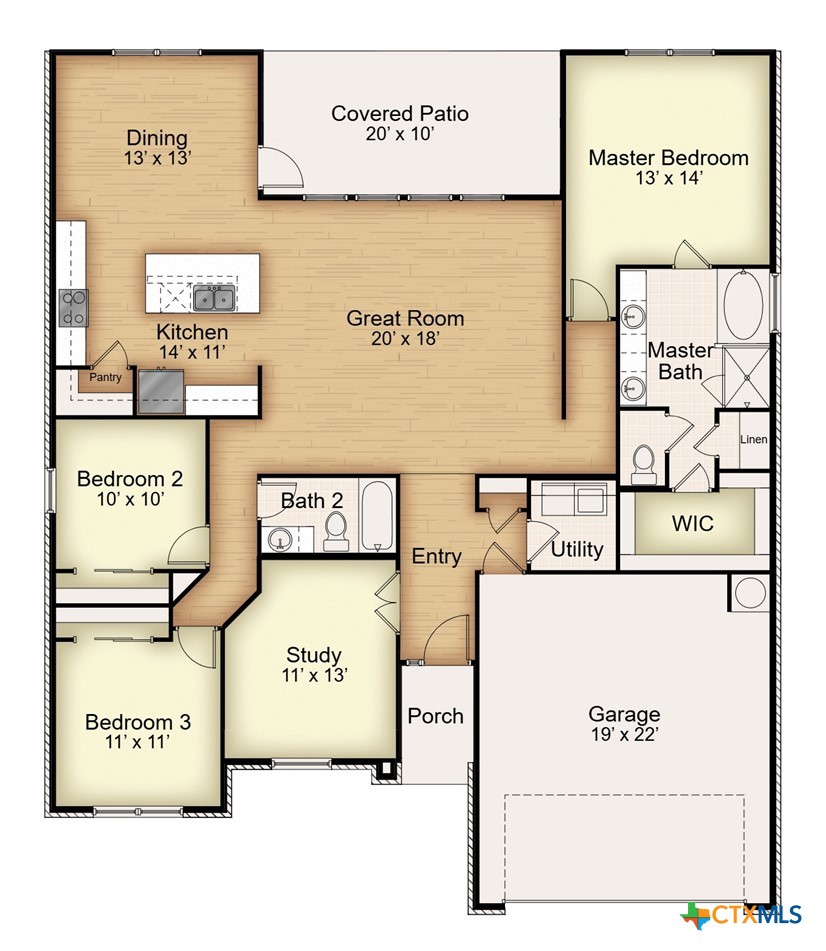
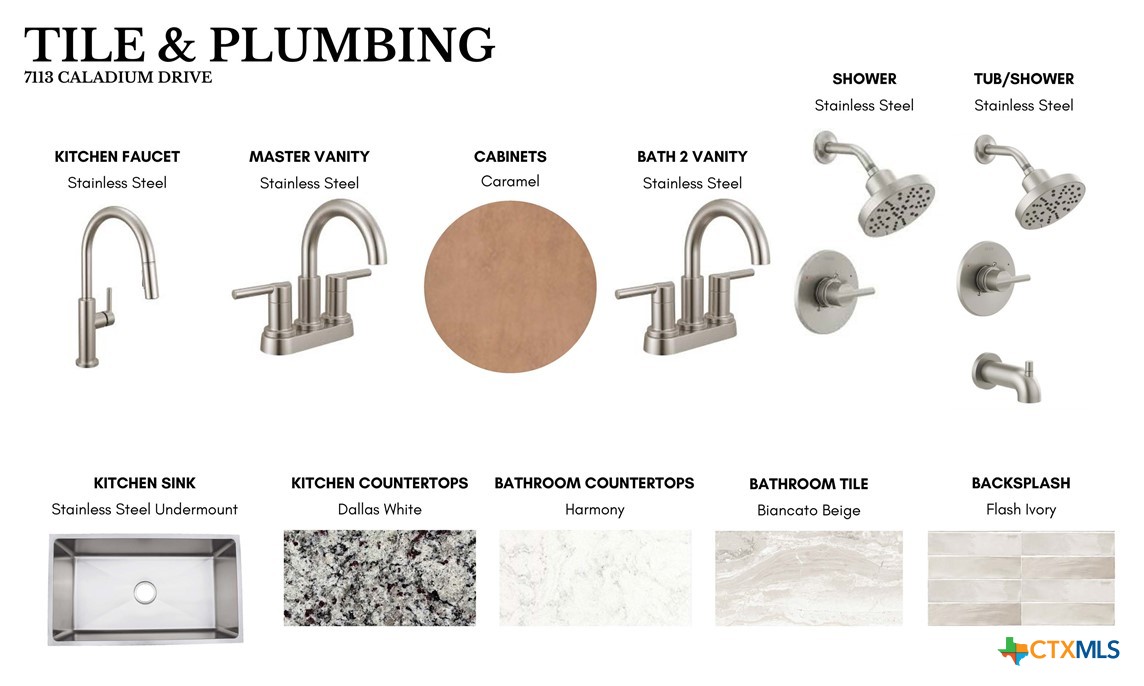
The Houston floor plan is a popular choice among young families, offering 1,875 square feet of comfortable living with four bedrooms and two bathrooms. The kitchen features stainless steel appliances and a large walk-in pantry for convenient storage. The primary suite includes dual vanity sinks, its own enclosed toilet space, and a spacious walk-in closet. Plan variations include a walk-in shower or a separate tub and shower in the primary bath, as well as the option to add an outdoor fireplace. This plan also includes a two-car garage.
About this property
The Houston floor plan is a popular choice among young families, offering 1,875 square feet of comfortable living with four bedrooms and two bathrooms. The kitchen features stainless steel appliances and a large walk-in pantry for convenient storage. The primary suite includes dual vanity sinks, its own enclosed toilet space, and a spacious walk-in closet. Plan variations include a walk-in shower or a separate tub and shower in the primary bath, as well as the option to add an outdoor fireplace. This plan also includes a two-car garage.
Features and Additional Information
Baths
Presented By Coldwell Banker Commercial Gateway



Area Information
| Bell County | The Hills of Westwood
Schools in the Area
-
turned_in
Elementary School
-
turned_in
Middle School
-
turned_in
High School
Want to See More Listings in the Area?
Brokerage: Kiella Homebuilders, LTD