7109 Touchstone Drive
About this property
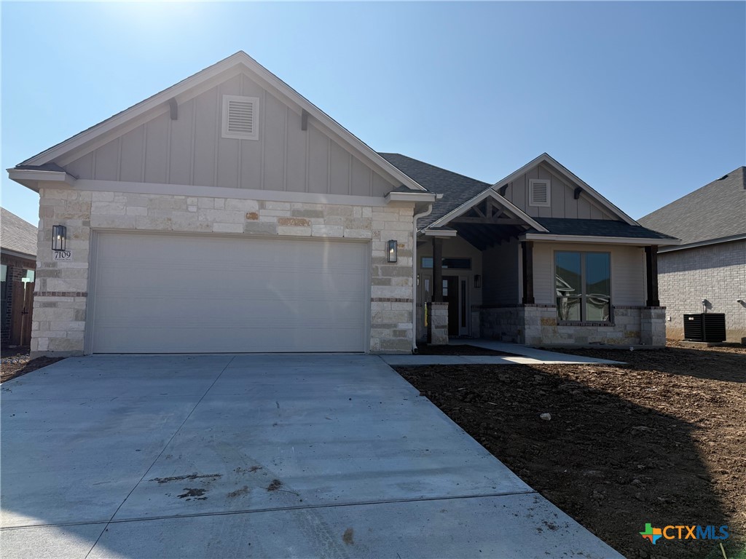
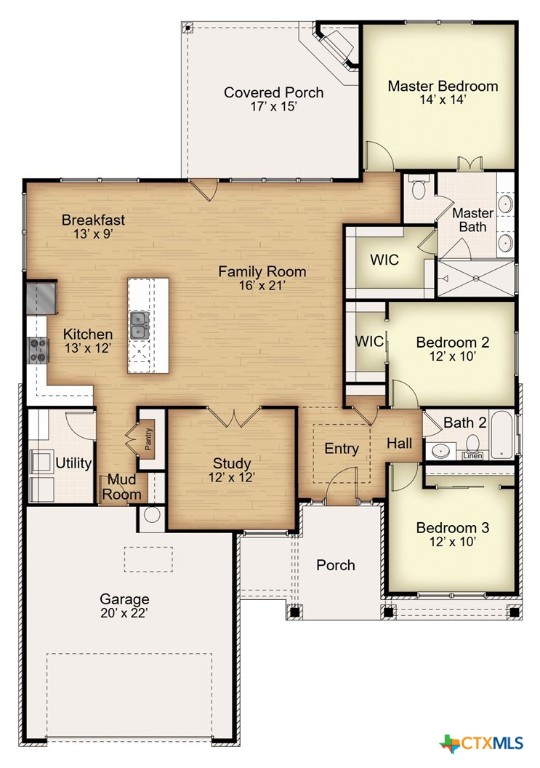
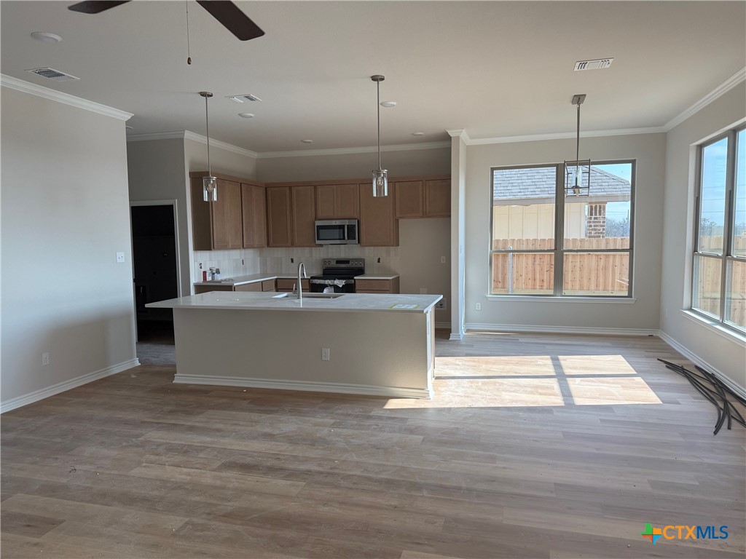
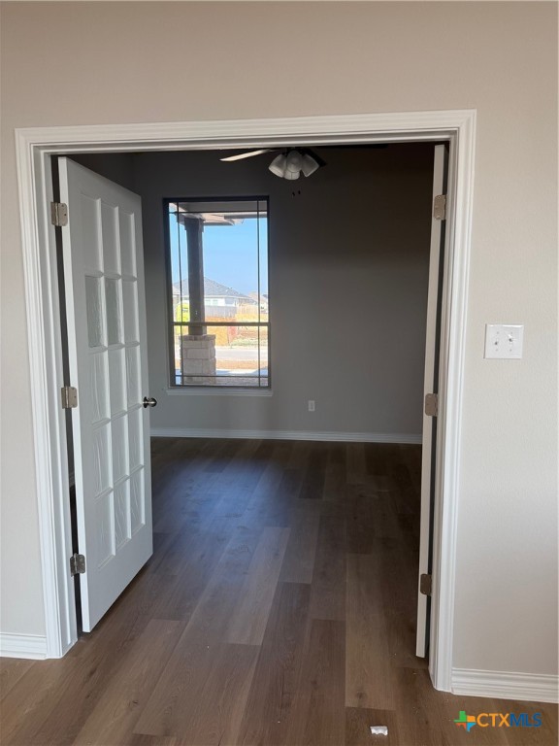
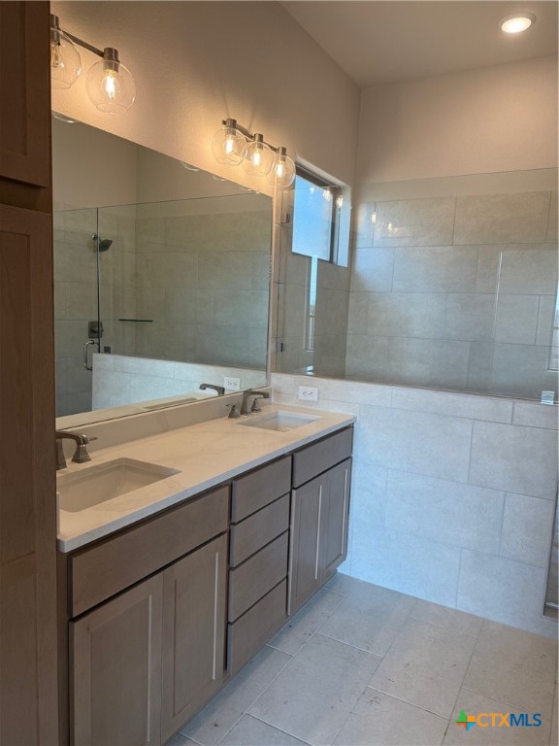
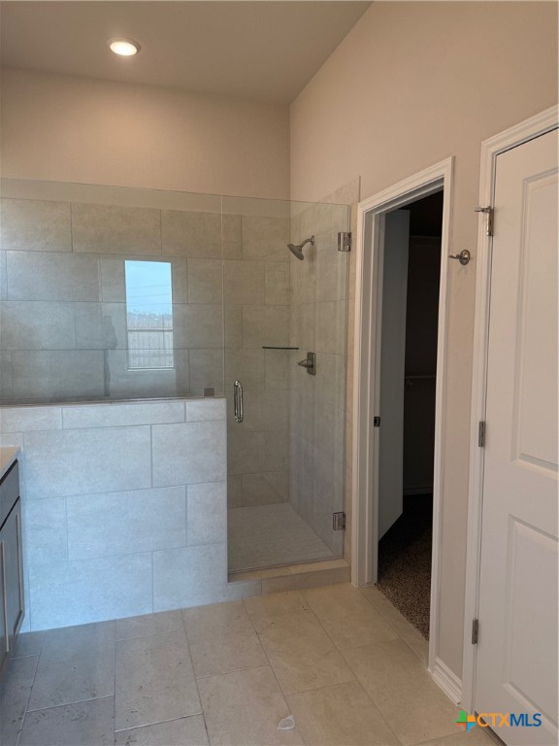
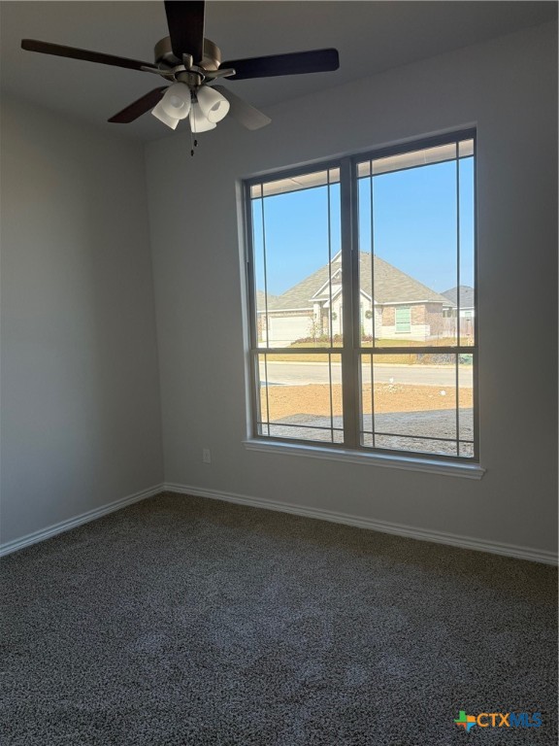
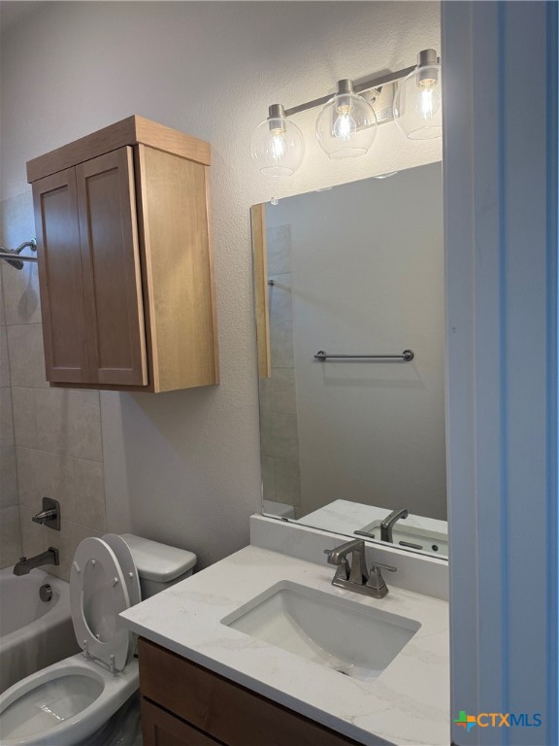
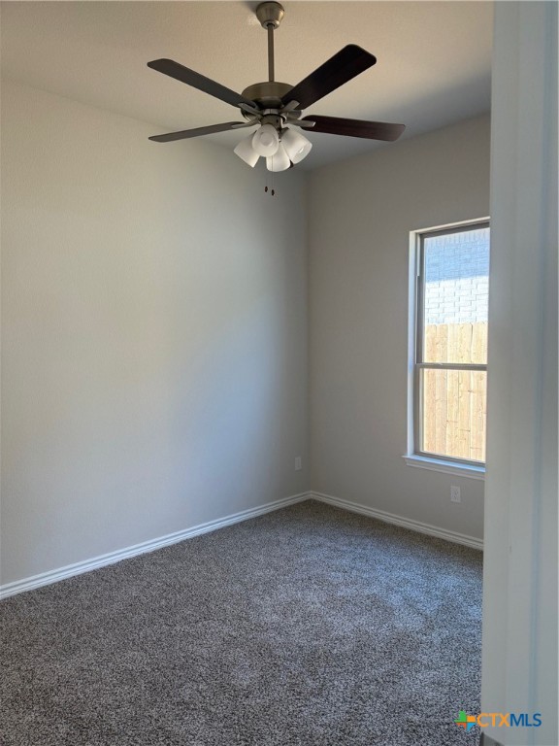
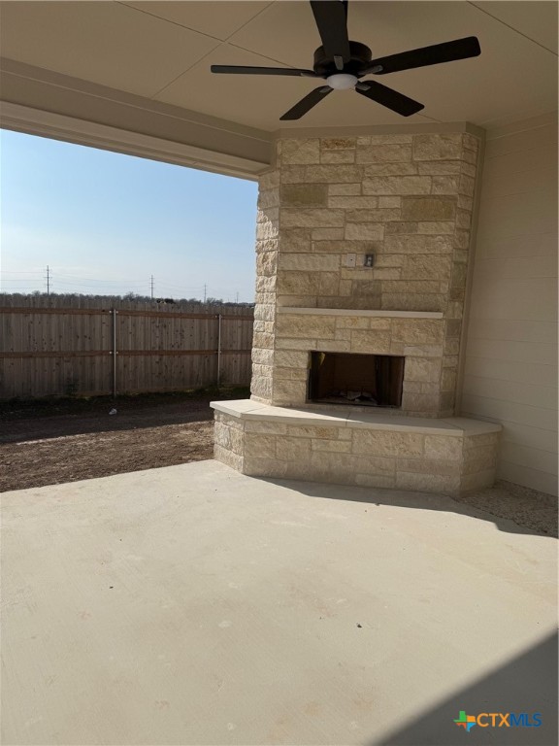
The Rio Grande is a spacious three-bedroom, two-bathroom floor plan spread across 1,958 square feet and is one of our most popular choices! The Rio Grande is stylish, functional, and perfect as a starter or forever home. The kitchen includes stainless steel appliances with a large island and a double-door pantry for tons of storage, while the primary bath has dual vanity sinks, a private water closet, a spacious walk-in closet, and a luxurious walk-in shower with seating. Plan variations include a walk-in shower or a separate garden tub in the primary bath, a study in place of the dining room off the entryway, and an outdoor fireplace on the covered porch. This home has no back neighbors for added privacy!
About this property
The Rio Grande is a spacious three-bedroom, two-bathroom floor plan spread across 1,958 square feet and is one of our most popular choices! The Rio Grande is stylish, functional, and perfect as a starter or forever home. The kitchen includes stainless steel appliances with a large island and a double-door pantry for tons of storage, while the primary bath has dual vanity sinks, a private water closet, a spacious walk-in closet, and a luxurious walk-in shower with seating. Plan variations include a walk-in shower or a separate garden tub in the primary bath, a study in place of the dining room off the entryway, and an outdoor fireplace on the covered porch. This home has no back neighbors for added privacy!
Features and Additional Information
Baths
Presented By Coldwell Banker Commercial Gateway



Area Information
| Bell County | The Hills of Westwood
Schools in the Area
-
turned_in
Elementary School
-
turned_in
Middle School
-
turned_in
High School
Want to See More Listings in the Area?
Brokerage: Kiella Homebuilders, LTD