7106 Eagle Rose Rd
About this property
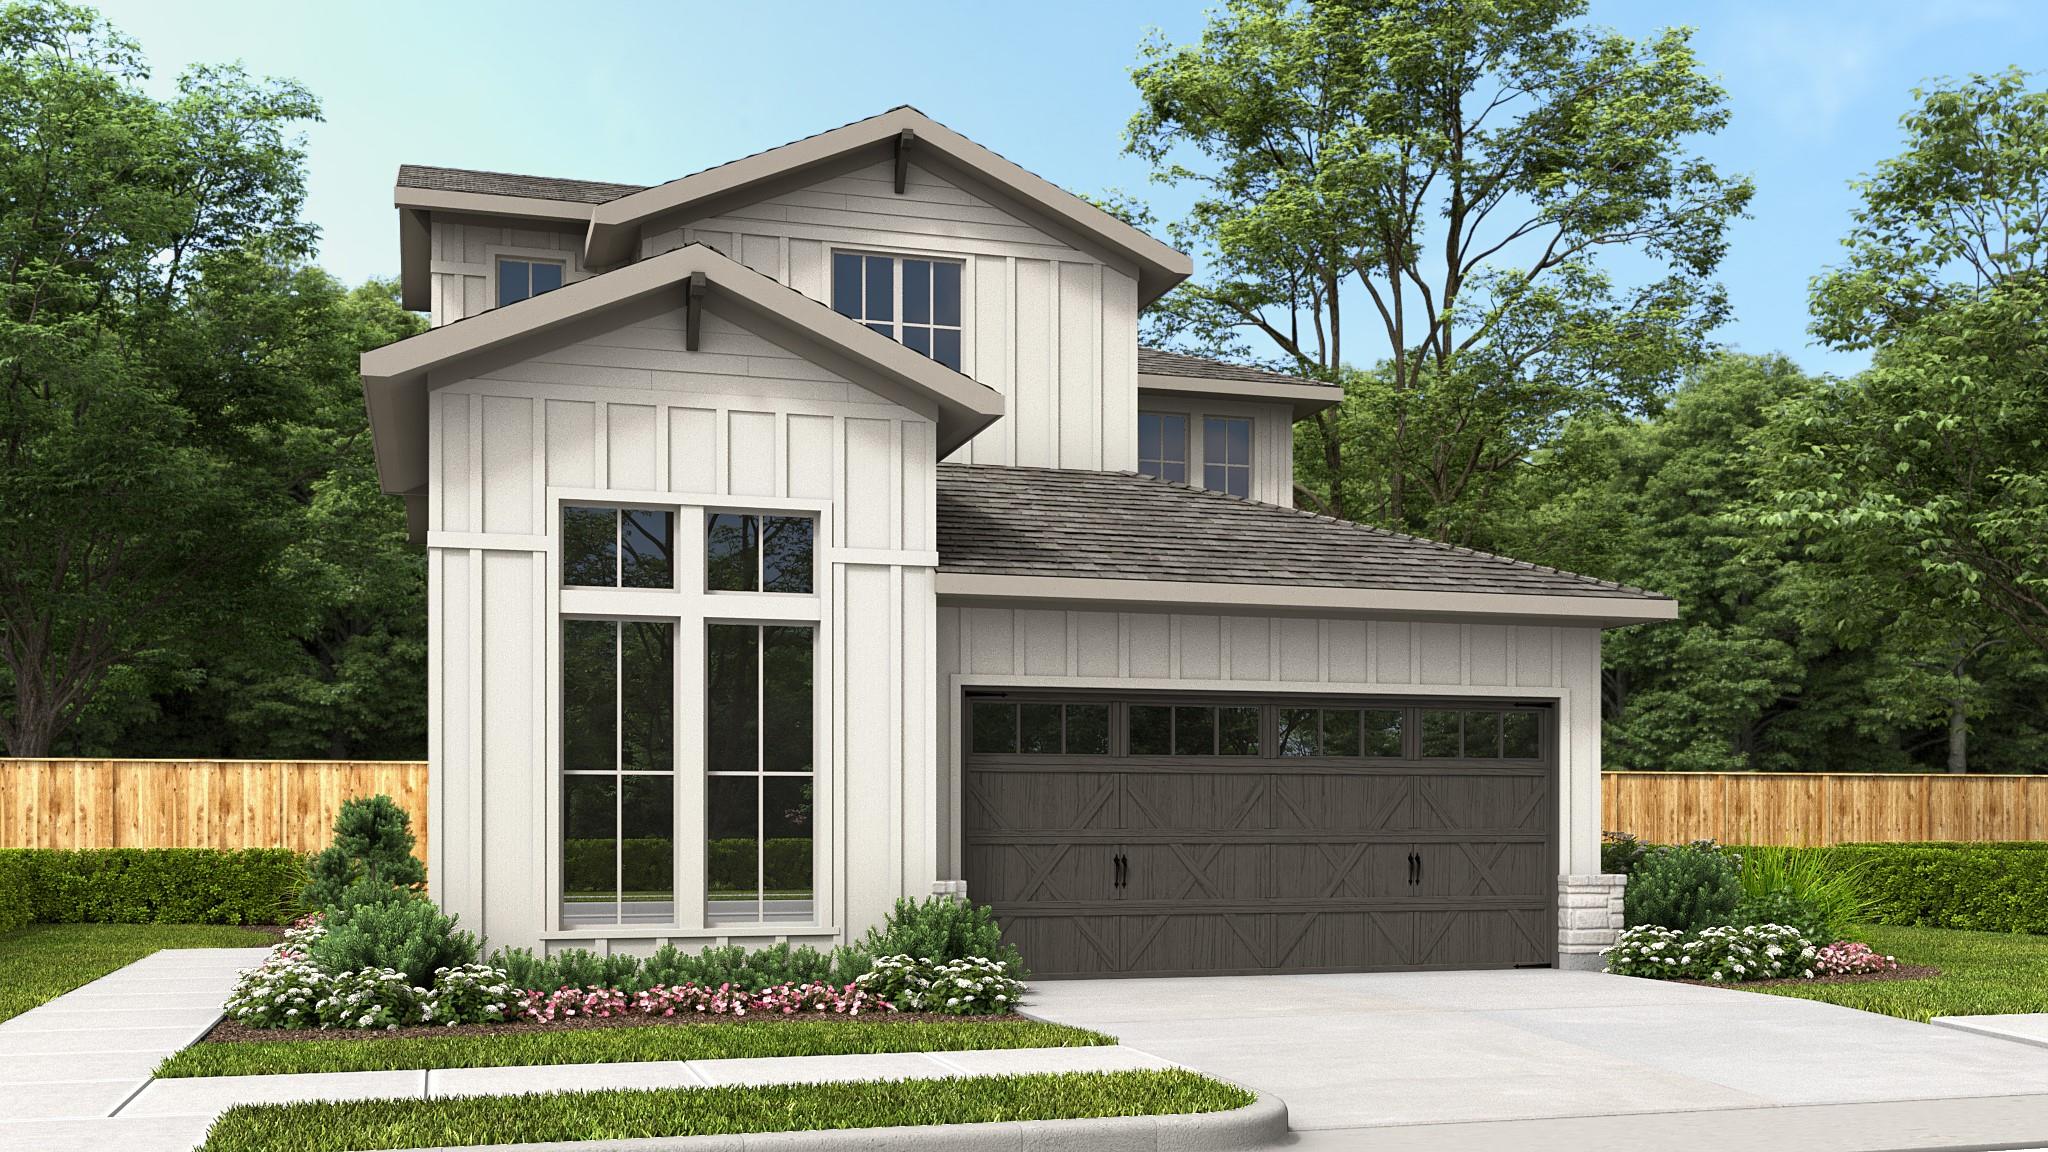
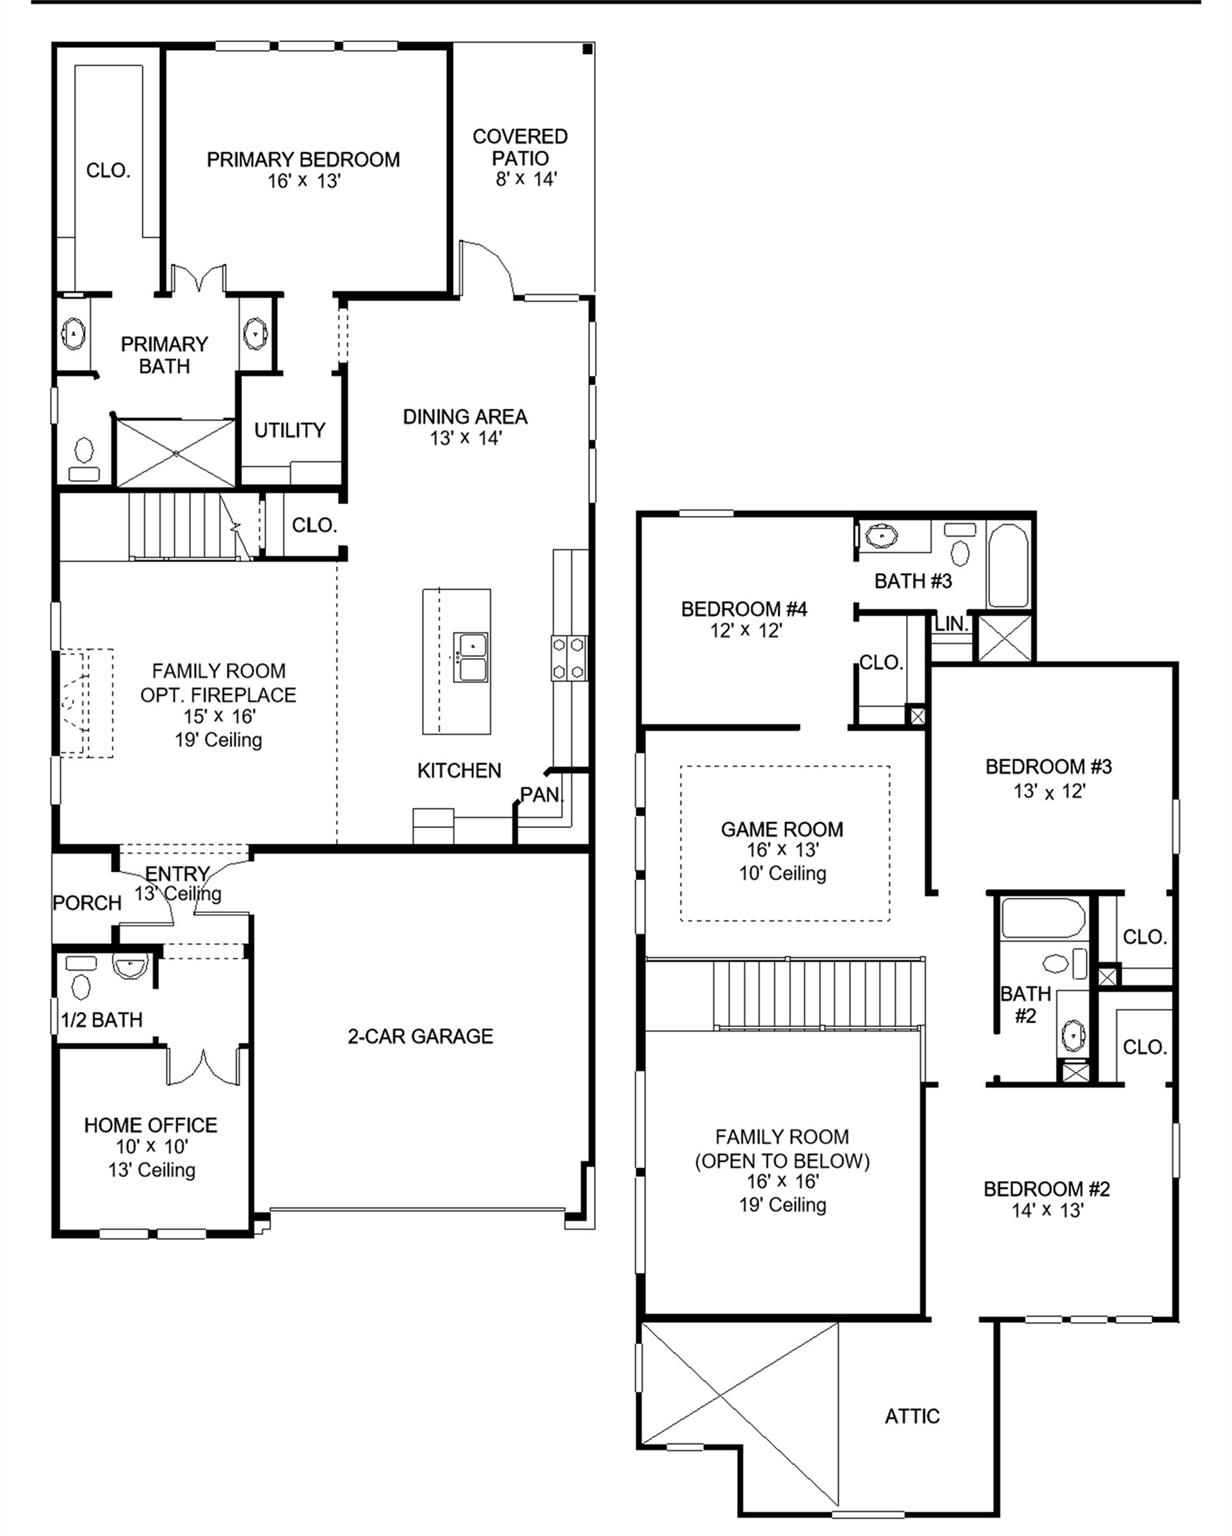
Enter through the side porch into a split entryway, where a private home office awaits behind French doors on one side, while the family room beckons with its impressive 19-foot ceiling on the other. The kitchen features an island with built-in seating and a corner walk-in pantry, seamlessly connecting to the adjacent dining area which boasts a wall of windows, offering ample natural light. Tucked away off the main living areas, the utility room adds convenience to daily tasks. The primary bedroom is a serene retreat, featuring a wall of windows for abundant natural light. French doors lead to the primary bathroom, complete with dual vanities, a glass-enclosed shower, and a spacious walk-in closet. Upstairs, discover a versatile game room with its own wall of windows. A private guest suite awaits, offering comfort and privacy with a full bathroom, walk-in closet, and linen closet.Additional secondary bedrooms, each with walk-in closets, share a well-appointed bathroom and offer attic access for storage convenience. Covered backyard patio. The two-car garage is accessible from the main entryway.
About this property
Enter through the side porch into a split entryway, where a private home office awaits behind French doors on one side, while the family room beckons with its impressive 19-foot ceiling on the other. The kitchen features an island with built-in seating and a corner walk-in pantry, seamlessly connecting to the adjacent dining area which boasts a wall of windows, offering ample natural light. Tucked away off the main living areas, the utility room adds convenience to daily tasks. The primary bedroom is a serene retreat, featuring a wall of windows for abundant natural light. French doors lead to the primary bathroom, complete with dual vanities, a glass-enclosed shower, and a spacious walk-in closet. Upstairs, discover a versatile game room with its own wall of windows. A private guest suite awaits, offering comfort and privacy with a full bathroom, walk-in closet, and linen closet.Additional secondary bedrooms, each with walk-in closets, share a well-appointed bathroom and offer attic access for storage convenience. Covered backyard patio. The two-car garage is accessible from the main entryway.
Features and Additional Information
Baths
Presented By Coldwell Banker Commercial Gateway



Area Information
11 | Travis County | Easton Park
Schools in the Area
-
turned_in
Elementary SchoolNewton Collins
-
turned_in
Middle SchoolOjeda
-
turned_in
High SchoolDel Valle
Want to See More Listings in the Area?
Brokerage: Perry Homes Realty, LLC