707 House Wren Loop
About this property
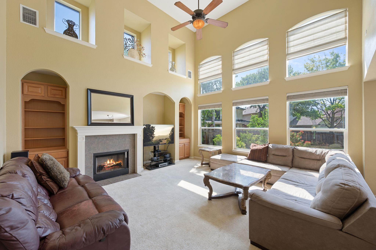
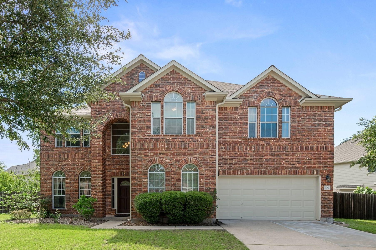
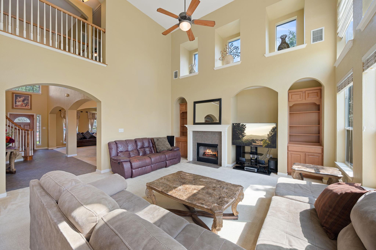
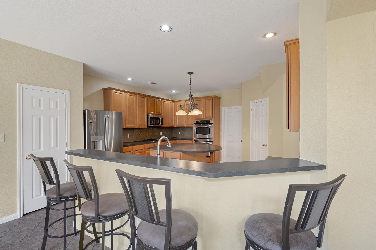
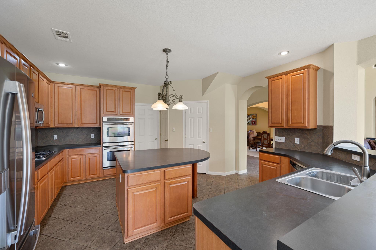
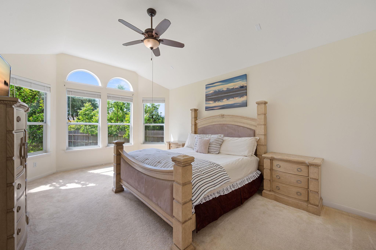
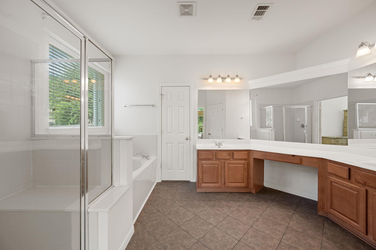
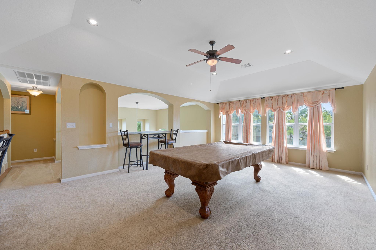
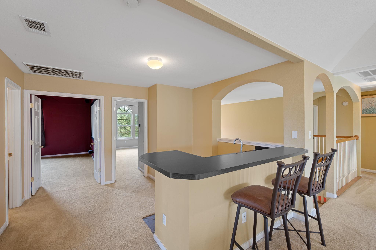
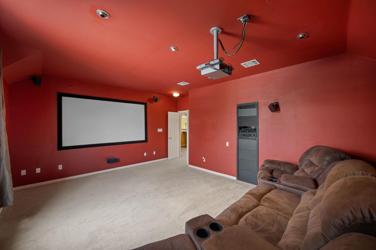
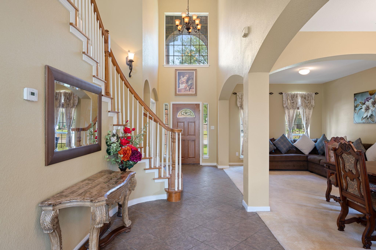
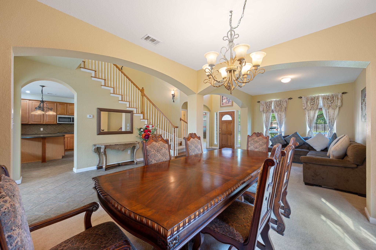
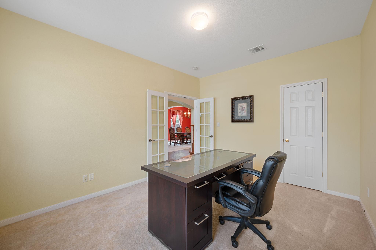
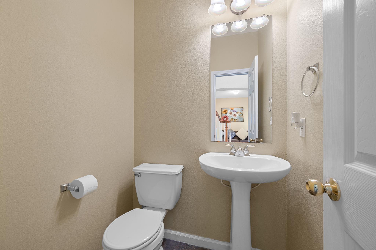
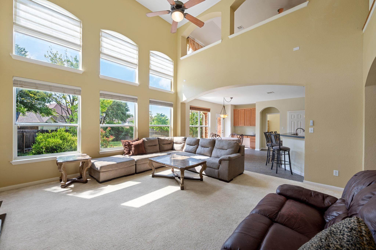
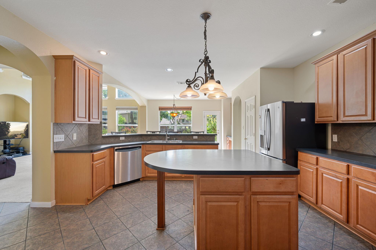
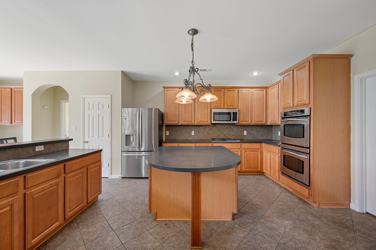
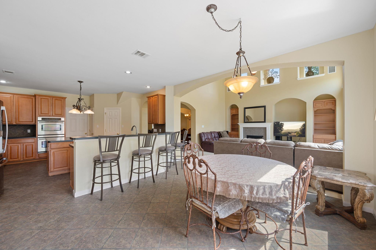
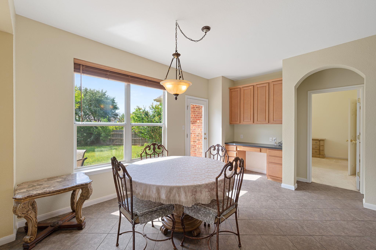
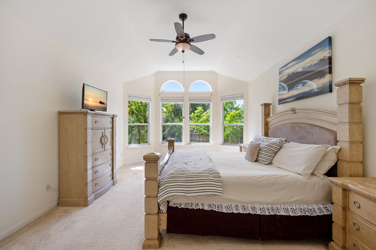
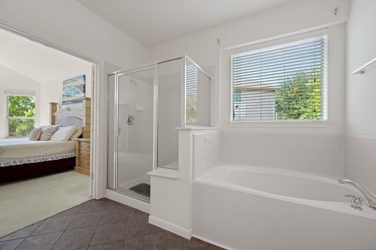
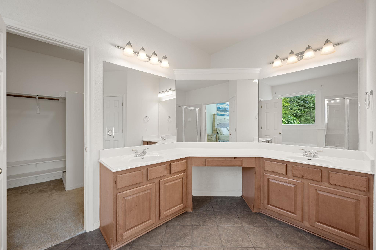
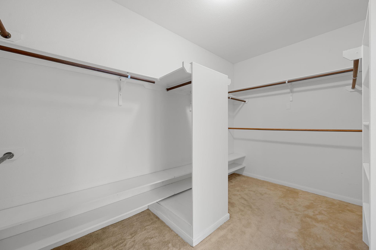
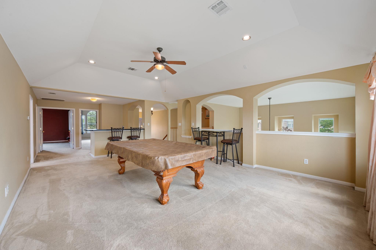
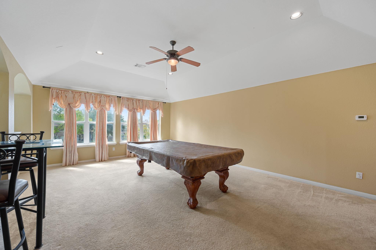
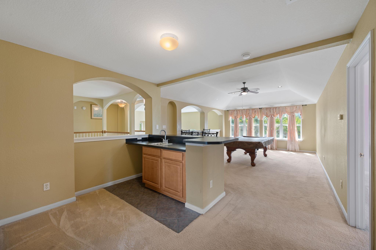
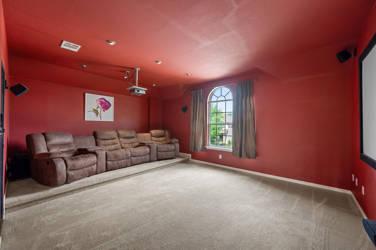
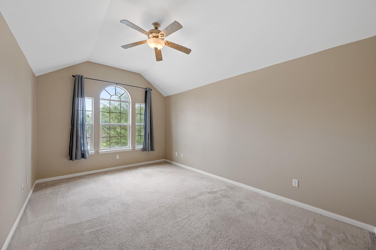
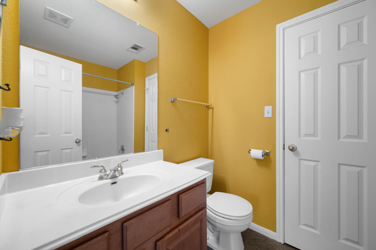
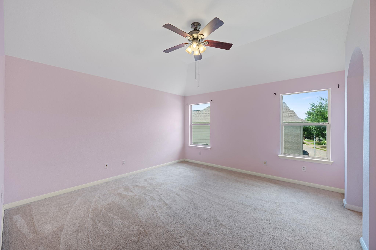
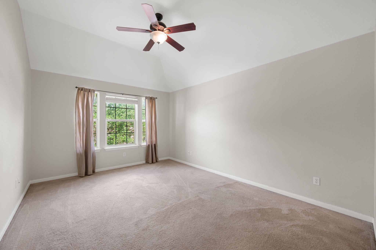
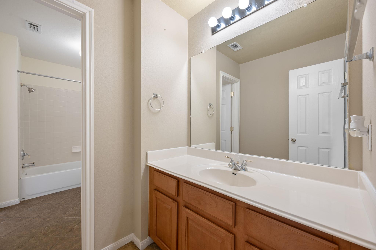
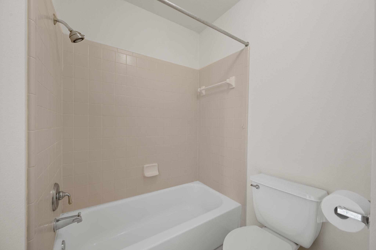
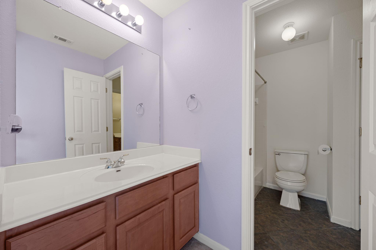
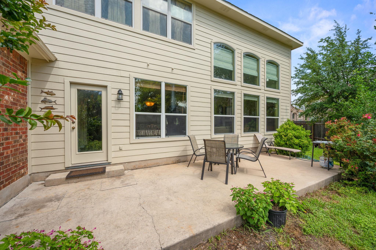
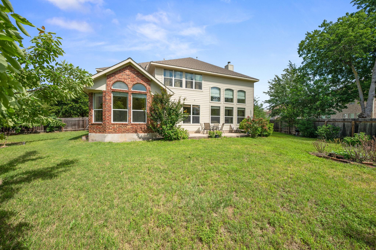
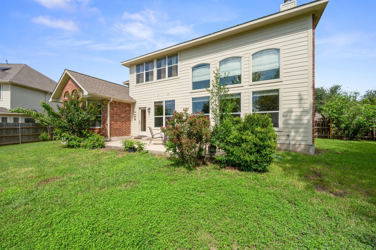
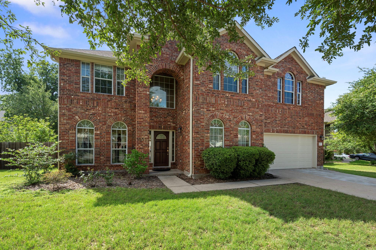
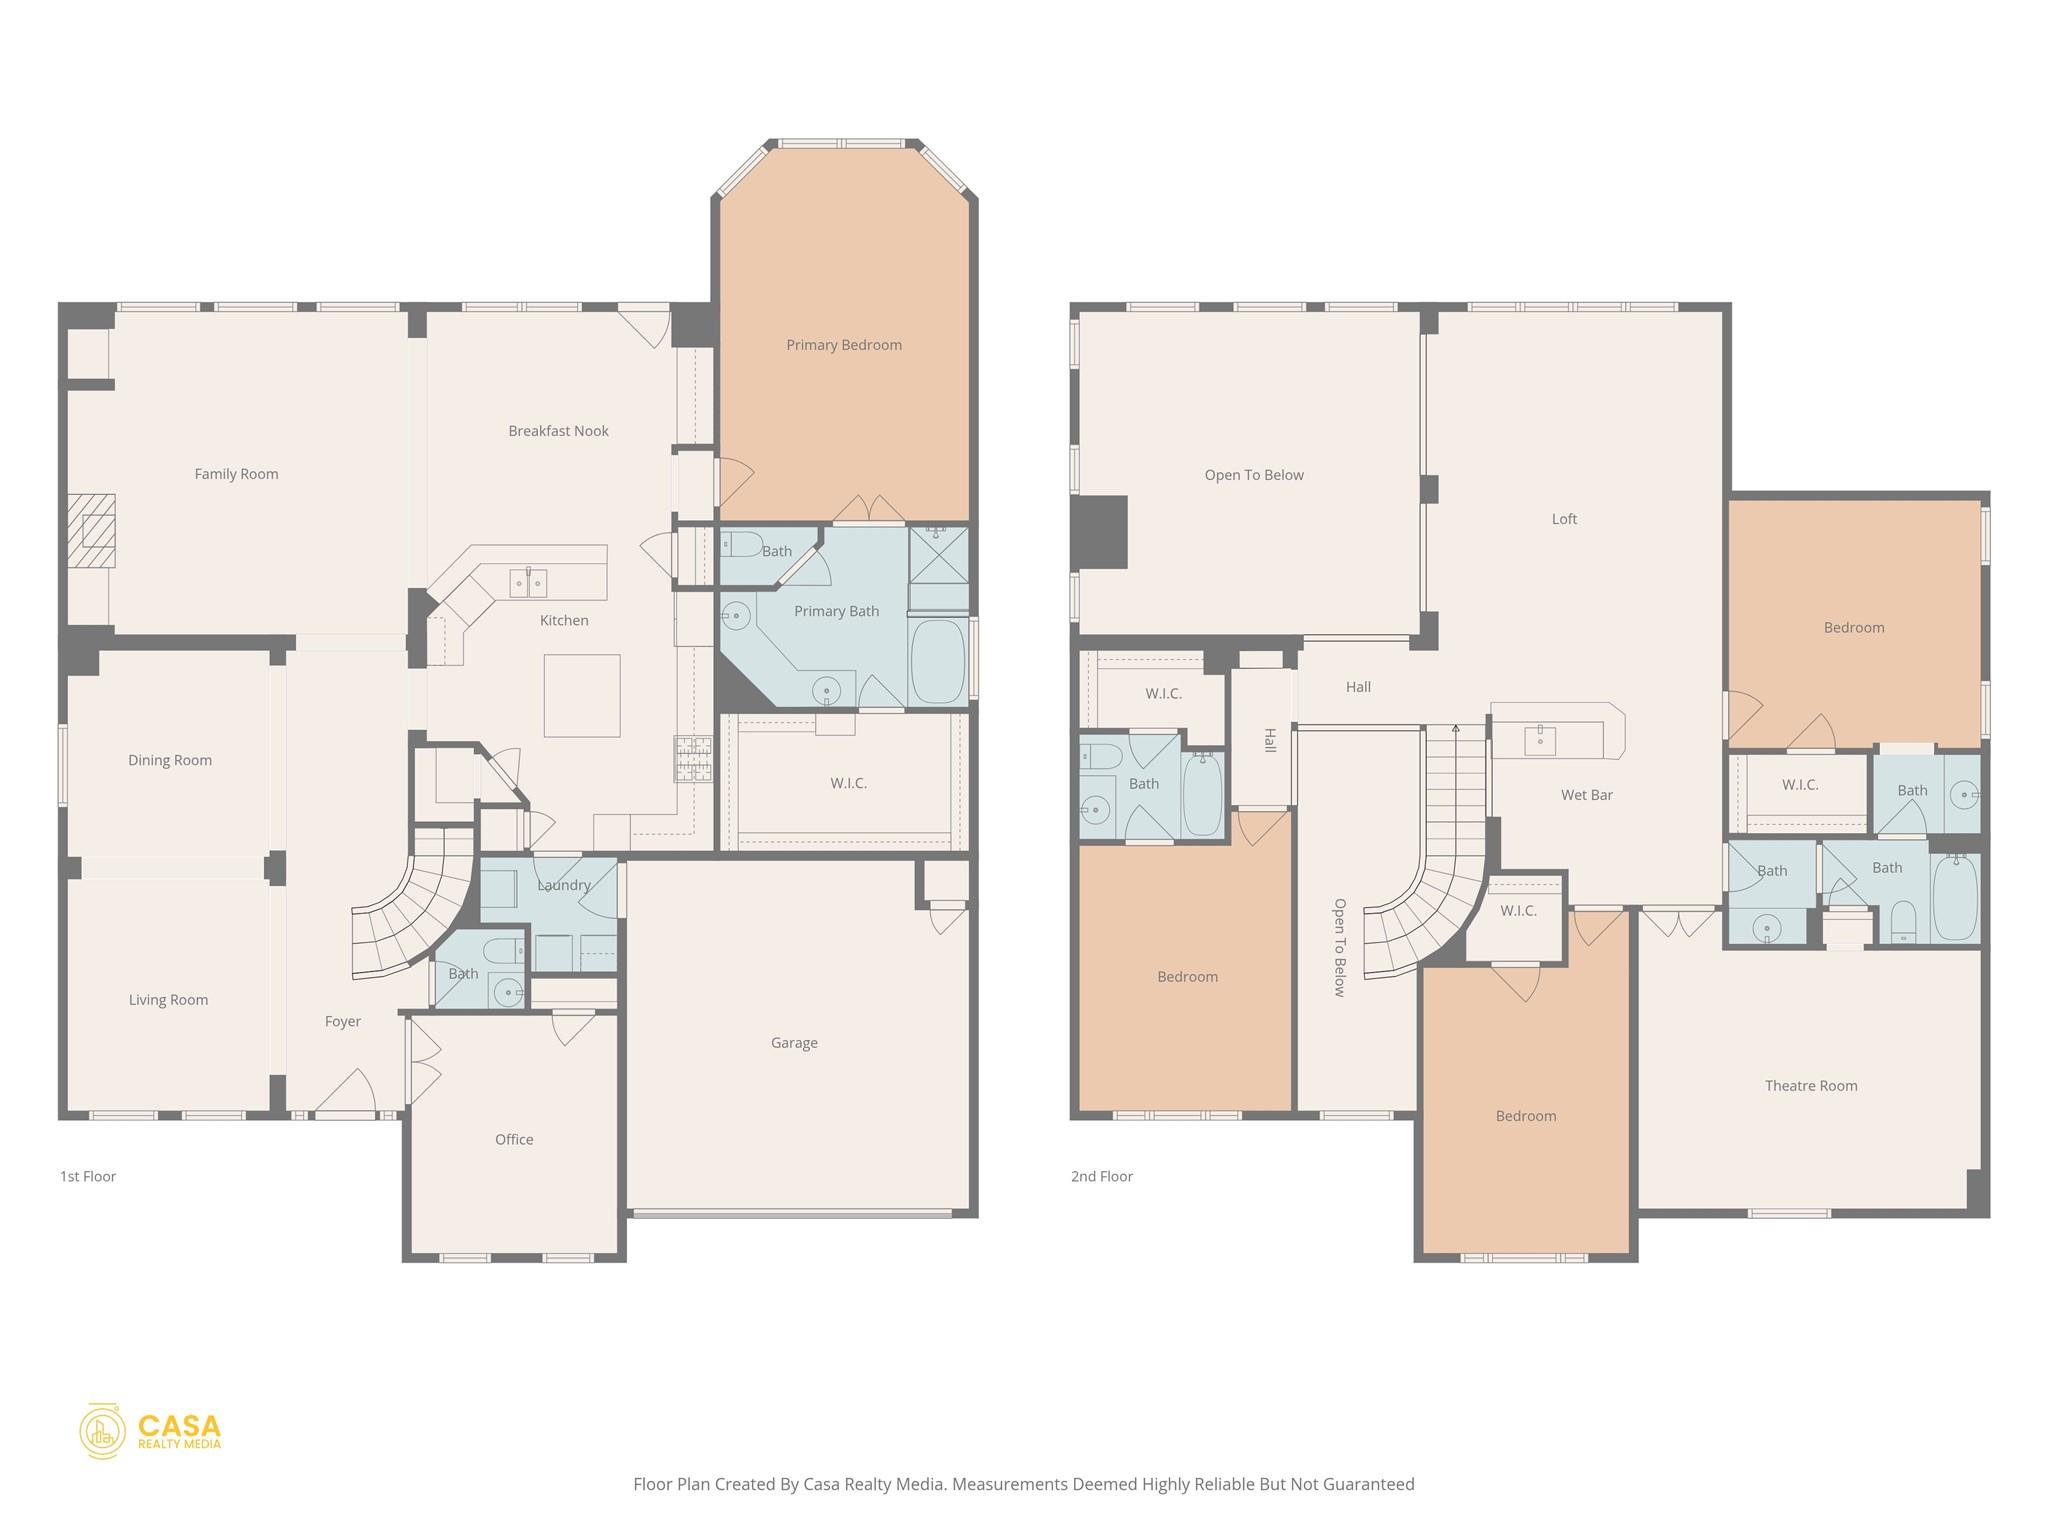
Welcome to this spacious and beautifully designed two-story home offering 4 bedrooms, 3.5 baths, a private office, multiple living and dining spaces, and an ideal layout for both everyday living and entertaining. From the moment you enter, soaring ceilings and abundant natural light create an inviting atmosphere that flows throughout the open-concept floor plan. French doors lead into a dedicated office space, perfect for working from home or creating a quiet retreat. At the heart of the home, the expansive kitchen features gas cooking, a large center island, breakfast bar seating, and seamless connectivity to the living and dining areas, making it the perfect gathering place for family and friends. The living room is anchored by a cozy wood-burning fireplace, adding warmth and charm to the space. The private primary suite is conveniently located on the main floor and offers a spa-like bath complete with a soaking tub, walk-in shower, and spacious walk-in closet. Upstairs, a versatile loft with a wet bar and an additional media room provide endless possibilities for entertaining, game nights, or relaxing movie evenings. Generously sized secondary bedrooms offer comfort and flexibility for family and guests alike. Situated on a large lot, the backyard features an oversized patio measuring approximately 26.5 by 9.5 feet, providing ample room for outdoor dining, entertaining, or simply enjoying the outdoors. With two living areas, two dining areas, a breakfast bar, and a large kitchen island, this home was designed with space and functionality in mind for large gatherings and everyday comfort. Conveniently located near shopping, schools, and everyday amenities, this exceptional home combines size, style, and convenience in one impressive package.
About this property
Welcome to this spacious and beautifully designed two-story home offering 4 bedrooms, 3.5 baths, a private office, multiple living and dining spaces, and an ideal layout for both everyday living and entertaining. From the moment you enter, soaring ceilings and abundant natural light create an inviting atmosphere that flows throughout the open-concept floor plan. French doors lead into a dedicated office space, perfect for working from home or creating a quiet retreat. At the heart of the home, the expansive kitchen features gas cooking, a large center island, breakfast bar seating, and seamless connectivity to the living and dining areas, making it the perfect gathering place for family and friends. The living room is anchored by a cozy wood-burning fireplace, adding warmth and charm to the space. The private primary suite is conveniently located on the main floor and offers a spa-like bath complete with a soaking tub, walk-in shower, and spacious walk-in closet. Upstairs, a versatile loft with a wet bar and an additional media room provide endless possibilities for entertaining, game nights, or relaxing movie evenings. Generously sized secondary bedrooms offer comfort and flexibility for family and guests alike. Situated on a large lot, the backyard features an oversized patio measuring approximately 26.5 by 9.5 feet, providing ample room for outdoor dining, entertaining, or simply enjoying the outdoors. With two living areas, two dining areas, a breakfast bar, and a large kitchen island, this home was designed with space and functionality in mind for large gatherings and everyday comfort. Conveniently located near shopping, schools, and everyday amenities, this exceptional home combines size, style, and convenience in one impressive package.
Features and Additional Information
Baths
Presented By Coldwell Banker Commercial Gateway



Area Information
PF | Travis County | Arbor Creek
Schools in the Area
-
turned_in
Elementary SchoolBrookhollow
-
turned_in
Middle SchoolPark Crest
-
turned_in
High SchoolPflugerville
Want to See More Listings in the Area?
Brokerage: Redfin Corporation