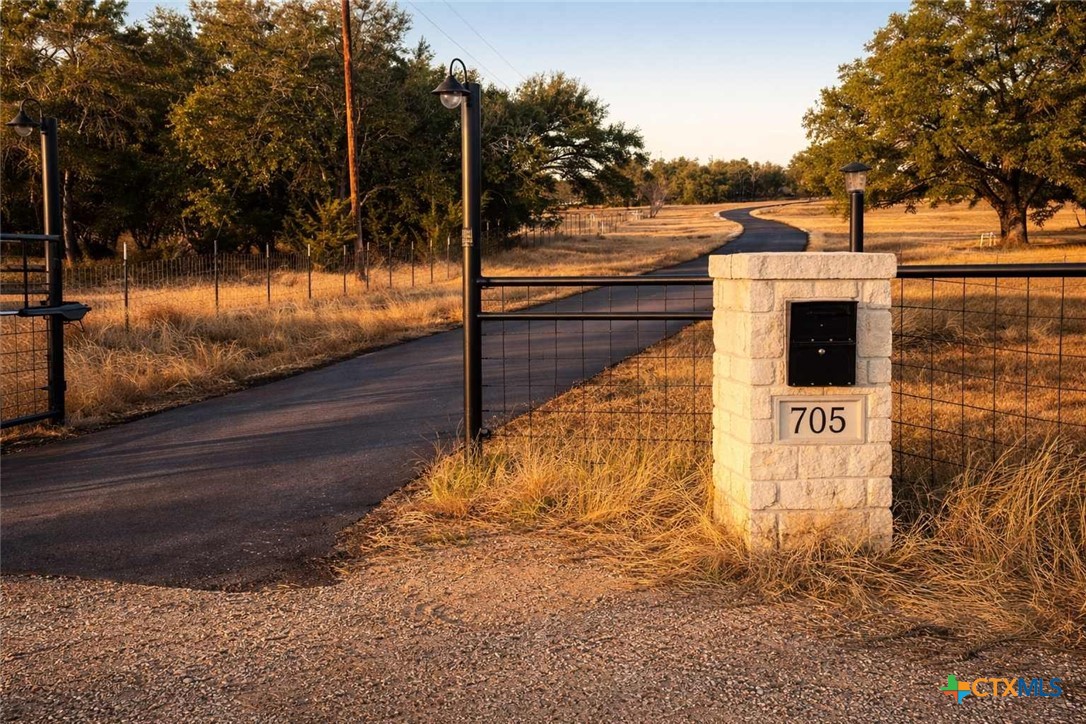
705 Indian Hills Road
About this property
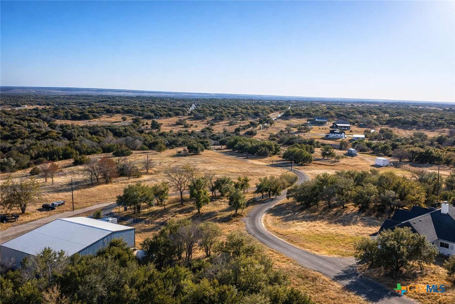
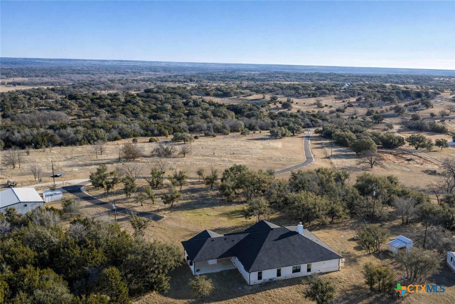
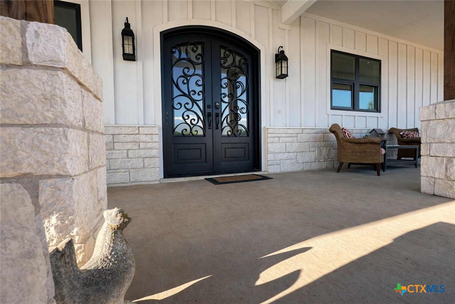
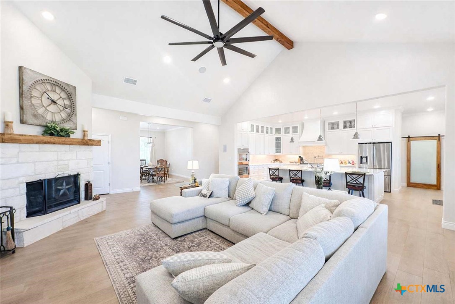
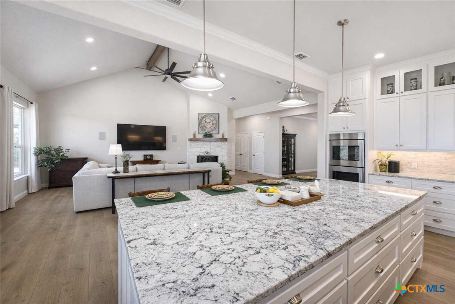
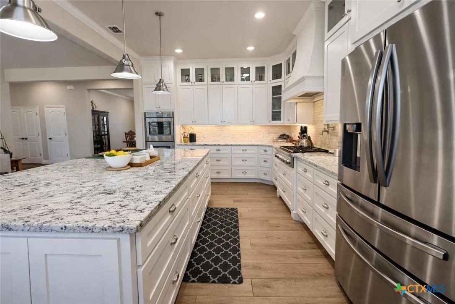
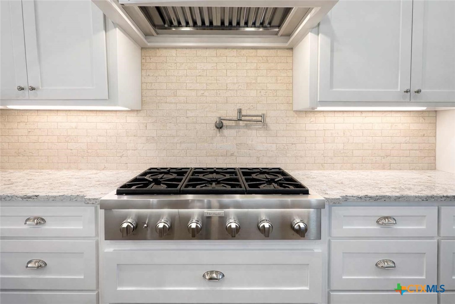
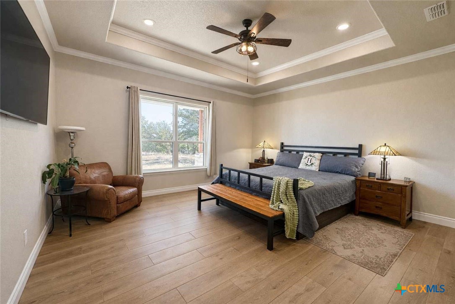
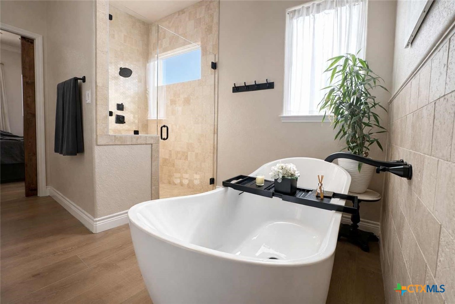
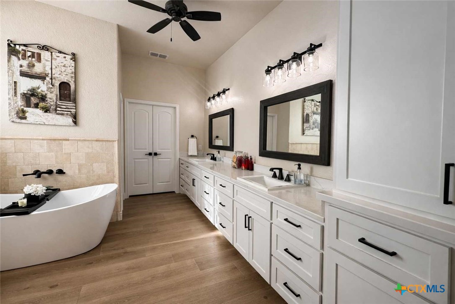
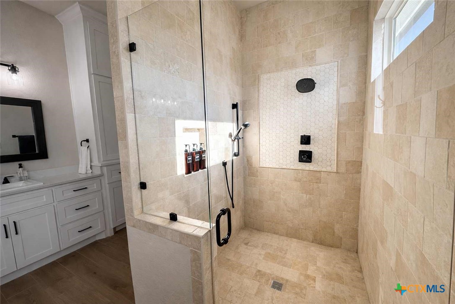
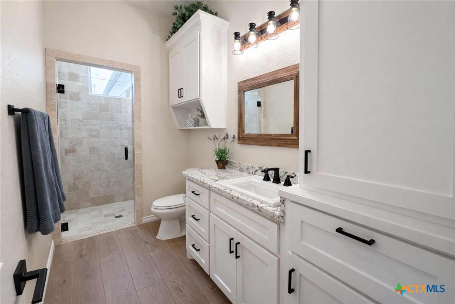
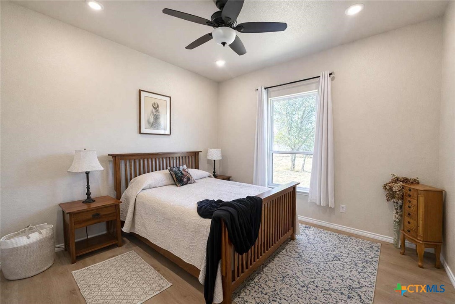
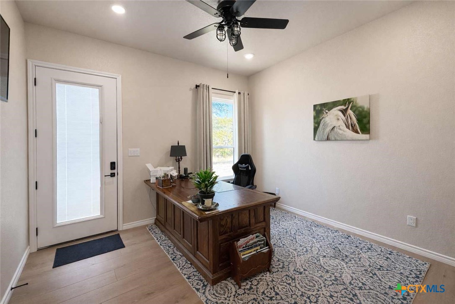
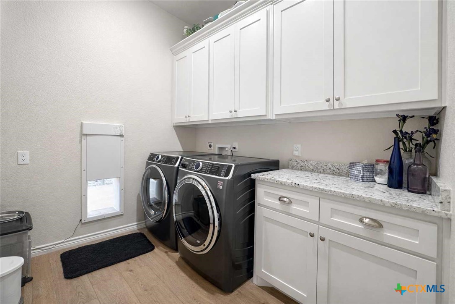
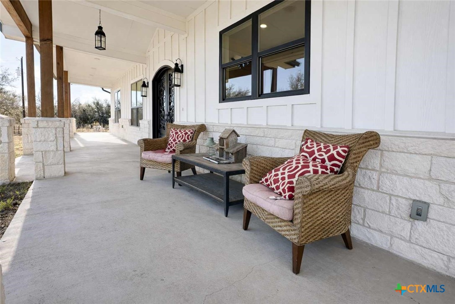
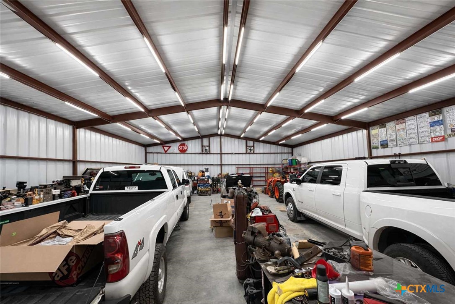
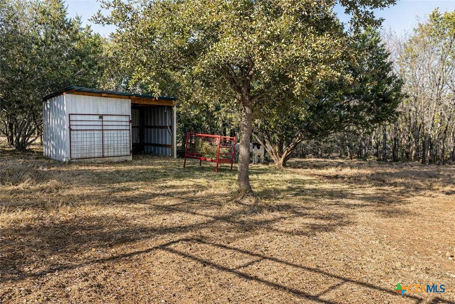
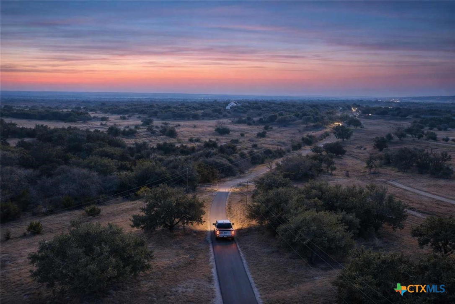
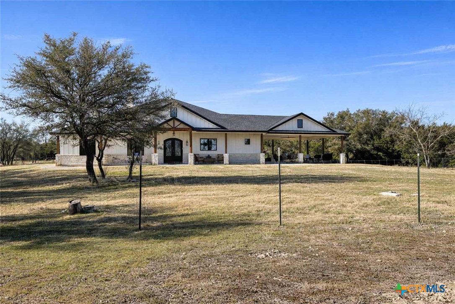
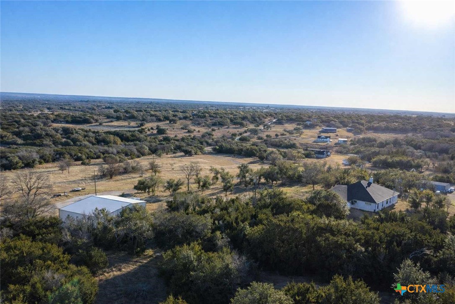
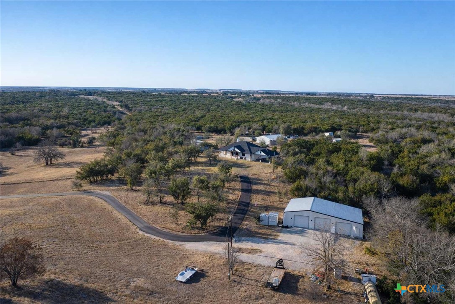
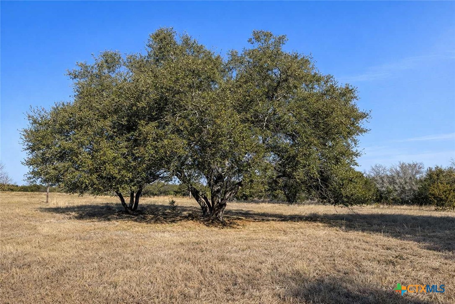
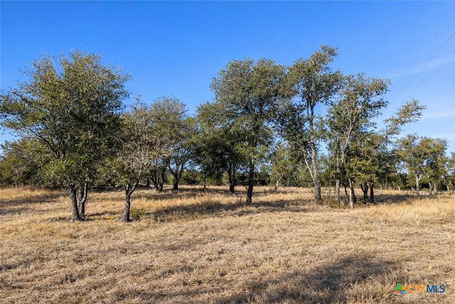
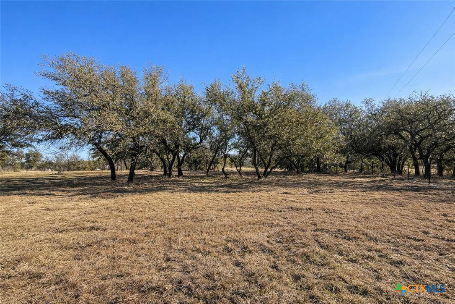
Private custom home on approximately 11 ag-exempt acres with sweeping Hill Country views, exceptional privacy, and high-end construction throughout. Thoughtfully engineered and beautifully finished, this property offers modern systems, quality craftsmanship, and usable land in a peaceful setting. The home features 10-foot ceilings and wood-look tile flooring throughout. All rooms are generously sized with walk-in closets, and a flexible office space can easily convert into a fourth bedroom. The chef's kitchen includes premium Thermador appliances with double convection ovens, cooktop, dishwasher, exterior-vented hood, pot filler, custom cabinetry with hidden island storage, limestone backsplash, and a spacious dining area ideal for entertaining. The living area is centered around a fireplace with gas starter, birch wood beam and mantle, and a 7.1 surround-sound system. A dedicated media and network closet supports hard-wired connections in every room, including the office. The primary suite offers a walk-in travertine tile shower, quartz countertops in the bath and closet, built-in hampers, charging outlets, and dedicated ventilation. Granite countertops are featured throughout the rest of the home, with crown molding in main living areas. Construction highlights include spray-foam insulation in all walls and attic, two tankless water heaters, an approximately 800-foot well with a complete soft-water system, aerobic septic, underground electric, lightning surge protection on all panels, gutters, and a Lennox HVAC system. Outdoor features include a 30x30 covered patio designed to capture country views, mature oak trees, extensive cedar clearing, a 65x50 workshop with exhaust fans, wired for welder and compressor (100 amp, 220V) and keyless entry, and a chicken coop. A rare opportunity for buyers seeking privacy, views, and quality infrastructure on acreage.
About this property
Private custom home on approximately 11 ag-exempt acres with sweeping Hill Country views, exceptional privacy, and high-end construction throughout. Thoughtfully engineered and beautifully finished, this property offers modern systems, quality craftsmanship, and usable land in a peaceful setting. The home features 10-foot ceilings and wood-look tile flooring throughout. All rooms are generously sized with walk-in closets, and a flexible office space can easily convert into a fourth bedroom. The chef's kitchen includes premium Thermador appliances with double convection ovens, cooktop, dishwasher, exterior-vented hood, pot filler, custom cabinetry with hidden island storage, limestone backsplash, and a spacious dining area ideal for entertaining. The living area is centered around a fireplace with gas starter, birch wood beam and mantle, and a 7.1 surround-sound system. A dedicated media and network closet supports hard-wired connections in every room, including the office. The primary suite offers a walk-in travertine tile shower, quartz countertops in the bath and closet, built-in hampers, charging outlets, and dedicated ventilation. Granite countertops are featured throughout the rest of the home, with crown molding in main living areas. Construction highlights include spray-foam insulation in all walls and attic, two tankless water heaters, an approximately 800-foot well with a complete soft-water system, aerobic septic, underground electric, lightning surge protection on all panels, gutters, and a Lennox HVAC system. Outdoor features include a 30x30 covered patio designed to capture country views, mature oak trees, extensive cedar clearing, a 65x50 workshop with exhaust fans, wired for welder and compressor (100 amp, 220V) and keyless entry, and a chicken coop. A rare opportunity for buyers seeking privacy, views, and quality infrastructure on acreage.
Features and Additional Information
Baths
Presented By Coldwell Banker Commercial Gateway



Area Information
| Coryell County | Indian Hills
Schools in the Area
-
turned_in
Elementary School
-
turned_in
Middle School
-
turned_in
High School
Want to See More Listings in the Area?
Brokerage: Kim Hill Real Estate Group