703 Walsh Glen Dr
About this property
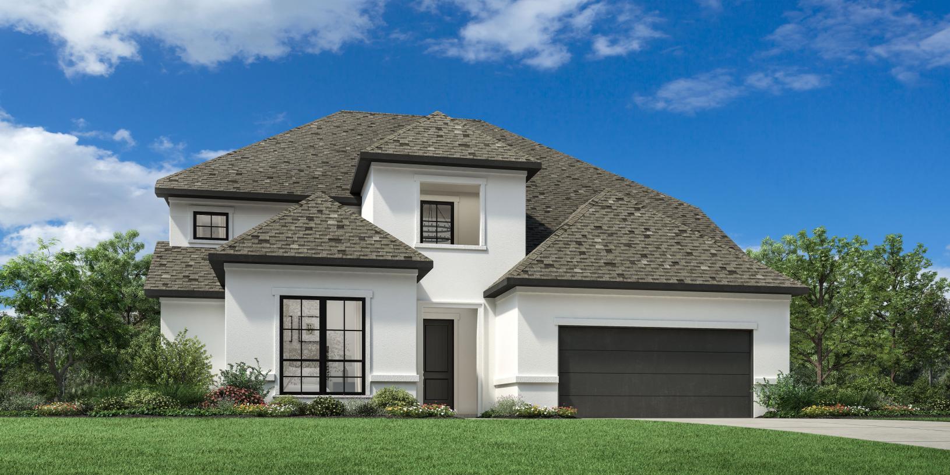
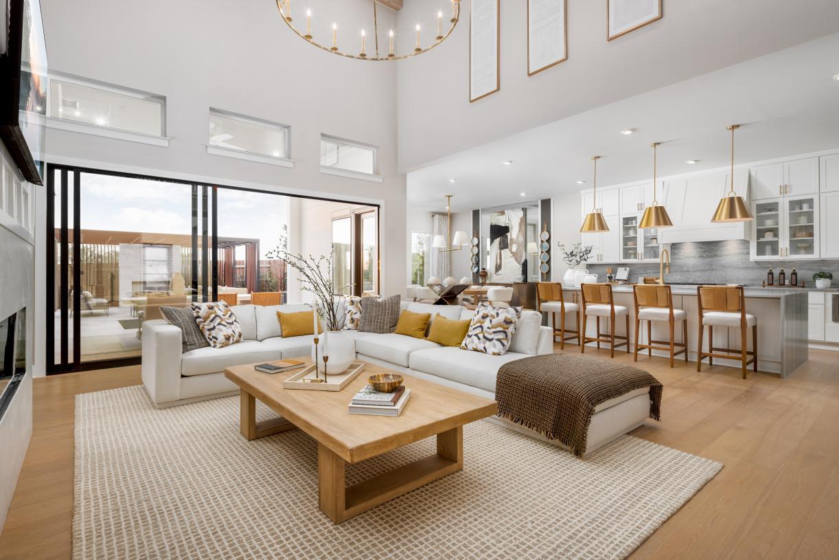
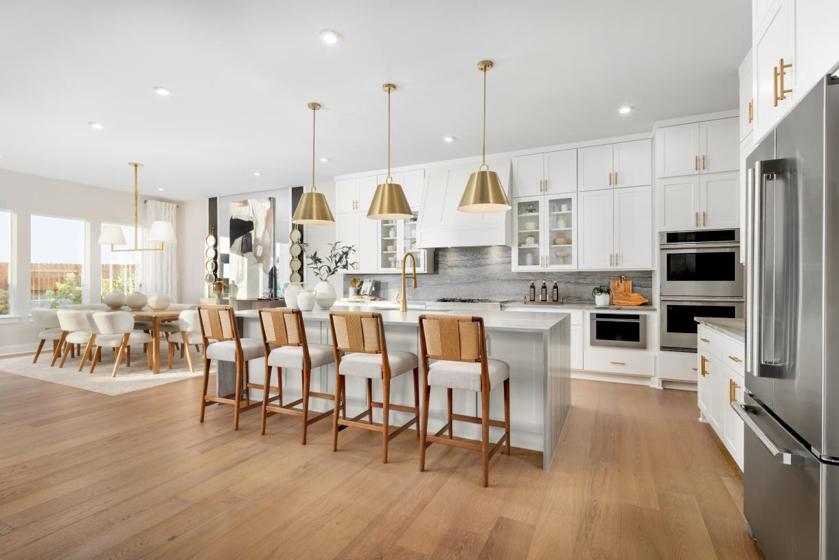
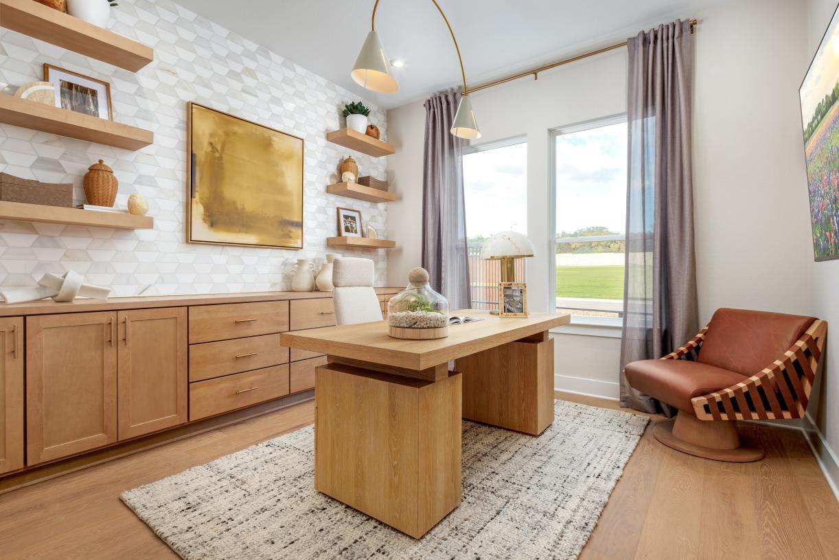
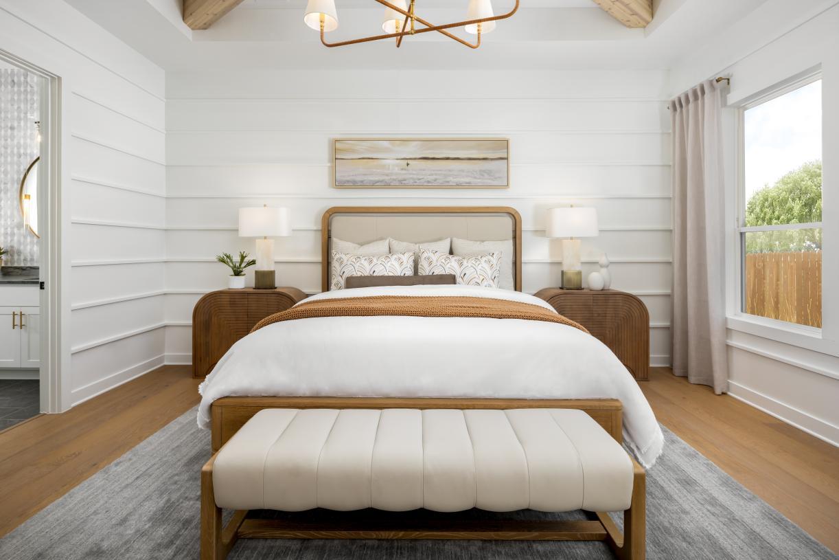
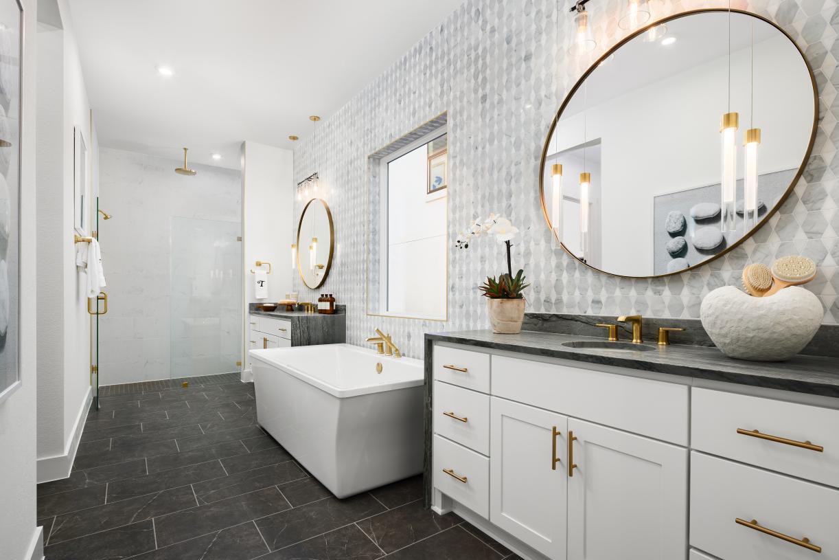
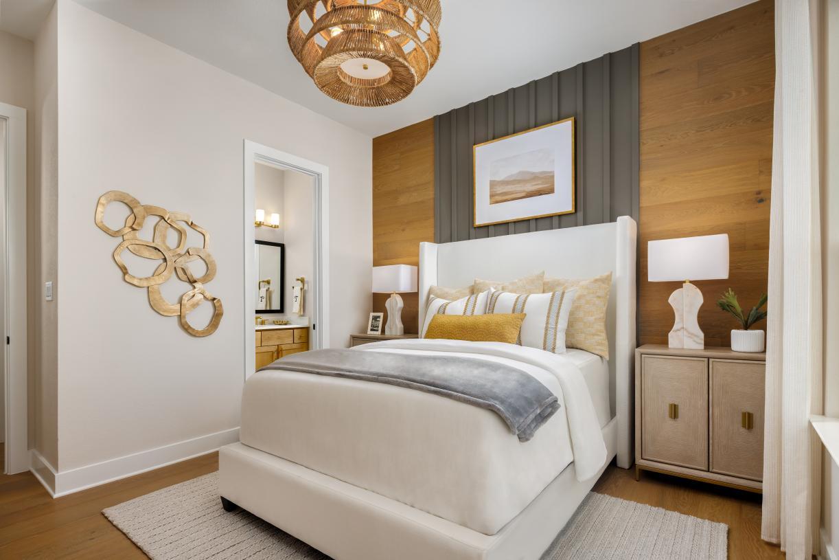
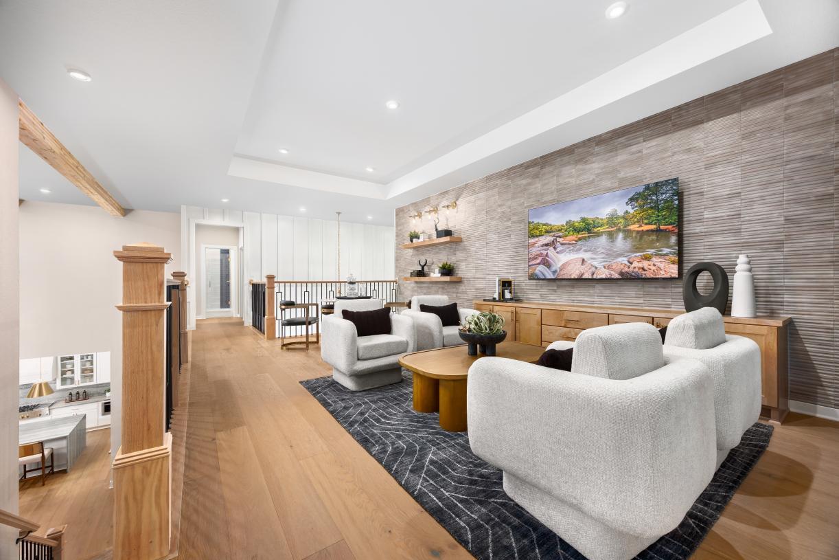
MLS# 3208783 - Built by Toll Brothers - Oct 2026 completion! ~ The Cariana's spacious design brings luxury to everyday life. The two-story foyer leads to a soaring great room, a desirable covered patio, and a bright casual dining area perfect for year-round entertaining. Adjacent, the well-designed kitchen offers an oversized center island with breakfast bar, plentiful counter and cabinet space, and a generous walk-in pantry. The regal primary bedroom suite is complete with an elegant tray ceiling, a sizable walk-in closet, and a serene primary bath with dual vanities, a soaking tub, a luxe shower with seat, linen storage, and a private water closet. Secluded on the second floor is a generous loft with tray ceiling overlooking the secondary bedrooms, one with a walk-in closet, the other with a roomy closet and a shared hall bath. Additional highlights include a versatile first-floor bedroom suite with a walk-in closet, a large office, conveniently located laundry, a powder room off the foyer, an everyday entry, and ample additional storage. Disclaimer: Photos are images only and should not be relied upon to confirm applicable features.
About this property
MLS# 3208783 - Built by Toll Brothers - Oct 2026 completion! ~ The Cariana's spacious design brings luxury to everyday life. The two-story foyer leads to a soaring great room, a desirable covered patio, and a bright casual dining area perfect for year-round entertaining. Adjacent, the well-designed kitchen offers an oversized center island with breakfast bar, plentiful counter and cabinet space, and a generous walk-in pantry. The regal primary bedroom suite is complete with an elegant tray ceiling, a sizable walk-in closet, and a serene primary bath with dual vanities, a soaking tub, a luxe shower with seat, linen storage, and a private water closet. Secluded on the second floor is a generous loft with tray ceiling overlooking the secondary bedrooms, one with a walk-in closet, the other with a roomy closet and a shared hall bath. Additional highlights include a versatile first-floor bedroom suite with a walk-in closet, a large office, conveniently located laundry, a powder room off the foyer, an everyday entry, and ample additional storage. Disclaimer: Photos are images only and should not be relied upon to confirm applicable features.
Features and Additional Information
Baths
Presented By Coldwell Banker Commercial Gateway



Area Information
RRW | Williamson County | Crestline at Brushy Creek Cypress Collection
Schools in the Area
-
turned_in
Elementary SchoolPatsy Sommer
-
turned_in
Middle SchoolCedar Valley
-
turned_in
High SchoolRound Rock
Want to See More Listings in the Area?
Brokerage: HomesUSA.com