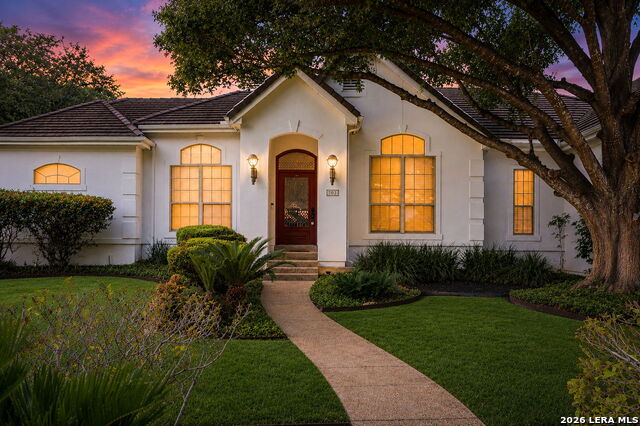
703 Lost Star
About this property
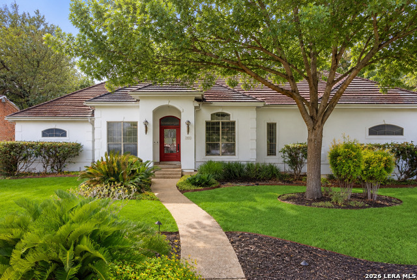
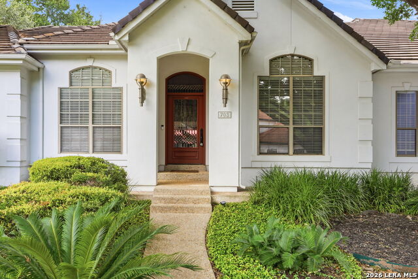
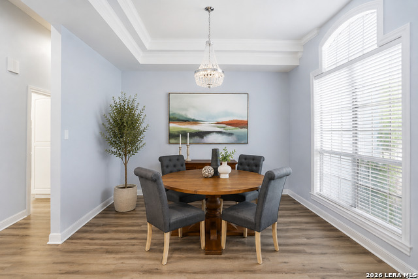
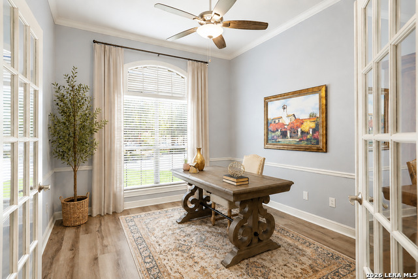
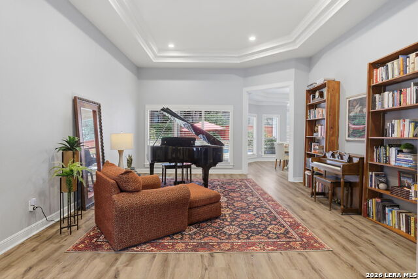
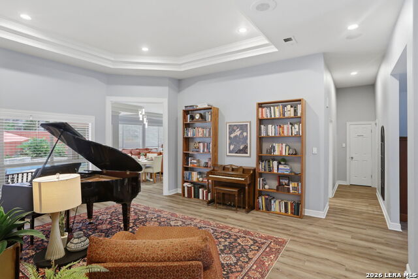
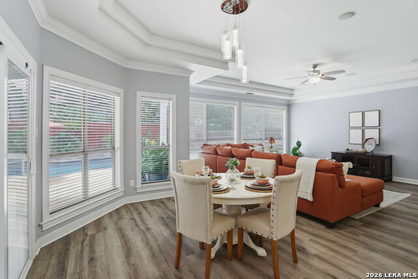
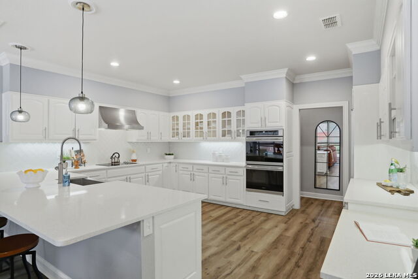
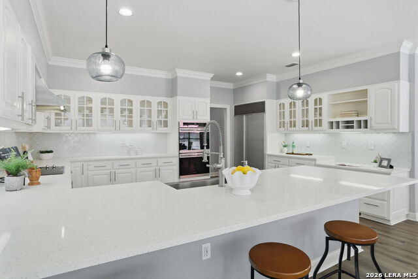
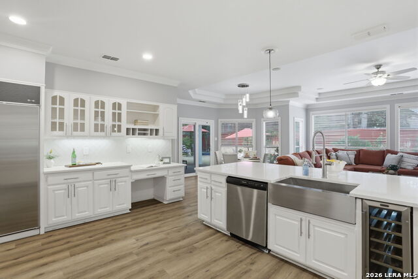
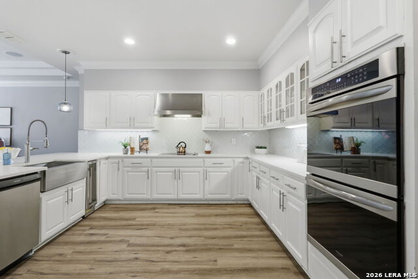
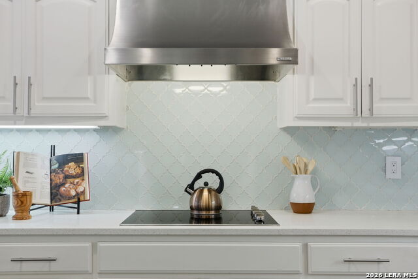
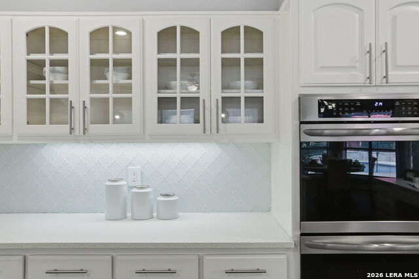
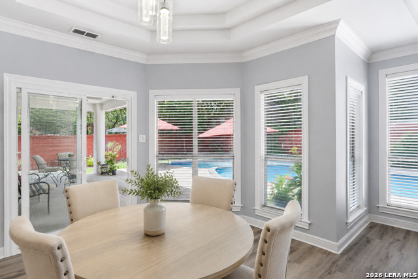
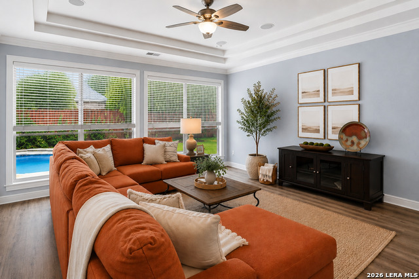
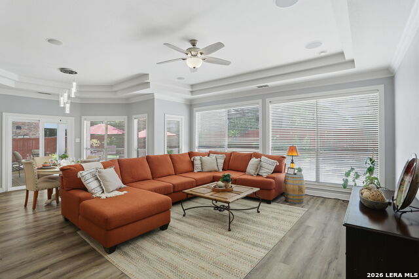
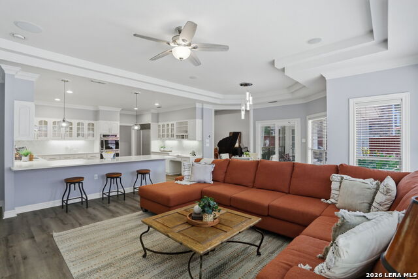
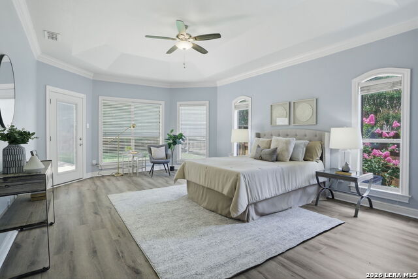
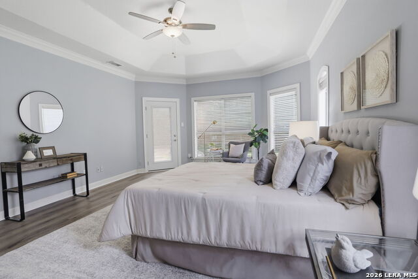
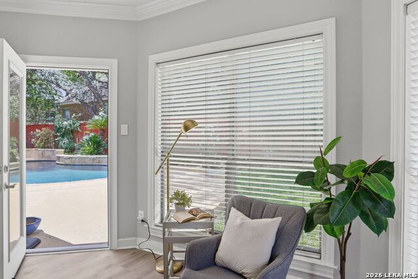
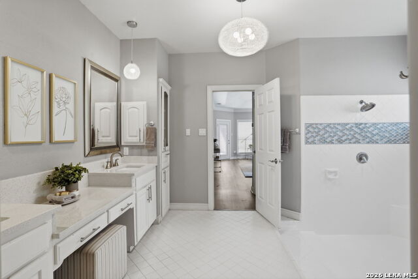
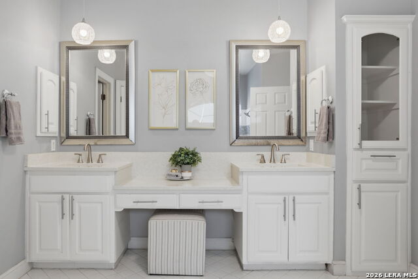
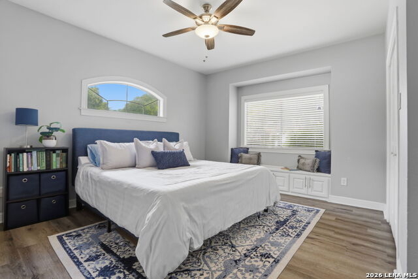
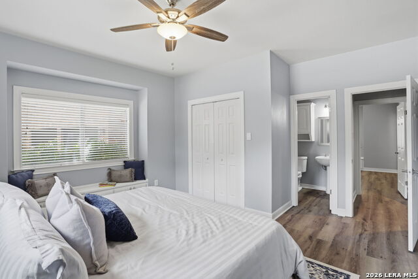
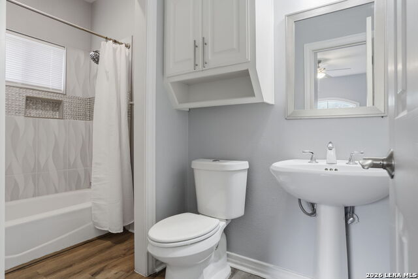
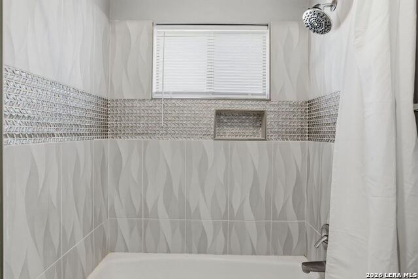
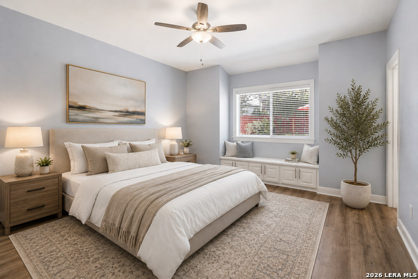
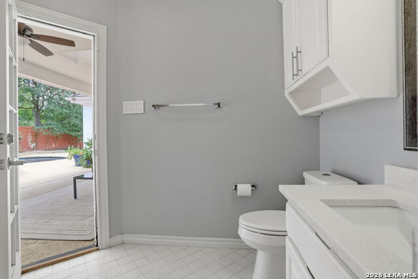
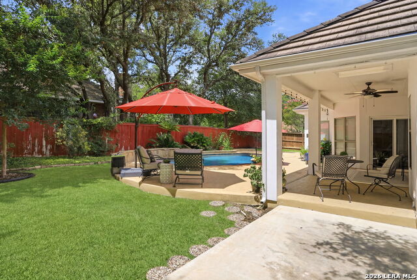
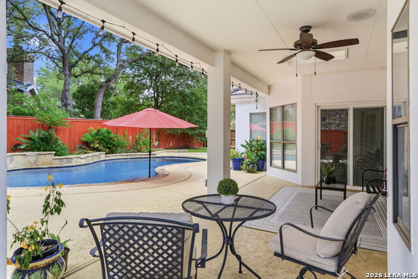
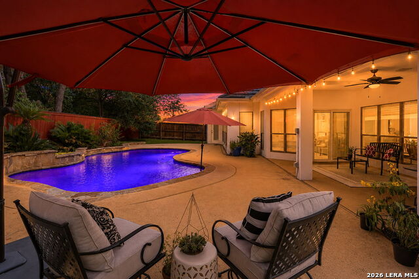
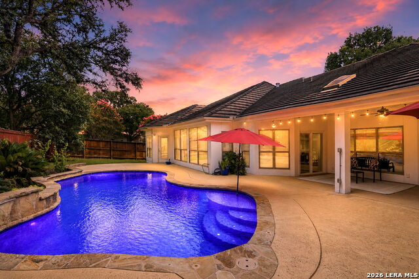
** Open House this Saturday, 8/15 from 12 PM - 3 PM!! ** Single-story custom home with POOL on a corner cul-de-sac lot in gated The Woods at Sonterra. The 2,809-square-foot layout offers 3 bedrooms, 3 full baths, a private study, 2 living areas, and 2 dining areas. The split primary suite includes a sitting area, bay windows, patio access, 2 walk-in closets, dual vanities, linen storage, and an oversized shower. Each secondary bedroom also has a walk-in closet. The updated kitchen features white cabinetry, Sub-Zero refrigeration, stainless appliances, double ovens, a wine refrigerator, an island with apron-front sink, a built-in desk, and decorative backsplash. Recent hard-surface flooring and paint, no carpet, high and tray ceilings, crown molding, recessed lighting, and broad windows create a bright interior with direct pool views. Outdoor spaces include a 2021 pool with waterfall features, covered patio with fan, extended grilling area, privacy fencing, French drain, gutters, and sprinkler system. Four-sided stucco exterior with a concrete tile roof. The 3-car side-entry garage includes workshop and storage space, decked attic storage, and garage doors and motors installed in May 2026. The utility room provides a sink and additional storage. Updates include: water heater, double ovens, wine fridge, HVAC system, flooring, paint, pool, patio extension and more! Golf-cart access to The Club at Sonterra and convenient proximity to Loop 1604, US-281, shopping, and dining. Club membership is separate.
About this property
** Open House this Saturday, 8/15 from 12 PM - 3 PM!! ** Single-story custom home with POOL on a corner cul-de-sac lot in gated The Woods at Sonterra. The 2,809-square-foot layout offers 3 bedrooms, 3 full baths, a private study, 2 living areas, and 2 dining areas. The split primary suite includes a sitting area, bay windows, patio access, 2 walk-in closets, dual vanities, linen storage, and an oversized shower. Each secondary bedroom also has a walk-in closet. The updated kitchen features white cabinetry, Sub-Zero refrigeration, stainless appliances, double ovens, a wine refrigerator, an island with apron-front sink, a built-in desk, and decorative backsplash. Recent hard-surface flooring and paint, no carpet, high and tray ceilings, crown molding, recessed lighting, and broad windows create a bright interior with direct pool views. Outdoor spaces include a 2021 pool with waterfall features, covered patio with fan, extended grilling area, privacy fencing, French drain, gutters, and sprinkler system. Four-sided stucco exterior with a concrete tile roof. The 3-car side-entry garage includes workshop and storage space, decked attic storage, and garage doors and motors installed in May 2026. The utility room provides a sink and additional storage. Updates include: water heater, double ovens, wine fridge, HVAC system, flooring, paint, pool, patio extension and more! Golf-cart access to The Club at Sonterra and convenient proximity to Loop 1604, US-281, shopping, and dining. Club membership is separate.
Features and Additional Information
Baths
Presented By Coldwell Banker Commercial Gateway



Area Information
Bexar | Bexar County | SONTERRA
Schools in the Area
-
turned_in
Elementary SchoolStone Oak
-
turned_in
Middle SchoolBarbara Bush
-
turned_in
High SchoolRonald Reagan
Want to See More Listings in the Area?
Brokerage: Real Broker, LLC