7027 Laura Hts
About this property
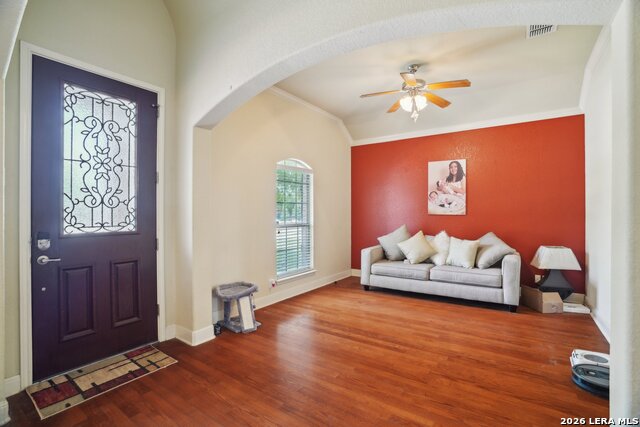
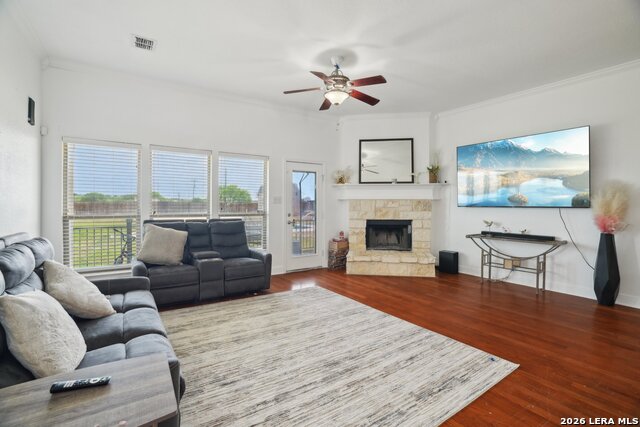
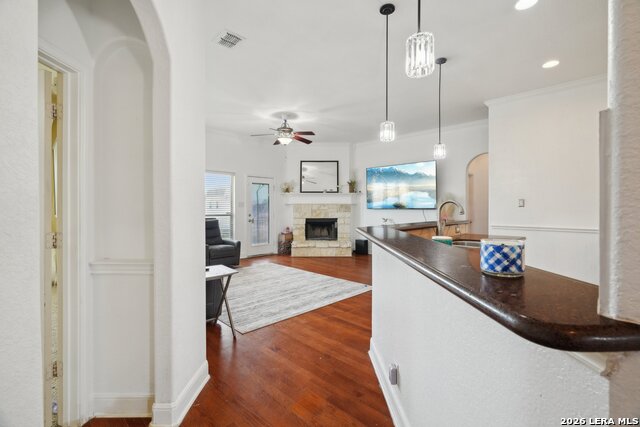
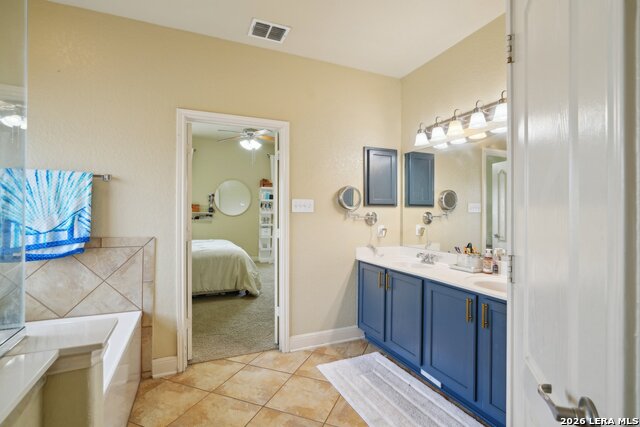
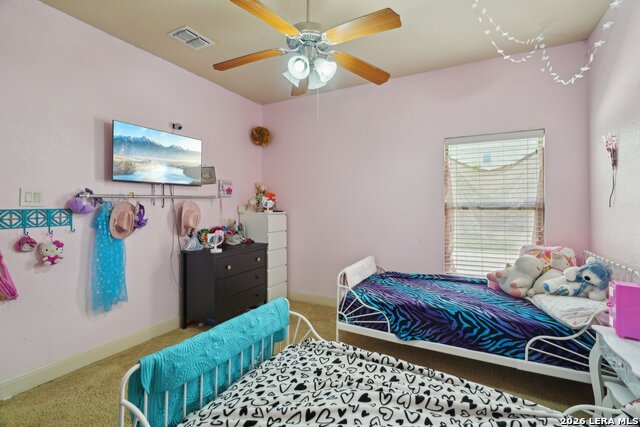
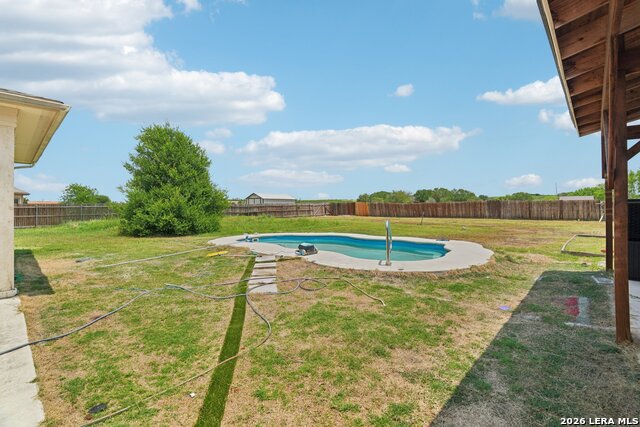
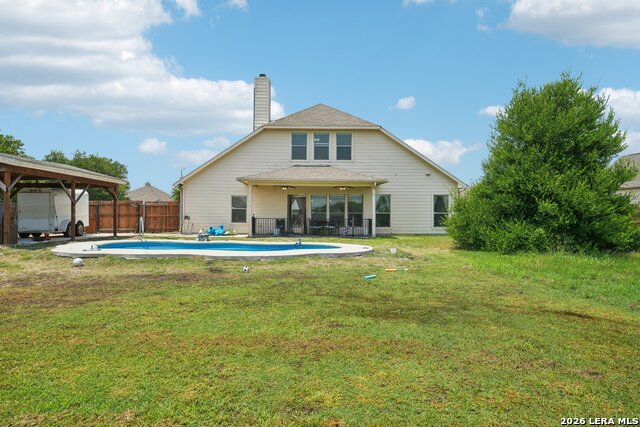
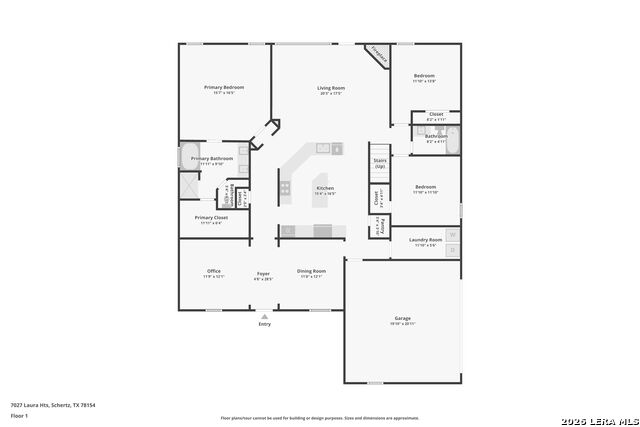
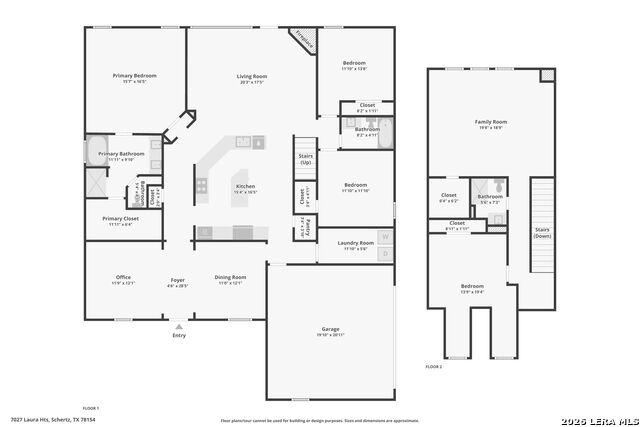
Welcome to 7027 Laura Heights in Laura Heights Estates! Conveniently located approximately 17 miles from The Pearl and Downtown San Antonio and less than 7 miles from Randolph Air Force Base, this beautifully maintained 11/2-story home offers the perfect combination of space, comfort, and convenience. Situated on a spacious 1/2-acre lot, this home features 10-foot ceilings throughout the main living areas, crown molding (excluding bedrooms), beautiful hardwood floors, and a stunning floor-to-ceiling stone wood-burning fireplace. The open-concept kitchen is equipped with 42-inch cabinetry, attractive countertops, and an oversized island ideal for entertaining and everyday living. The functional floor plan includes three living areas, a formal dining room, and a private primary suite on the main level with a spacious ensuite bath. Secondary bedrooms are located downstairs, while an additional upstairs bedroom and game/media room provide flexible space for guests, a home office, or hobbies. The large backyard offers plenty of room for outdoor activities and includes a 12' x 16' storage building. Additional features include a two-car side-entry garage and an extended driveway for extra parking. Located in an established community with spacious homesites, this property is ready for its next owner.
About this property
Welcome to 7027 Laura Heights in Laura Heights Estates! Conveniently located approximately 17 miles from The Pearl and Downtown San Antonio and less than 7 miles from Randolph Air Force Base, this beautifully maintained 11/2-story home offers the perfect combination of space, comfort, and convenience. Situated on a spacious 1/2-acre lot, this home features 10-foot ceilings throughout the main living areas, crown molding (excluding bedrooms), beautiful hardwood floors, and a stunning floor-to-ceiling stone wood-burning fireplace. The open-concept kitchen is equipped with 42-inch cabinetry, attractive countertops, and an oversized island ideal for entertaining and everyday living. The functional floor plan includes three living areas, a formal dining room, and a private primary suite on the main level with a spacious ensuite bath. Secondary bedrooms are located downstairs, while an additional upstairs bedroom and game/media room provide flexible space for guests, a home office, or hobbies. The large backyard offers plenty of room for outdoor activities and includes a 12' x 16' storage building. Additional features include a two-car side-entry garage and an extended driveway for extra parking. Located in an established community with spacious homesites, this property is ready for its next owner.
Features and Additional Information
Baths
Presented By Coldwell Banker Commercial Gateway



Area Information
Bexar | Bexar County | LAURA HEIGHTS ESTATES
Schools in the Area
-
turned_in
Elementary SchoolJohn Glenn Jr.
-
turned_in
Middle SchoolHeritage
-
turned_in
High SchoolEast Central
Want to See More Listings in the Area?
Brokerage: Real Broker, LLC