702 Silo St
About this property
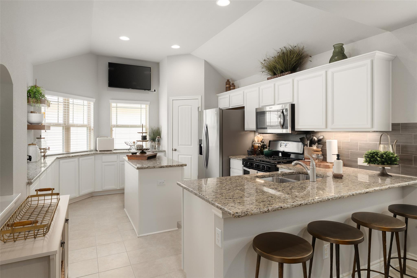
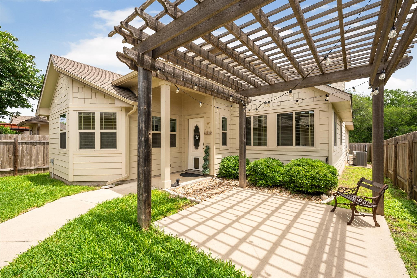
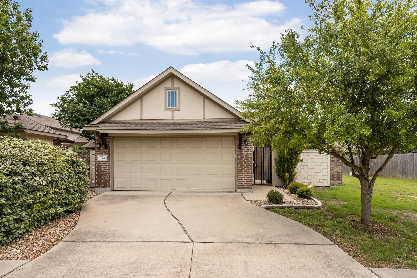
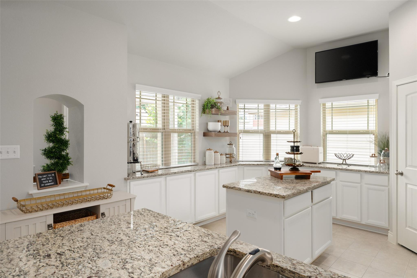
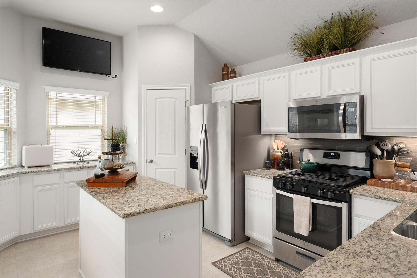
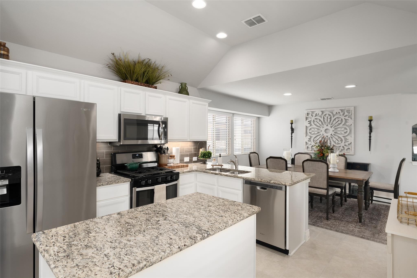
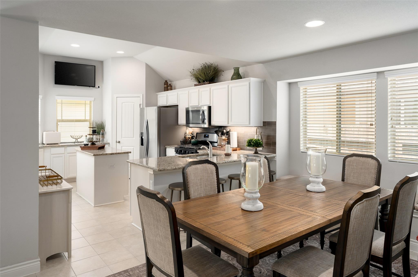
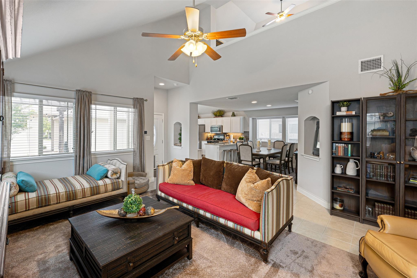
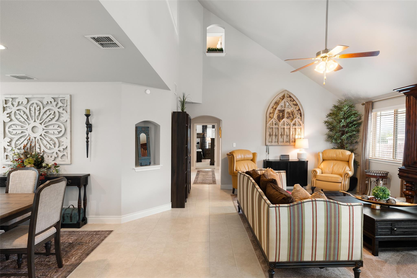
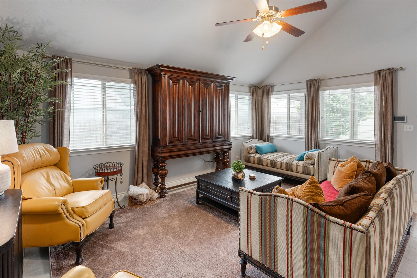
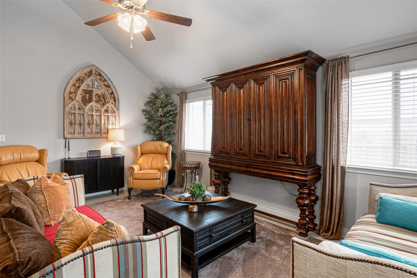
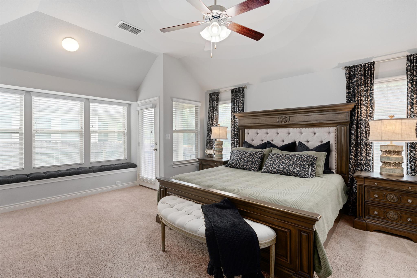
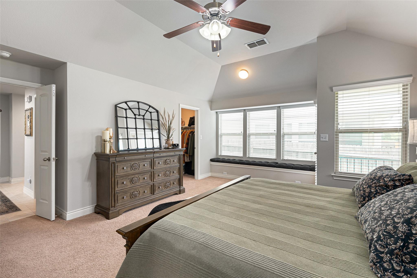
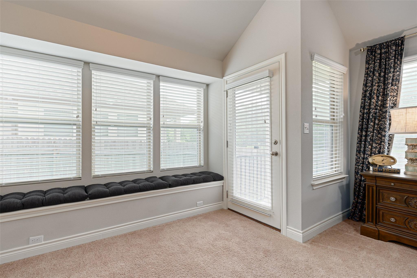
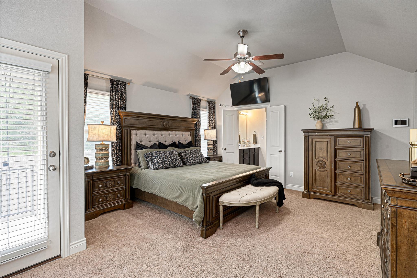
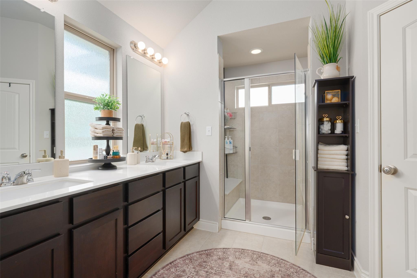
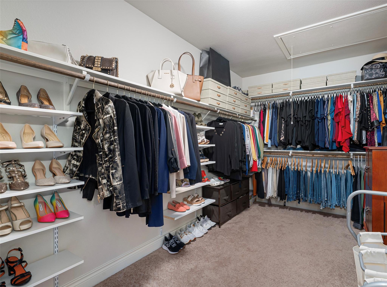
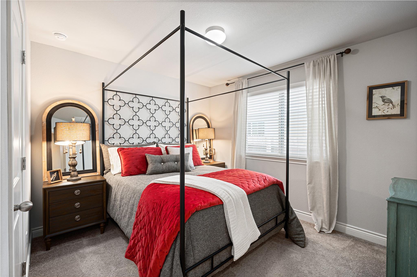
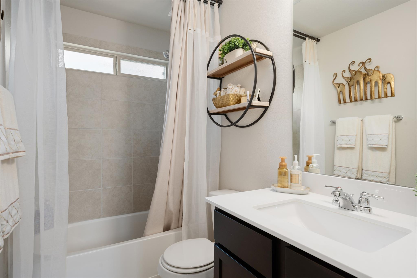
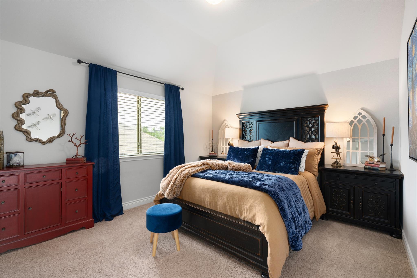
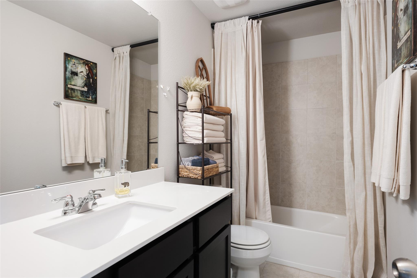
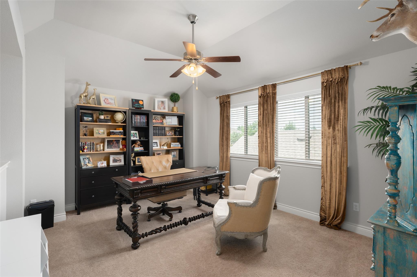
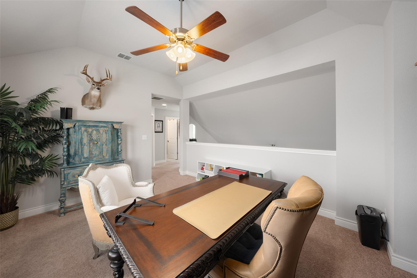
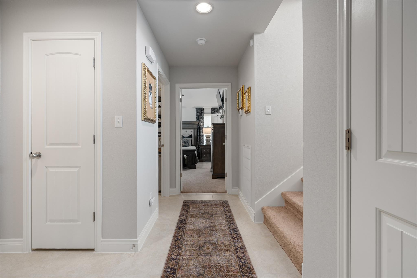
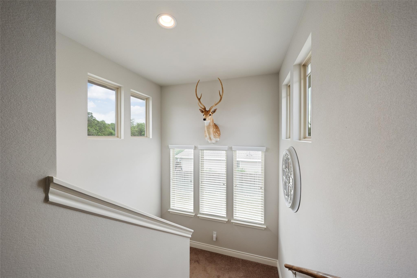
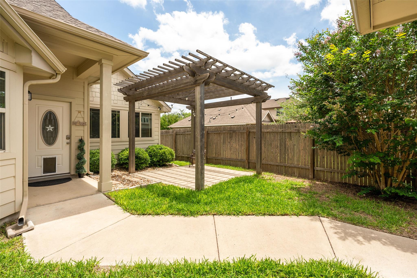
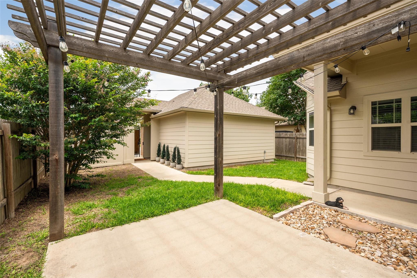
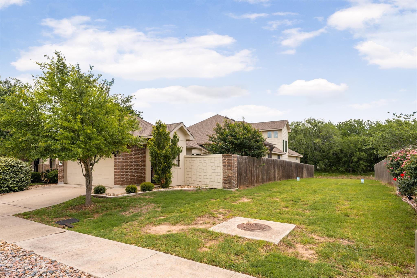
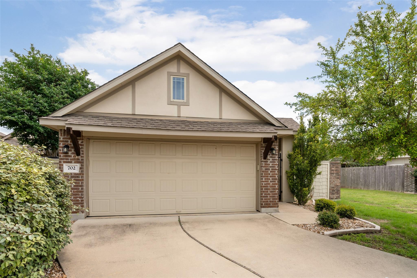
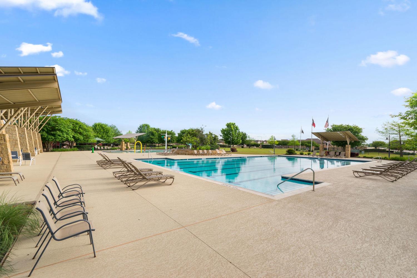
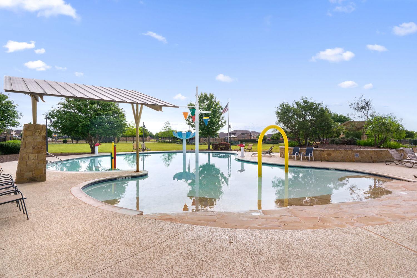
702 Silo Street offers a thoughtful blend of functionality and character within Blanco Vista, one of San Marcos’s most established master-planned communities. Built in 2017, this 2,118-square-foot home is designed with flexibility in mind, featuring 3 bedrooms, 3 full bathrooms, and a lofted second living area that creates natural separation for guests, work, or everyday living. The layout is both practical and comfortable, with two bedroomsincluding the primary suiteon the main level for easy day-to-day living. Upstairs, the loft and additional bedroom form a distinct secondary space that can adapt to a variety of needs. The kitchen sits at the center of the home, offering generous cabinet storage, ample counter space, and an abundance of natural light that carries into the surrounding living areas. One of the home’s most distinctive features is its courtyard-style design. A detached front garage creates a private outdoor space between the home and garage, complete with a pergola that extends the living area outdoors. Combined with no immediate neighbor on one side, the setting offers a level of privacy that’s increasingly rare in a neighborhood setting. Additional highlights include extensive closet spacefeaturing dual closets in the primary suiteand a layout that prioritizes both comfort and usability. As part of Blanco Vista, residents enjoy access to two community pools, parks, playgrounds, a stocked fishing pond, miles of trails, and direct access to the Blanco River, along with the convenience of an on-site Hays CISD elementary school. Well maintained and move-in ready, this home offers a balanced combination of unique design, practical living space, and access to one of San Marcos’s most desirable communities.
About this property
702 Silo Street offers a thoughtful blend of functionality and character within Blanco Vista, one of San Marcos’s most established master-planned communities. Built in 2017, this 2,118-square-foot home is designed with flexibility in mind, featuring 3 bedrooms, 3 full bathrooms, and a lofted second living area that creates natural separation for guests, work, or everyday living. The layout is both practical and comfortable, with two bedroomsincluding the primary suiteon the main level for easy day-to-day living. Upstairs, the loft and additional bedroom form a distinct secondary space that can adapt to a variety of needs. The kitchen sits at the center of the home, offering generous cabinet storage, ample counter space, and an abundance of natural light that carries into the surrounding living areas. One of the home’s most distinctive features is its courtyard-style design. A detached front garage creates a private outdoor space between the home and garage, complete with a pergola that extends the living area outdoors. Combined with no immediate neighbor on one side, the setting offers a level of privacy that’s increasingly rare in a neighborhood setting. Additional highlights include extensive closet spacefeaturing dual closets in the primary suiteand a layout that prioritizes both comfort and usability. As part of Blanco Vista, residents enjoy access to two community pools, parks, playgrounds, a stocked fishing pond, miles of trails, and direct access to the Blanco River, along with the convenience of an on-site Hays CISD elementary school. Well maintained and move-in ready, this home offers a balanced combination of unique design, practical living space, and access to one of San Marcos’s most desirable communities.
Features and Additional Information
Baths
Presented By Coldwell Banker Commercial Gateway



Area Information
HH | Hays County | Blanco Vista Tr E 1
Schools in the Area
-
turned_in
Elementary SchoolBlanco Vista Elem
-
turned_in
Middle SchoolLaura B Wallace
-
turned_in
High SchoolJack C Hays
Want to See More Listings in the Area?
Brokerage: eXp Realty, LLC