7017 Caladium Drive
About this property
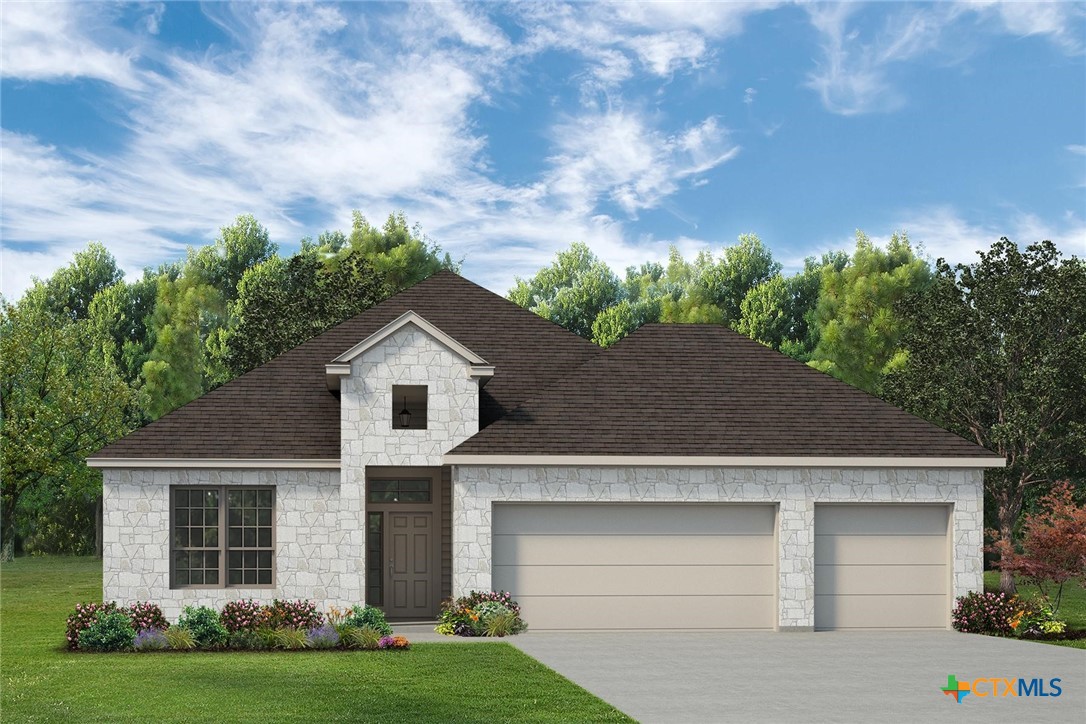
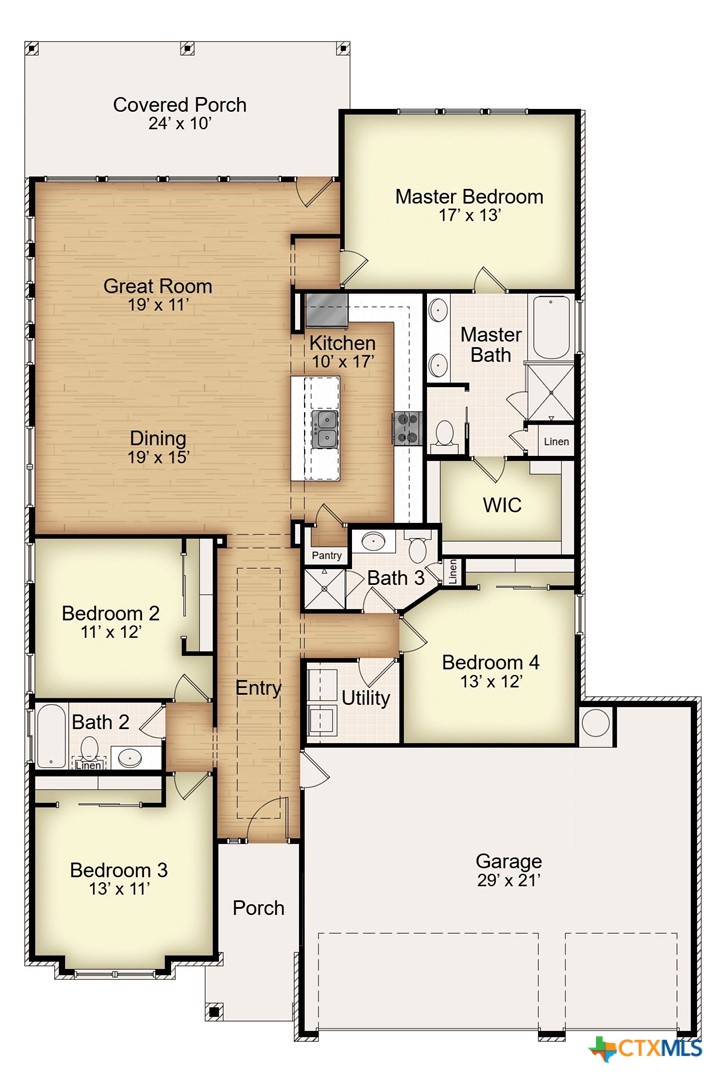
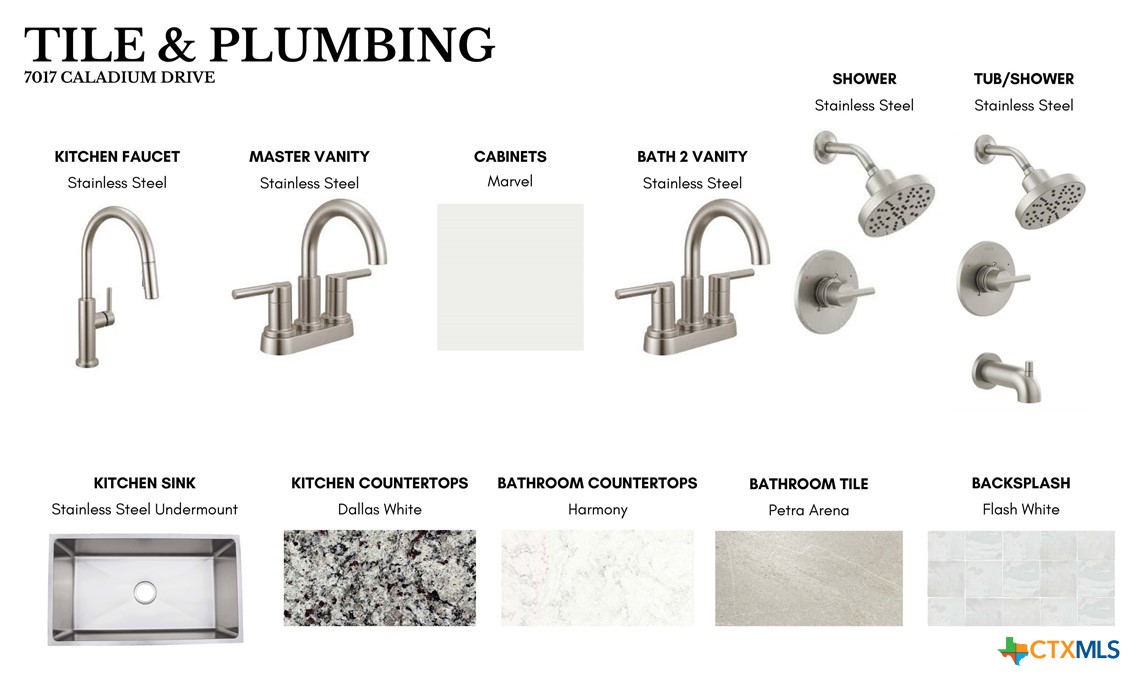
The Comal II floor plan offers 2,056 square feet with four bedrooms and three bathrooms. The open-concept kitchen features stainless steel appliances, abundant counter space, and a large island that overlooks the dining and living areas, creating a seamless flow for everyday living and entertaining. The primary suite is designed for comfort with a large walk-in closet, dual vanity sinks, a separate tub and shower, and a private toilet area. Secondary bathrooms include a tub and shower in bath two and a walk-in shower in bath three. This plan also includes a three-car garage and offers an optional corner outdoor fireplace for added outdoor living.
About this property
The Comal II floor plan offers 2,056 square feet with four bedrooms and three bathrooms. The open-concept kitchen features stainless steel appliances, abundant counter space, and a large island that overlooks the dining and living areas, creating a seamless flow for everyday living and entertaining. The primary suite is designed for comfort with a large walk-in closet, dual vanity sinks, a separate tub and shower, and a private toilet area. Secondary bathrooms include a tub and shower in bath two and a walk-in shower in bath three. This plan also includes a three-car garage and offers an optional corner outdoor fireplace for added outdoor living.
Features and Additional Information
Baths
Presented By Coldwell Banker Commercial Gateway



Area Information
| Bell County | The Hills of Westwood
Schools in the Area
-
turned_in
Elementary School
-
turned_in
Middle School
-
turned_in
High School
Want to See More Listings in the Area?
Brokerage: Kiella Homebuilders, LTD