701 Golden Eagle Dr
About this property
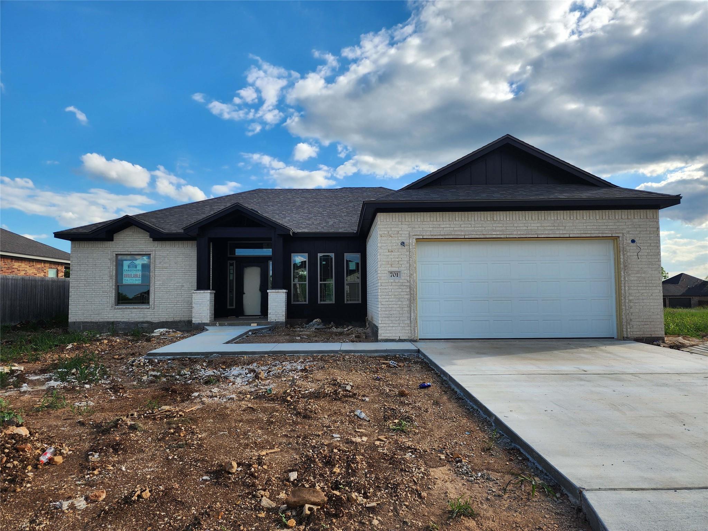
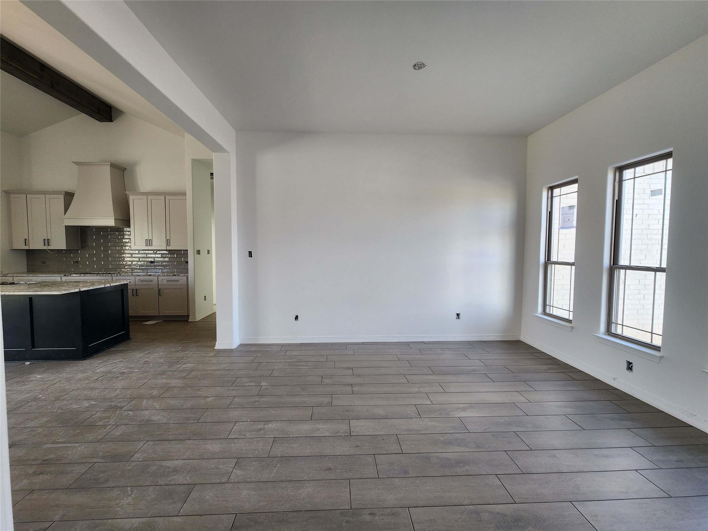
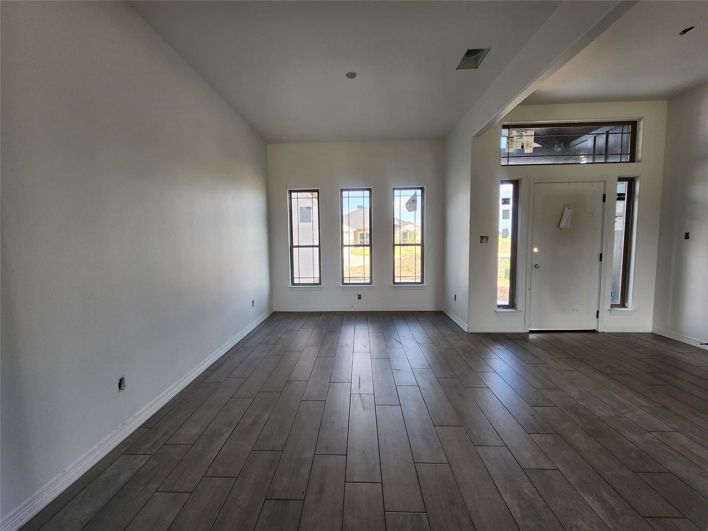
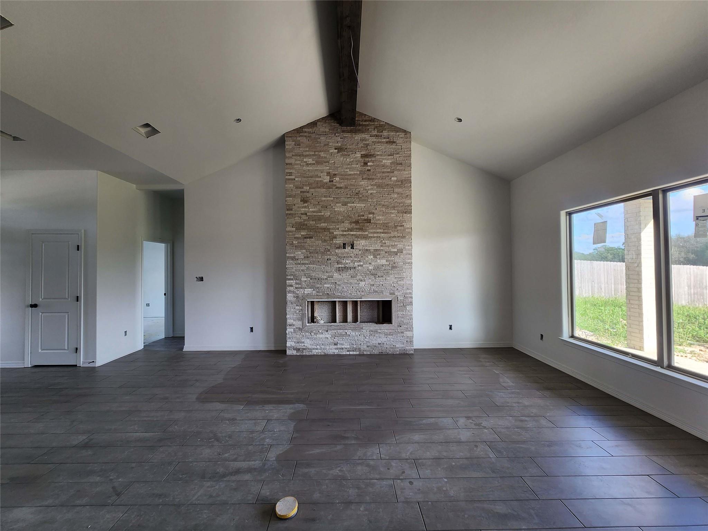
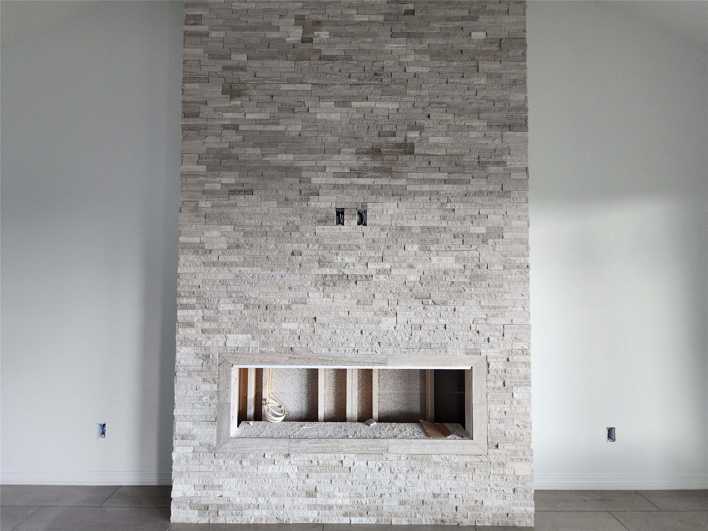
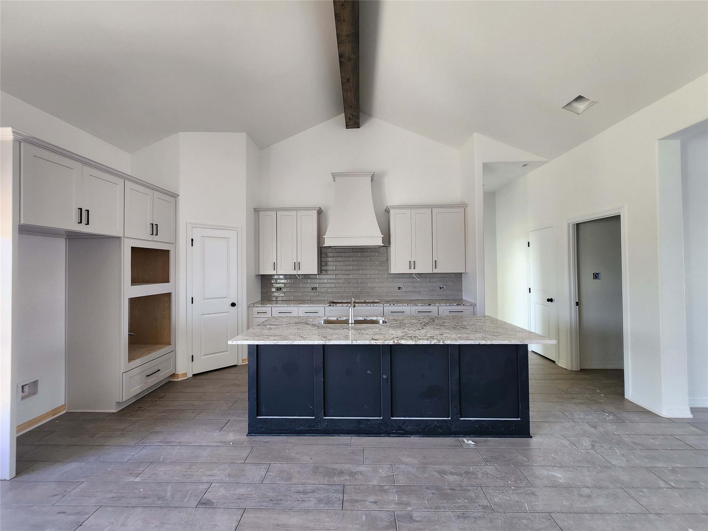
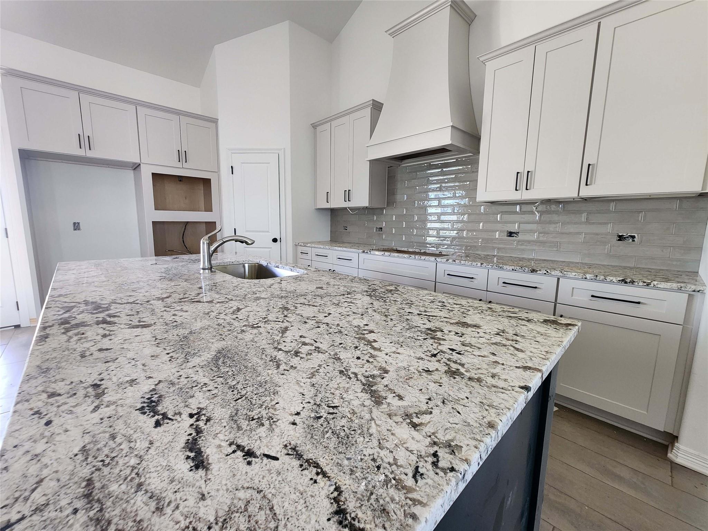
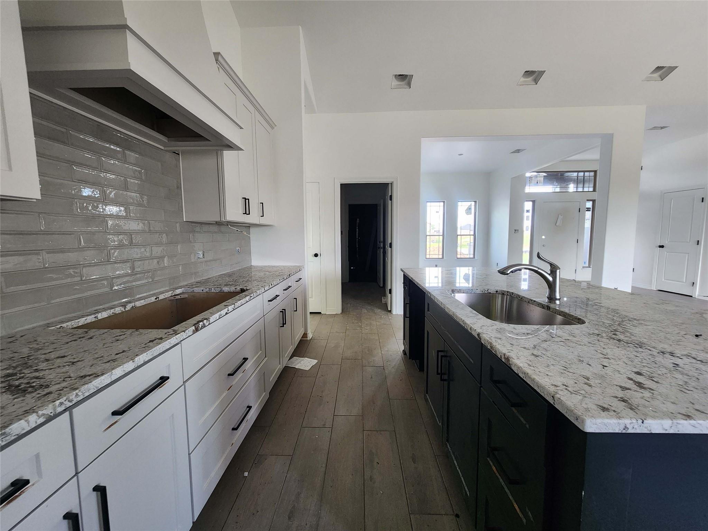
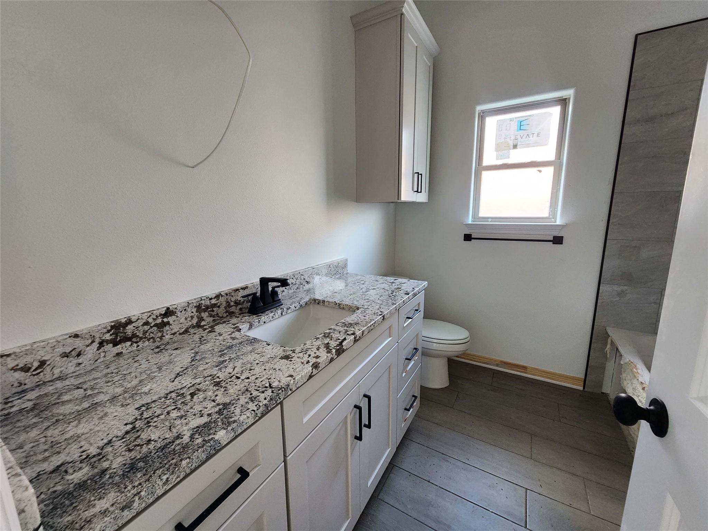
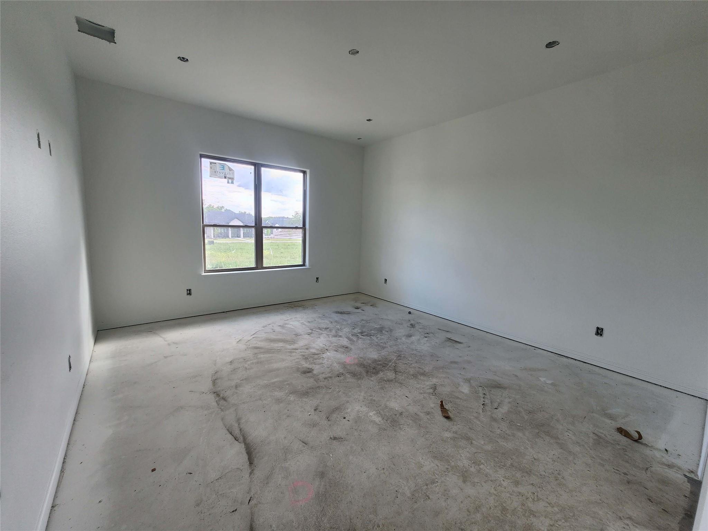
Welcome to the Luxor floor plan, a meticulously designed residence that combines the allure of vaulted ceilings with a spacious and open design. Upon entry, a beautiful formal dining room sets the stage for elegant décor and memorable gatherings.Step into the heart of this exceptional home, where the kitchen is not just a place to prepare meals but a central hub for family gatherings and entertainment. The thoughtfully designed kitchen features a range of amenities including soft-close cabinets and drawers, quartz countertops, an electric cooktop and custom designed vent hood, built-in electric oven and microwave, spacious pantry, and large island for ample prep space and entertaining. The living room features tall, vaulted ceilings and an electric fireplace that brings warmth and a cozy atmosphere, creating a focal point that adds both style and functionality to your living room. Unlike traditional fireplaces, electric fireplaces can be enjoyed year-round. You have the option to use the flame effect without heat, providing visual appeal even in warmer months. The thoughtfully designed split-bedroom layout ensures privacy, with the master suite situated on one side of the home and the guest bedrooms on the other.Eagle Heights offers a community pool and Pickleball Court, close proximity to schools, shopping, and restaurants, and easy access to I-35.
About this property
Welcome to the Luxor floor plan, a meticulously designed residence that combines the allure of vaulted ceilings with a spacious and open design. Upon entry, a beautiful formal dining room sets the stage for elegant décor and memorable gatherings.Step into the heart of this exceptional home, where the kitchen is not just a place to prepare meals but a central hub for family gatherings and entertainment. The thoughtfully designed kitchen features a range of amenities including soft-close cabinets and drawers, quartz countertops, an electric cooktop and custom designed vent hood, built-in electric oven and microwave, spacious pantry, and large island for ample prep space and entertaining. The living room features tall, vaulted ceilings and an electric fireplace that brings warmth and a cozy atmosphere, creating a focal point that adds both style and functionality to your living room. Unlike traditional fireplaces, electric fireplaces can be enjoyed year-round. You have the option to use the flame effect without heat, providing visual appeal even in warmer months. The thoughtfully designed split-bedroom layout ensures privacy, with the master suite situated on one side of the home and the guest bedrooms on the other.Eagle Heights offers a community pool and Pickleball Court, close proximity to schools, shopping, and restaurants, and easy access to I-35.
Features and Additional Information
Baths
Presented By Coldwell Banker Commercial Gateway



Area Information
SH | Bell County | Eagle Heights
Schools in the Area
-
turned_in
Elementary SchoolThomas Arnold
-
turned_in
Middle SchoolSalado
-
turned_in
High SchoolSalado
Want to See More Listings in the Area?
Brokerage: Carothers Executive Homes