7 Via Aragon
About this property
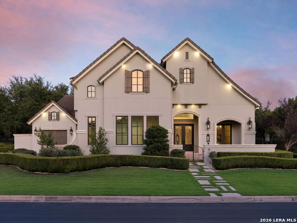
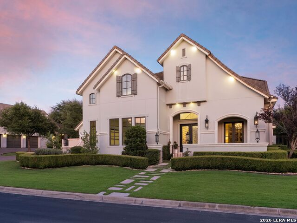
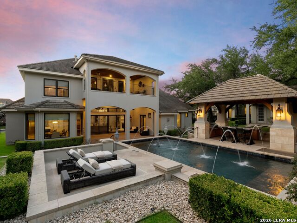
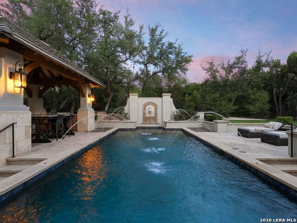
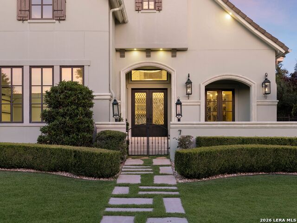
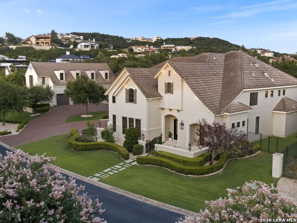
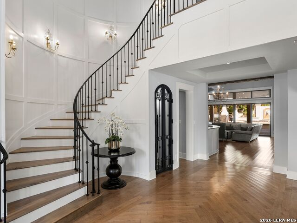
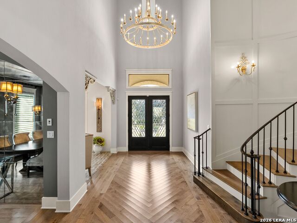
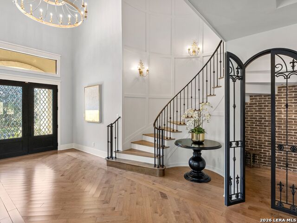
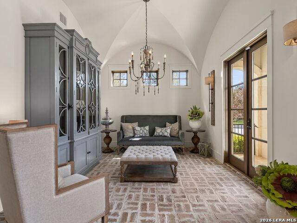
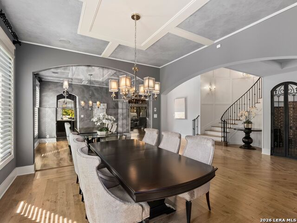
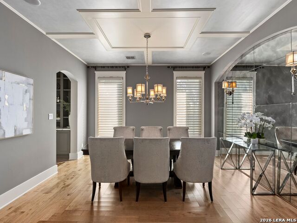
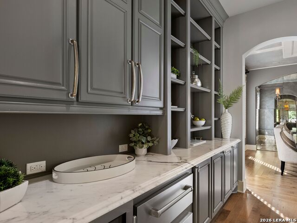
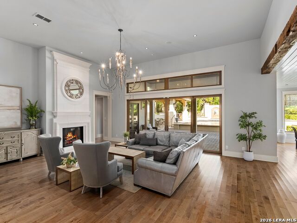
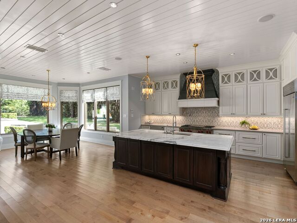
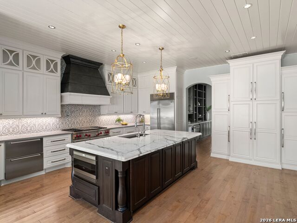
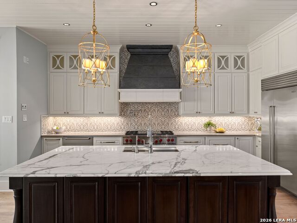
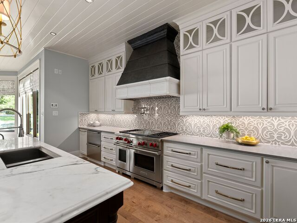
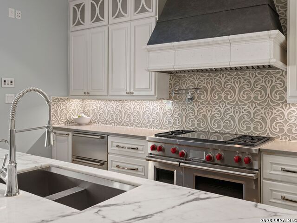
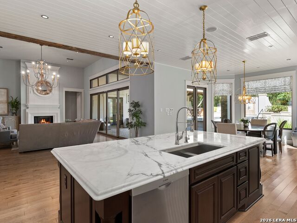
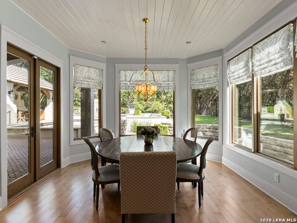
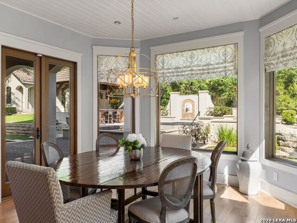
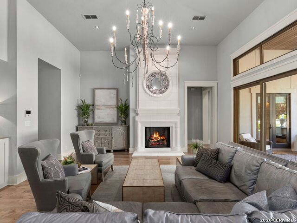
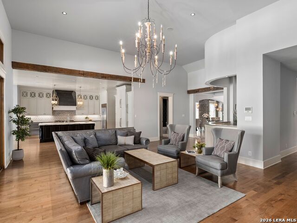
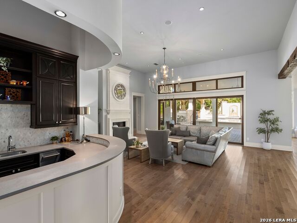
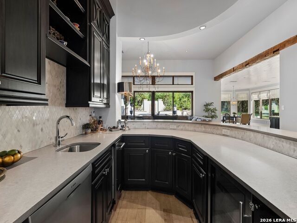
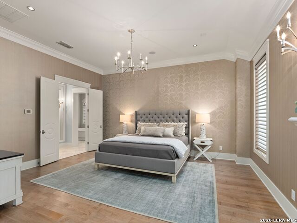
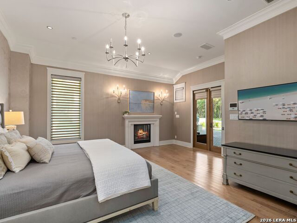
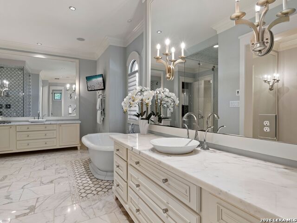
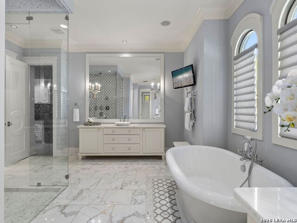
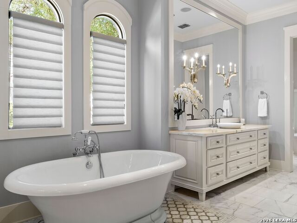
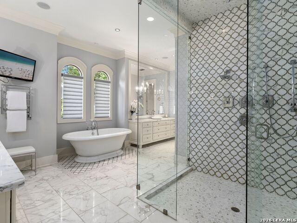
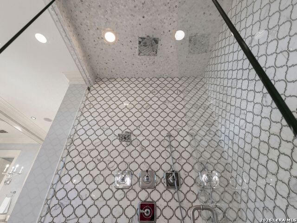
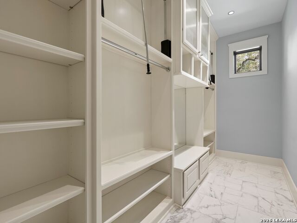
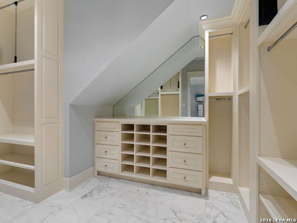
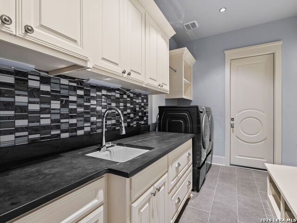
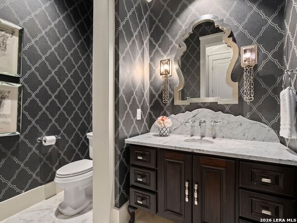
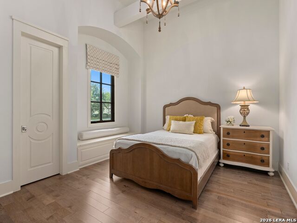
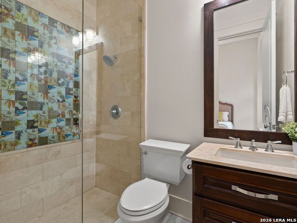
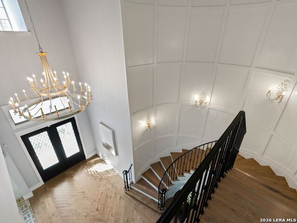
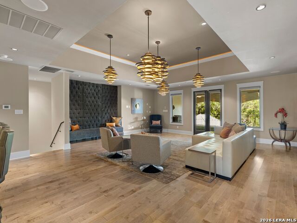
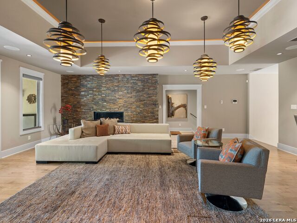
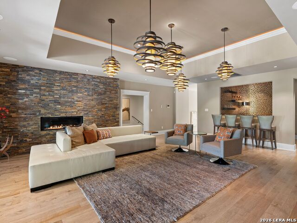
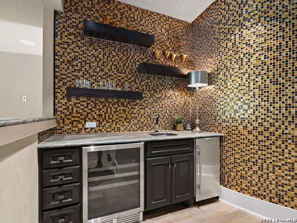
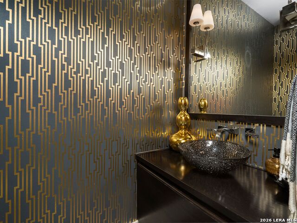
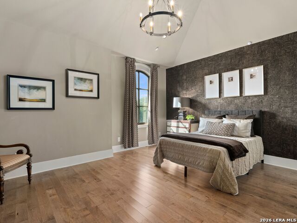
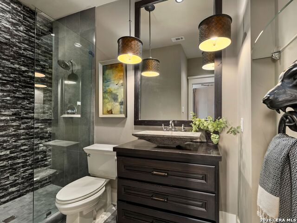
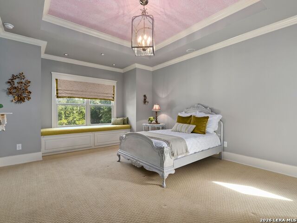
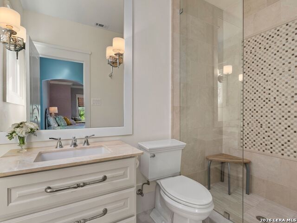
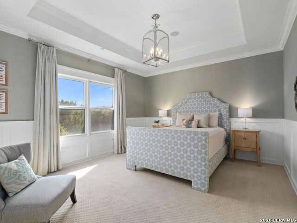
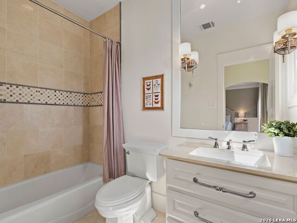
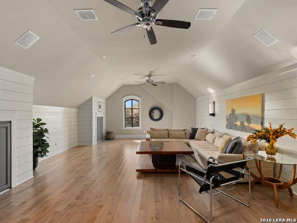
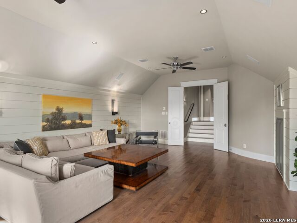
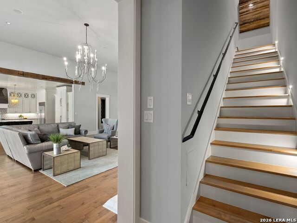
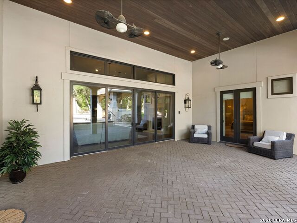
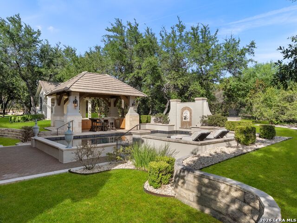
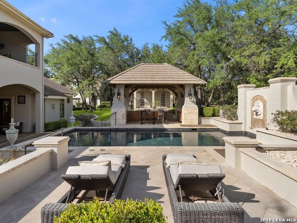
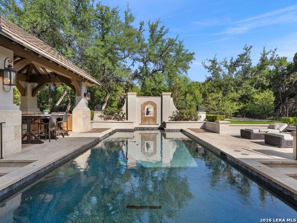
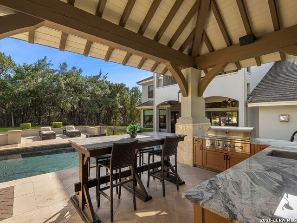
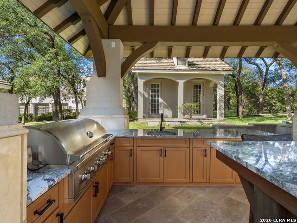
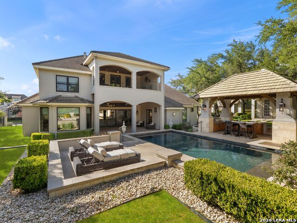
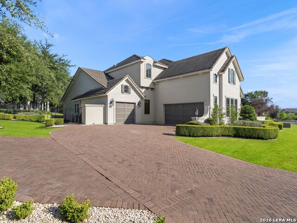
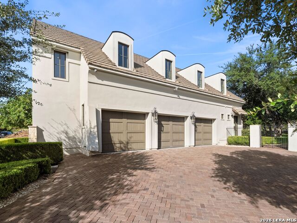
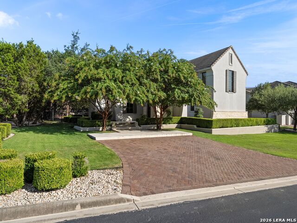
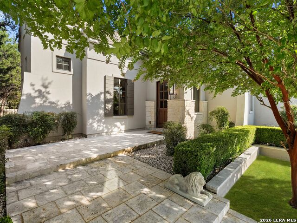
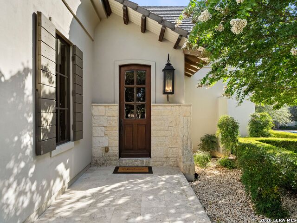
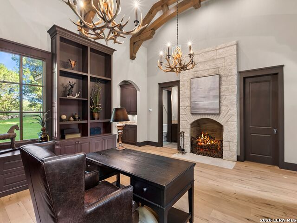
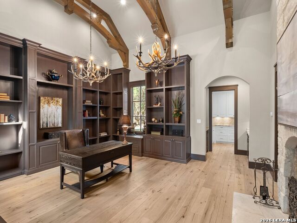
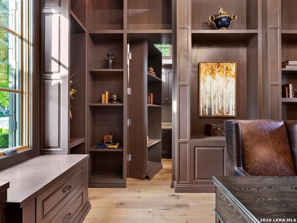
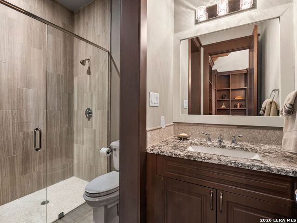
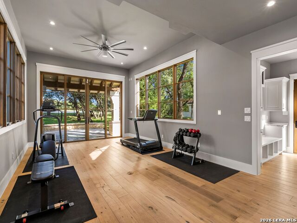
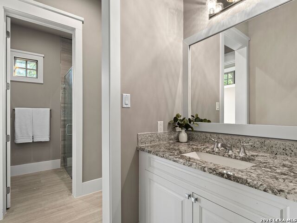
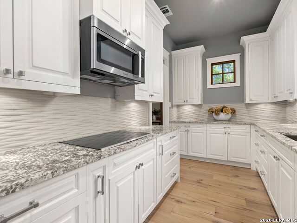
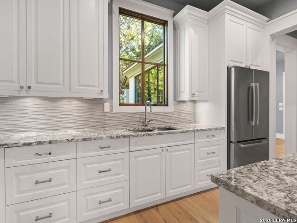
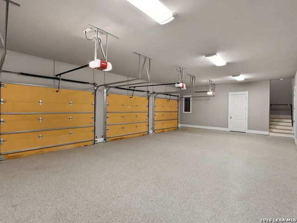

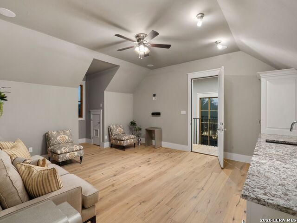
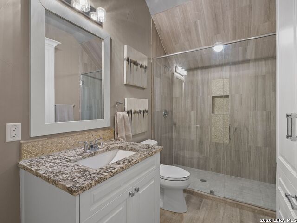
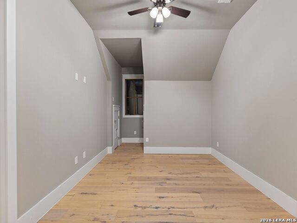
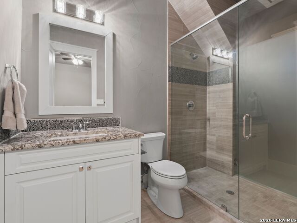
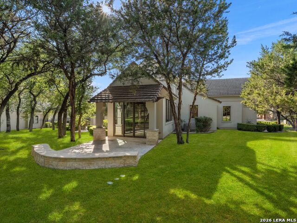
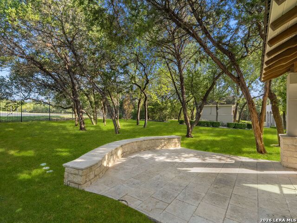
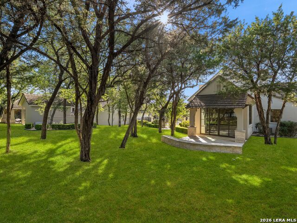
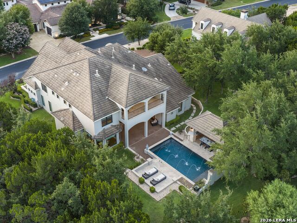
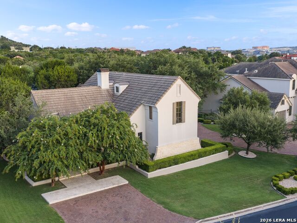
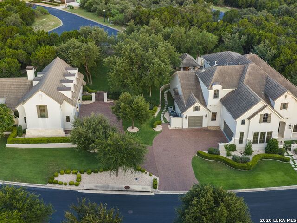
Positioned on a premier one acre homesite in The Dominion, 7 Via Aragon is an extraordinary estate offering the rare distinction of two independent residences, each with its own three car garage for a total six car capacity. The 6,205 square foot main residence showcases timeless architecture, layered luxury, and impeccable craftsmanship with five bedrooms, six full bathrooms, and two half baths. Complementing the estate is a 2,637 square foot carriage house, a fully self-contained residence with two bedrooms, four bathrooms, study and fitness room. Inside the main residence, guests are greeted by a grand staircase, formal living and dining spaces, wine cellar and bar, opening on to the family room and kitchen. Centered within the home, the gourmet kitchen features honed limestone and marble counters, custom cabinetry, Wolf and Sub Zero appliances, and a butler's pantry. The primary suite is privately positioned and anchored by its own fireplace and French doors leading to the covered outdoor patio, creating a serene atmosphere. A spa level bathroom with marble tile flooring and marble countertops, oversized shower, towel warmer and dual closets complete the space. The laundry room is conveniently connected to the primary bathroom. A guest suite is located downstairs, and split from the primary bedroom for privacy. Upstairs, three additional secondary bedrooms have their own dedicated bathrooms, and are centered by a family room with wet bar, a large game room, and a covered patio overlooking the pool area. The carriage house is a fully self-contained second residence with exceptional flexibility for guests, extended family, or a private workspace. Guest parking is conveniently positioned at the private front entrance, where visitors are welcomed into an elegant study with fireplace, custom built ins with a concealed storage area discreetly hidden behind the bookcase, making for an ideal space for meeting clients or working from home. The lower level also features a full kitchen, gym and full bathroom. Upstairs, a living room and two bedrooms, each with its own bathroom, provide comfort for long or short term guests. Outside, the expansive covered patio overlooks a Keith Zars pool, outdoor kitchen and pool house, providing exceptional spaces for entertaining in privacy with no rear neighbors. Combined, the garages of the main residence and carriage house accommodate up to six vehicles. Elegant in design and uncompromising in execution, 7 Via Aragon presents a rare opportunity to own one of The Dominion's most distinguished estates. An exceptional property where timeless architecture, refined craftsmanship and thoughtful design create an enduring legacy of luxury living.
About this property
Positioned on a premier one acre homesite in The Dominion, 7 Via Aragon is an extraordinary estate offering the rare distinction of two independent residences, each with its own three car garage for a total six car capacity. The 6,205 square foot main residence showcases timeless architecture, layered luxury, and impeccable craftsmanship with five bedrooms, six full bathrooms, and two half baths. Complementing the estate is a 2,637 square foot carriage house, a fully self-contained residence with two bedrooms, four bathrooms, study and fitness room. Inside the main residence, guests are greeted by a grand staircase, formal living and dining spaces, wine cellar and bar, opening on to the family room and kitchen. Centered within the home, the gourmet kitchen features honed limestone and marble counters, custom cabinetry, Wolf and Sub Zero appliances, and a butler's pantry. The primary suite is privately positioned and anchored by its own fireplace and French doors leading to the covered outdoor patio, creating a serene atmosphere. A spa level bathroom with marble tile flooring and marble countertops, oversized shower, towel warmer and dual closets complete the space. The laundry room is conveniently connected to the primary bathroom. A guest suite is located downstairs, and split from the primary bedroom for privacy. Upstairs, three additional secondary bedrooms have their own dedicated bathrooms, and are centered by a family room with wet bar, a large game room, and a covered patio overlooking the pool area. The carriage house is a fully self-contained second residence with exceptional flexibility for guests, extended family, or a private workspace. Guest parking is conveniently positioned at the private front entrance, where visitors are welcomed into an elegant study with fireplace, custom built ins with a concealed storage area discreetly hidden behind the bookcase, making for an ideal space for meeting clients or working from home. The lower level also features a full kitchen, gym and full bathroom. Upstairs, a living room and two bedrooms, each with its own bathroom, provide comfort for long or short term guests. Outside, the expansive covered patio overlooks a Keith Zars pool, outdoor kitchen and pool house, providing exceptional spaces for entertaining in privacy with no rear neighbors. Combined, the garages of the main residence and carriage house accommodate up to six vehicles. Elegant in design and uncompromising in execution, 7 Via Aragon presents a rare opportunity to own one of The Dominion's most distinguished estates. An exceptional property where timeless architecture, refined craftsmanship and thoughtful design create an enduring legacy of luxury living.
Features and Additional Information
Baths
Presented By Coldwell Banker Commercial Gateway



Area Information
Bexar | Bexar County | THE DOMINION
Schools in the Area
-
turned_in
Elementary SchoolLeon Springs
-
turned_in
Middle SchoolRawlinson
-
turned_in
High SchoolClark
Want to See More Listings in the Area?
Brokerage: Kuper Sotheby's Int'l Realty