7 Moondance Hl
About this property
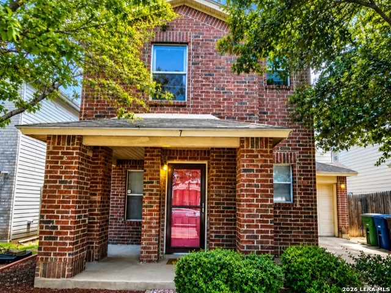
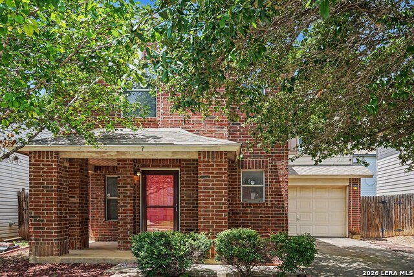
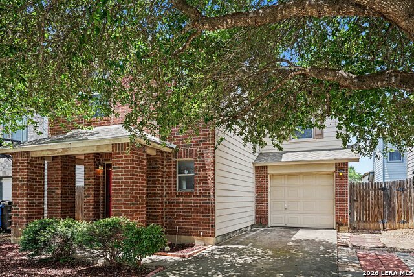
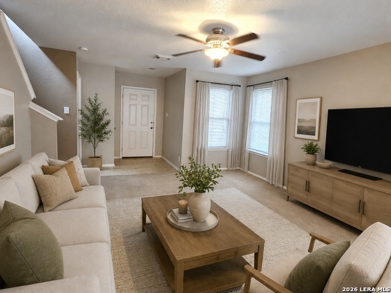
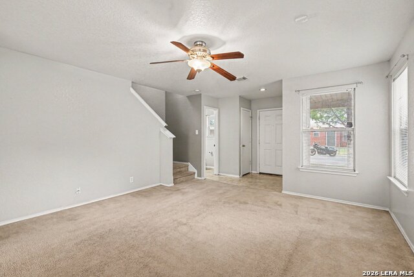
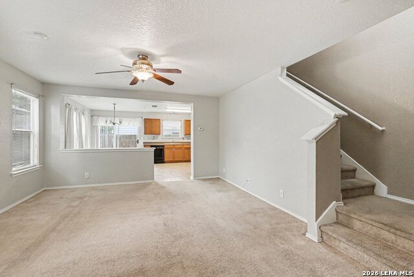
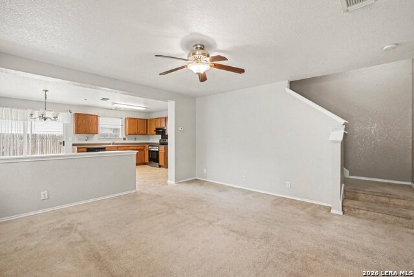
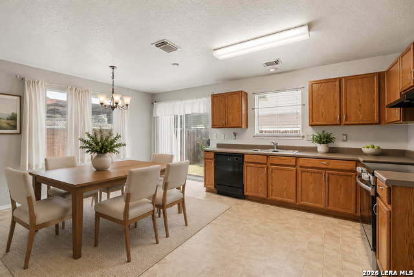
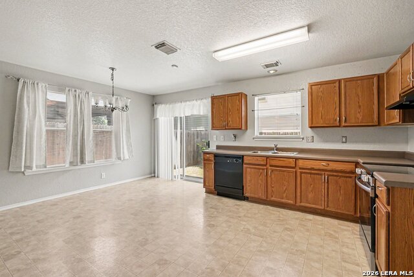
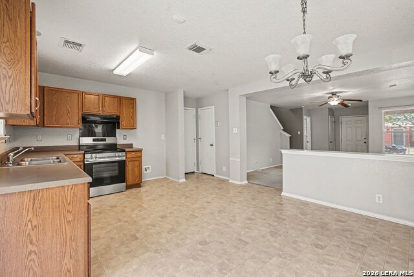
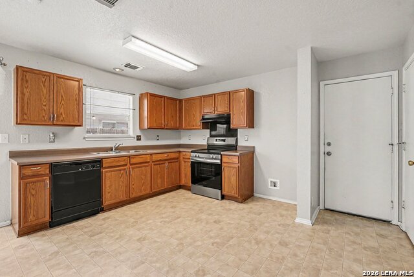
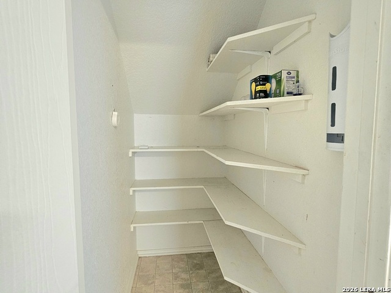
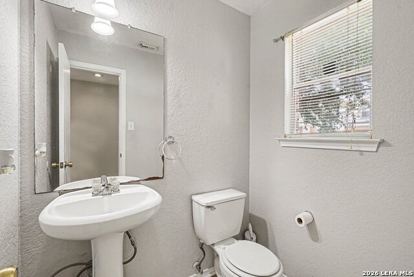
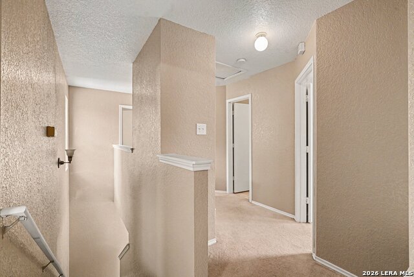
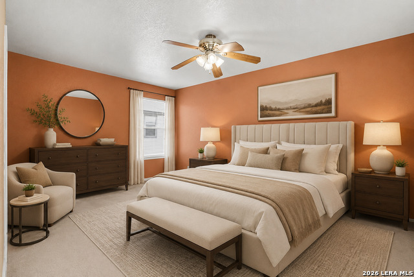
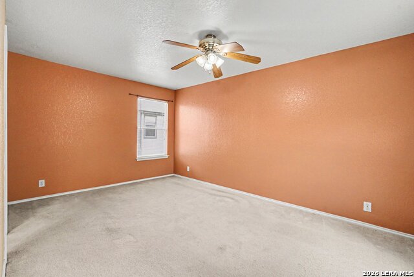
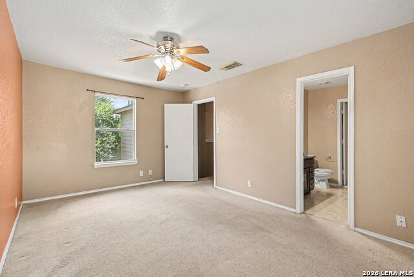
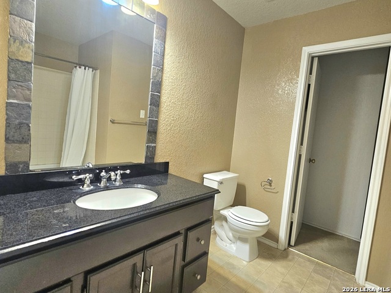
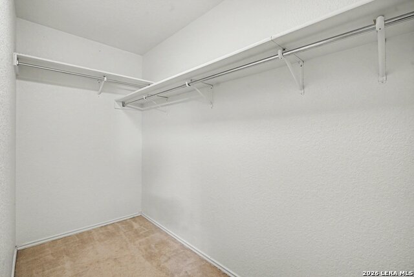
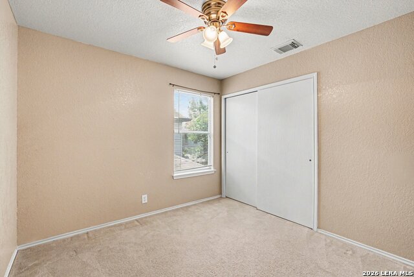
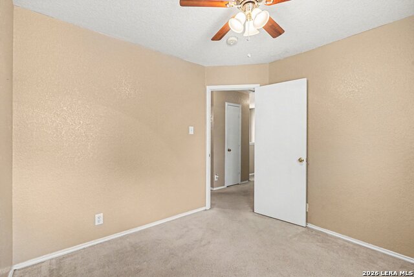
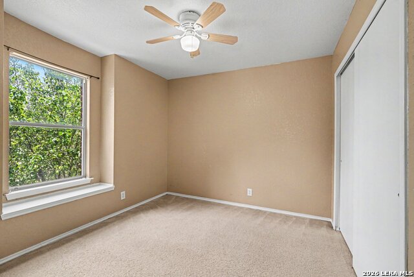
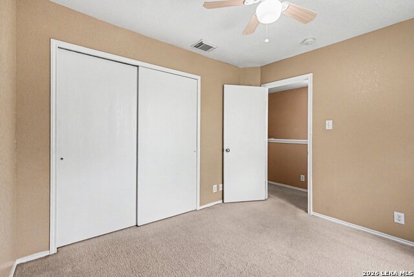
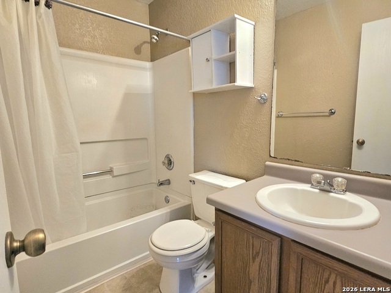
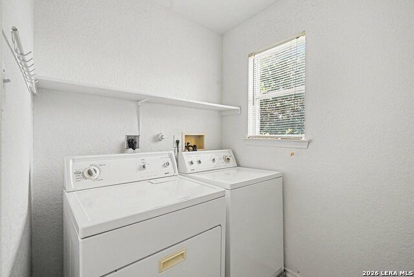
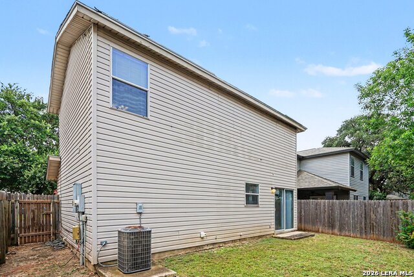
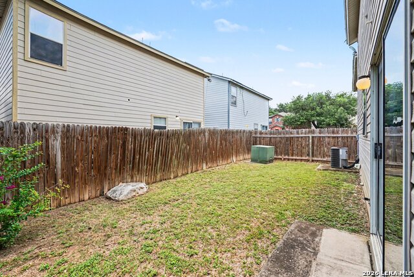
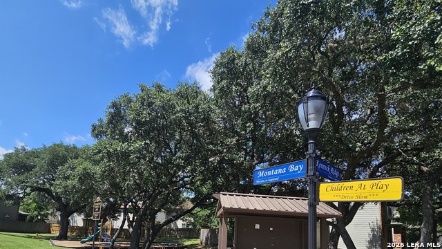
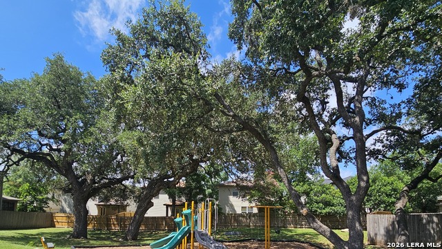
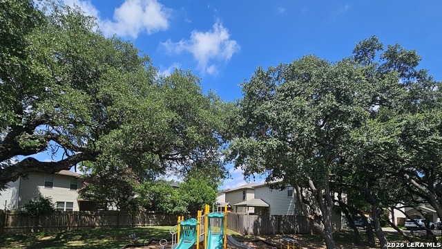
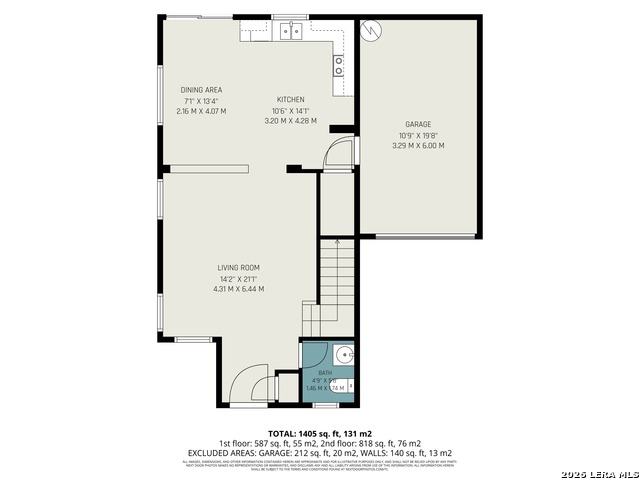
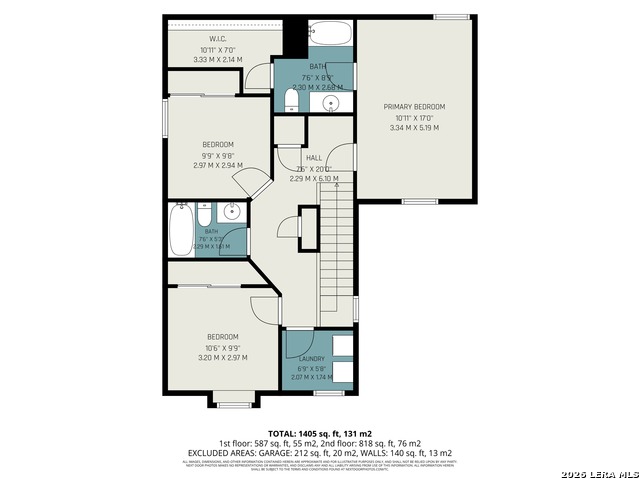
Discounted rate options and no lender fee future refinancing may be available for qualified buyers of this home. Click the Virtual Tour link to view the 3D walkthrough. Welcome to this charming two-story home, thoughtfully designed for comfortable everyday living. The open-concept main level creates an inviting space where the kitchen, dining area, and living room flow seamlessly together, making it ideal for entertaining or spending quality time with family. The spacious kitchen features abundant cabinetry with modern hardware, generous counter space, and a walk-in pantry for added storage. Conveniently located just off the garage, the kitchen provides easy access when bringing in groceries. A well-placed half bath on the first floor offers added convenience for guests. Upstairs, the private primary suite serves as a relaxing retreat with its own ensuite bathroom. Two additional bedrooms, a centrally located linen closet, and a second-floor laundry room provide both comfort and functionality. To make moving in even easier, the washer and dryer are included with the sale. Outside, you'll appreciate the low-maintenance yard, allowing you to spend less time on upkeep and more time enjoying your home. The versatile floor plan easily adapts to a variety of lifestyles, whether you're working from home or simply looking for flexible living space. Ideally located on San Antonio's Northwest Side, this home is nestled within an established community featuring a neighborhood park. Enjoy convenient access to shopping, dining, entertainment, and everyday essentials, including O.P. Schnabel Park, Maverick Branch Library, Nani Falcone Community Park, Pump It Up San Antonio, grocery stores, and major highways including Loop 1604, U.S. Highway 151, and Loop 410, making commuting throughout the city simple and convenient. If you've been searching for a home that combines comfort, convenience, and a functional layout, this is one you won't want to miss. Schedule your private showing today!
About this property
Discounted rate options and no lender fee future refinancing may be available for qualified buyers of this home. Click the Virtual Tour link to view the 3D walkthrough. Welcome to this charming two-story home, thoughtfully designed for comfortable everyday living. The open-concept main level creates an inviting space where the kitchen, dining area, and living room flow seamlessly together, making it ideal for entertaining or spending quality time with family. The spacious kitchen features abundant cabinetry with modern hardware, generous counter space, and a walk-in pantry for added storage. Conveniently located just off the garage, the kitchen provides easy access when bringing in groceries. A well-placed half bath on the first floor offers added convenience for guests. Upstairs, the private primary suite serves as a relaxing retreat with its own ensuite bathroom. Two additional bedrooms, a centrally located linen closet, and a second-floor laundry room provide both comfort and functionality. To make moving in even easier, the washer and dryer are included with the sale. Outside, you'll appreciate the low-maintenance yard, allowing you to spend less time on upkeep and more time enjoying your home. The versatile floor plan easily adapts to a variety of lifestyles, whether you're working from home or simply looking for flexible living space. Ideally located on San Antonio's Northwest Side, this home is nestled within an established community featuring a neighborhood park. Enjoy convenient access to shopping, dining, entertainment, and everyday essentials, including O.P. Schnabel Park, Maverick Branch Library, Nani Falcone Community Park, Pump It Up San Antonio, grocery stores, and major highways including Loop 1604, U.S. Highway 151, and Loop 410, making commuting throughout the city simple and convenient. If you've been searching for a home that combines comfort, convenience, and a functional layout, this is one you won't want to miss. Schedule your private showing today!
Features and Additional Information
Baths
Presented By Coldwell Banker Commercial Gateway



Area Information
Bexar | Bexar County | MYSTIC PARK
Schools in the Area
-
turned_in
Elementary SchoolBraun Station
-
turned_in
Middle SchoolStevenson
-
turned_in
High SchoolMarshall
Want to See More Listings in the Area?
Brokerage: Orchard Brokerage