6928 Eckner Dr
About this property
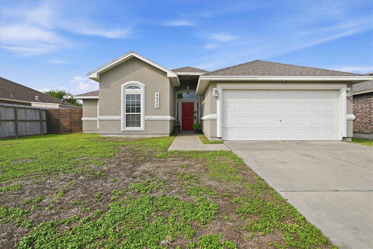
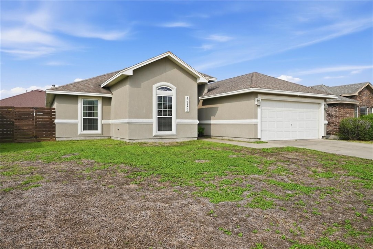
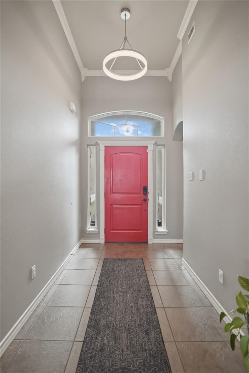
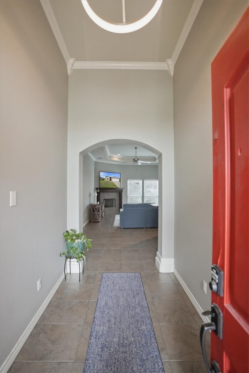
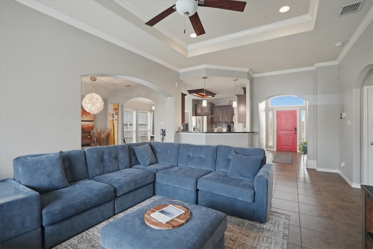
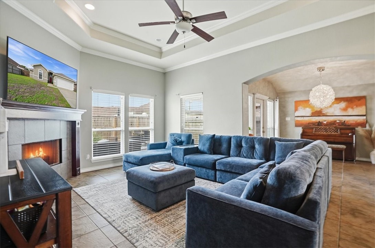
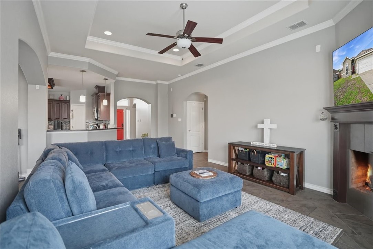
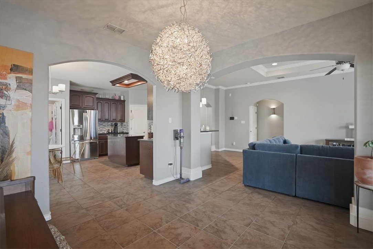
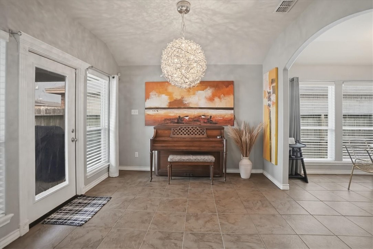
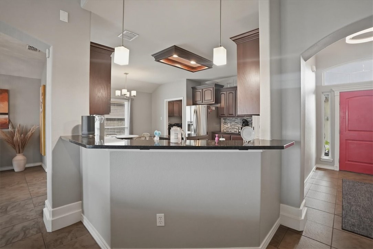
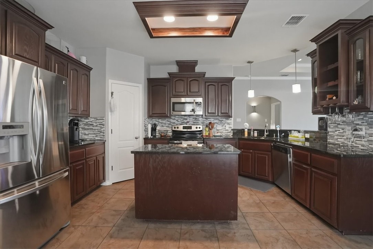
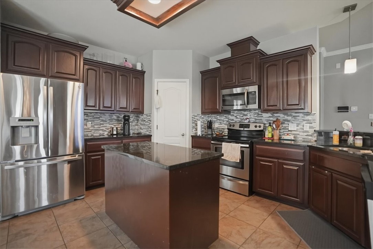
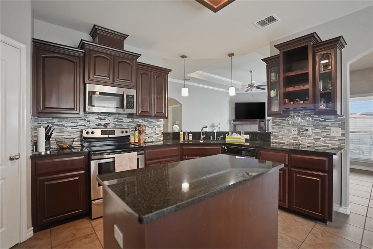
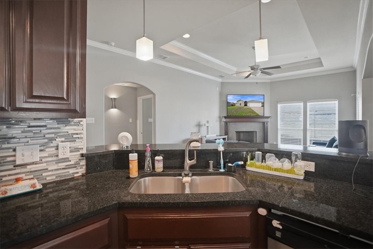
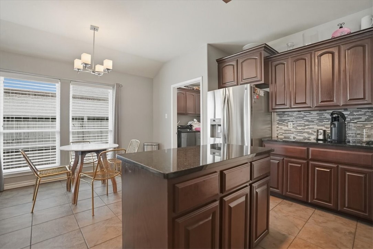
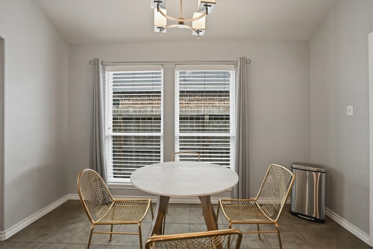
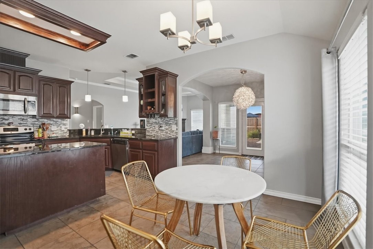
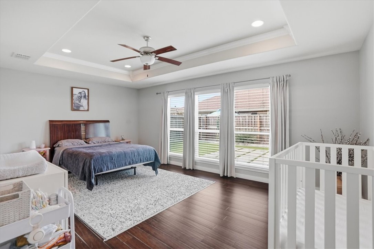
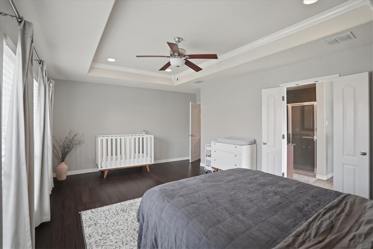
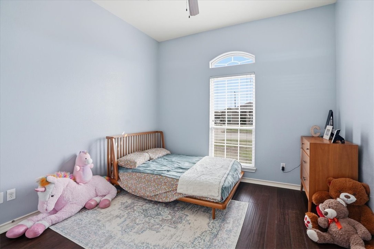
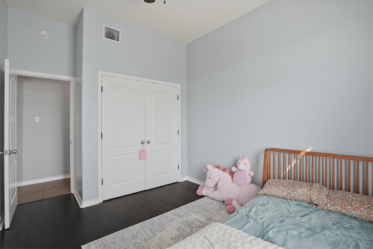
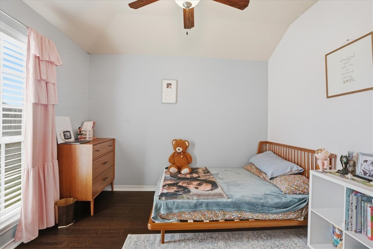
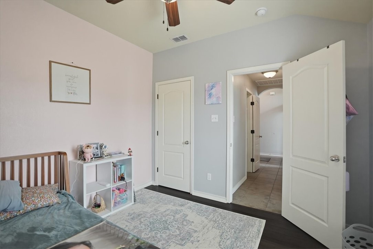
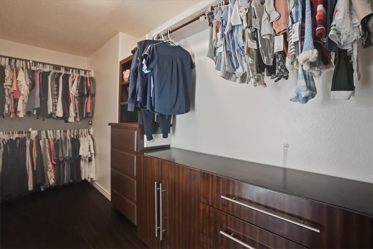
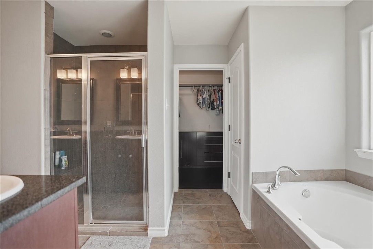
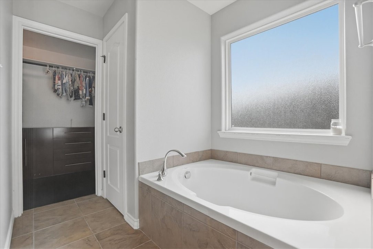
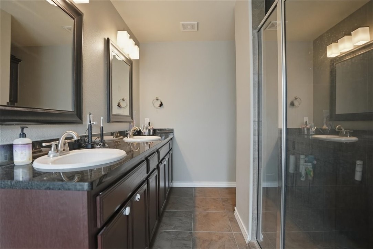
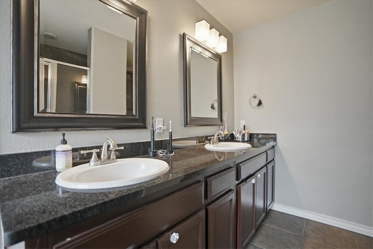
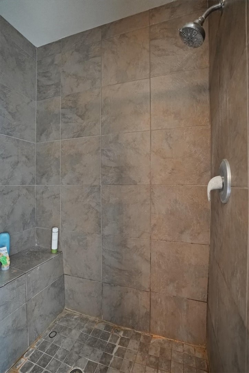
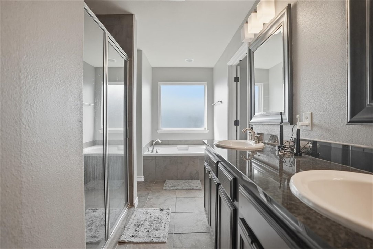
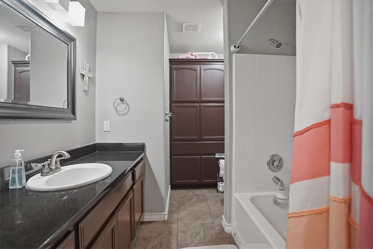
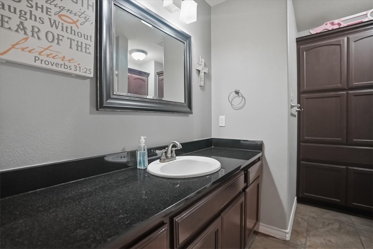
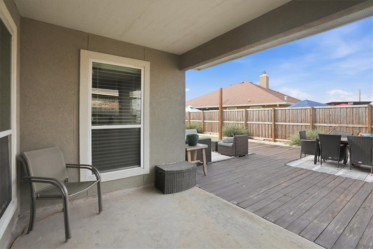
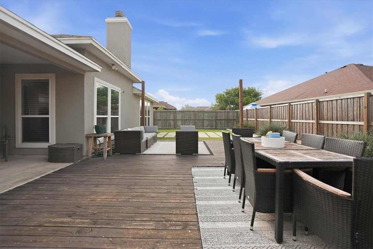
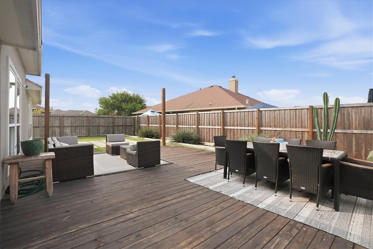
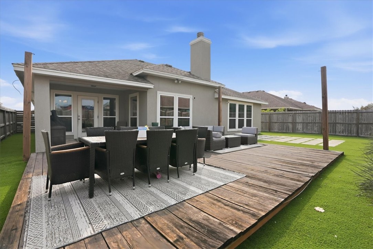
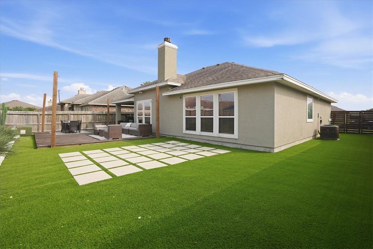
Welcome to 6928 Eckner, an exceptional full stucco residence nestled in the highly sought after thriving Southside of Corpus Christi. Designed with both elegance and functionality in mind, this beautifully maintained single story home offers an inviting open concept layout paired with timeless finishes and comfortable luxury throughout. From the moment you enter, soaring ceilings, expansive living spaces, and abundant natural light create an atmosphere that feels both grand and welcoming. The thoughtfully designed split bedroom floor plan provides privacy and flexibility, while two spacious dining areas allow for effortless entertaining, holiday gatherings, or intimate family dinners. At the center of the home, the chef inspired kitchen features rich custom cabinetry, gleaming granite countertops, stainless steel appliances, generous prep space, and seamless flow into the main living area anchored by a warm fireplace. The oversized primary suite serves as a private retreat complete with elevated ceilings and a spa style bath designed for relaxation. Enjoy dual vanities, extensive storage, a large walk in shower, and refined finishes that elevate everyday living. Secondary bedrooms are well proportioned and positioned separately from the primary suite for added comfort and convenience. Step outside to a beautifully designed backyard tailored for low maintenance enjoyment. A spacious deck creates the perfect setting for outdoor dining, entertaining, or evening gatherings, while the turf yard offers year round greenery without the upkeep. Combining sophisticated design, practical living and an unbeatable location near top schools like Veterans Memorial, shopping, dining, and recreation trails, this home delivers the ideal blend of luxury, comfort, and Southside convenience.
About this property
Welcome to 6928 Eckner, an exceptional full stucco residence nestled in the highly sought after thriving Southside of Corpus Christi. Designed with both elegance and functionality in mind, this beautifully maintained single story home offers an inviting open concept layout paired with timeless finishes and comfortable luxury throughout. From the moment you enter, soaring ceilings, expansive living spaces, and abundant natural light create an atmosphere that feels both grand and welcoming. The thoughtfully designed split bedroom floor plan provides privacy and flexibility, while two spacious dining areas allow for effortless entertaining, holiday gatherings, or intimate family dinners. At the center of the home, the chef inspired kitchen features rich custom cabinetry, gleaming granite countertops, stainless steel appliances, generous prep space, and seamless flow into the main living area anchored by a warm fireplace. The oversized primary suite serves as a private retreat complete with elevated ceilings and a spa style bath designed for relaxation. Enjoy dual vanities, extensive storage, a large walk in shower, and refined finishes that elevate everyday living. Secondary bedrooms are well proportioned and positioned separately from the primary suite for added comfort and convenience. Step outside to a beautifully designed backyard tailored for low maintenance enjoyment. A spacious deck creates the perfect setting for outdoor dining, entertaining, or evening gatherings, while the turf yard offers year round greenery without the upkeep. Combining sophisticated design, practical living and an unbeatable location near top schools like Veterans Memorial, shopping, dining, and recreation trails, this home delivers the ideal blend of luxury, comfort, and Southside convenience.
Features and Additional Information
Baths
Presented By Coldwell Banker Commercial Gateway



Area Information
| Nueces County | Airline Crossing
Schools in the Area
-
turned_in
Elementary School
-
turned_in
Middle School
-
turned_in
High School
Want to See More Listings in the Area?
Brokerage: Prime Real Estate