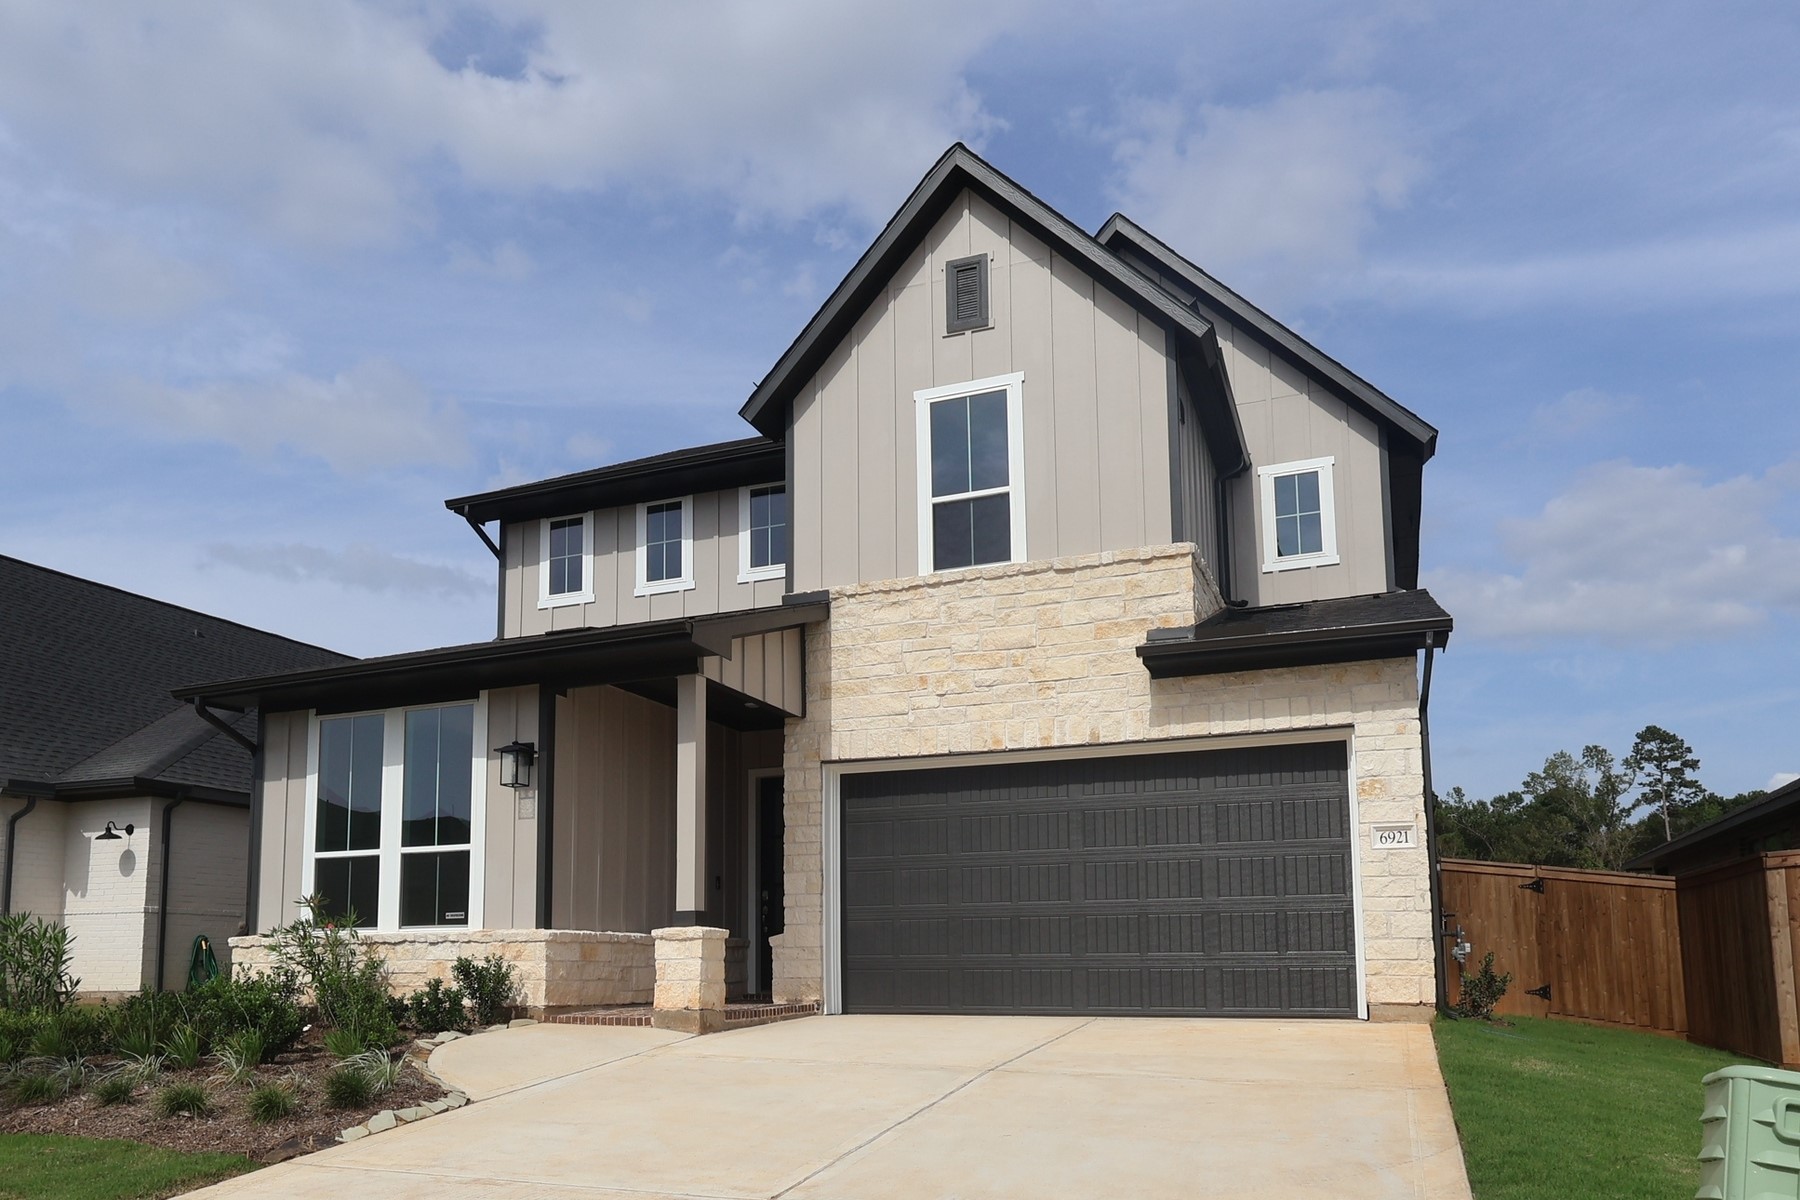
6921 Nubuck Drive
About this property
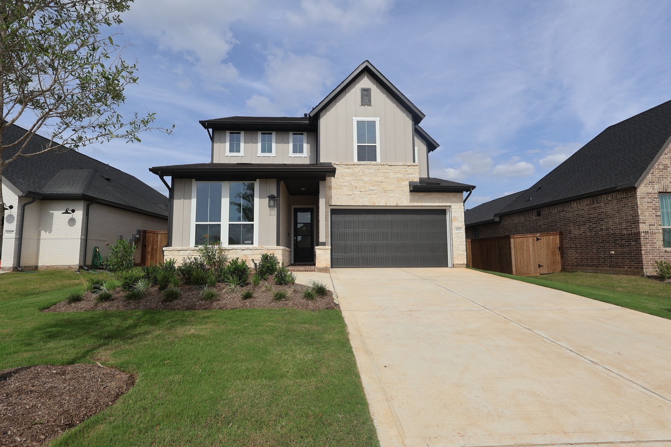
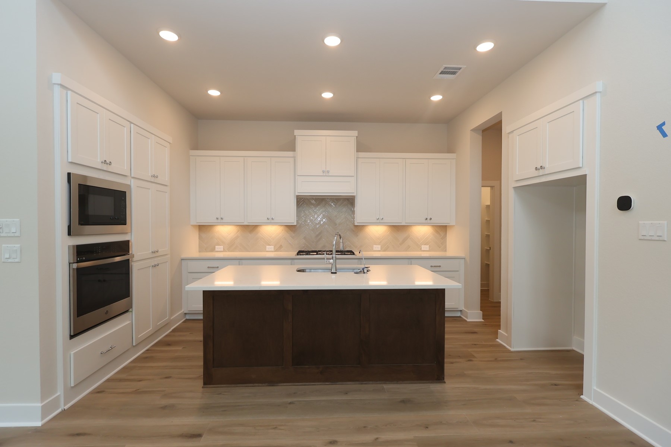
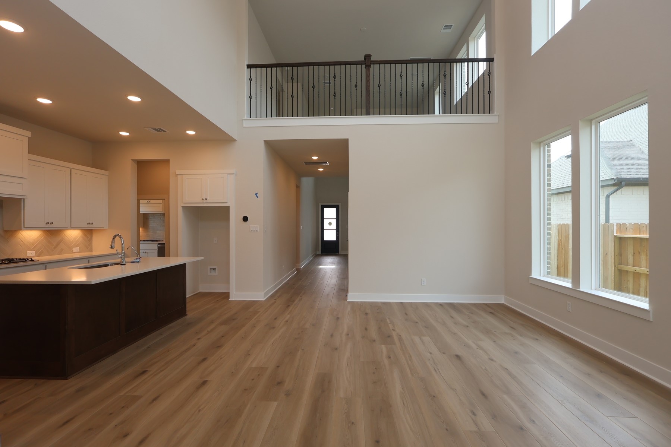
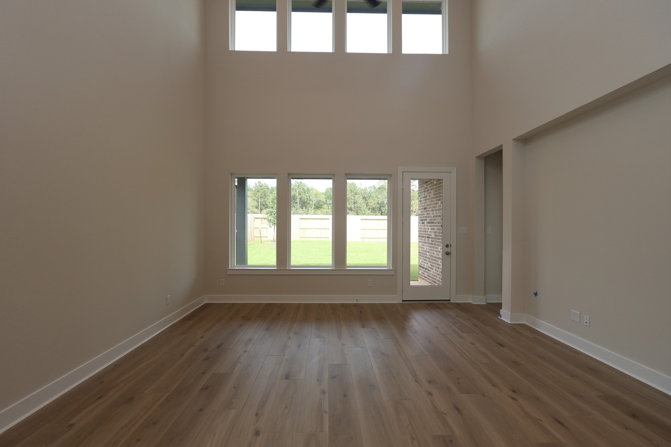
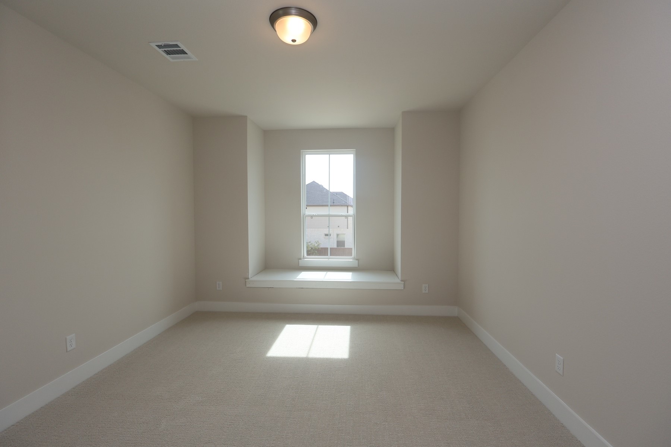
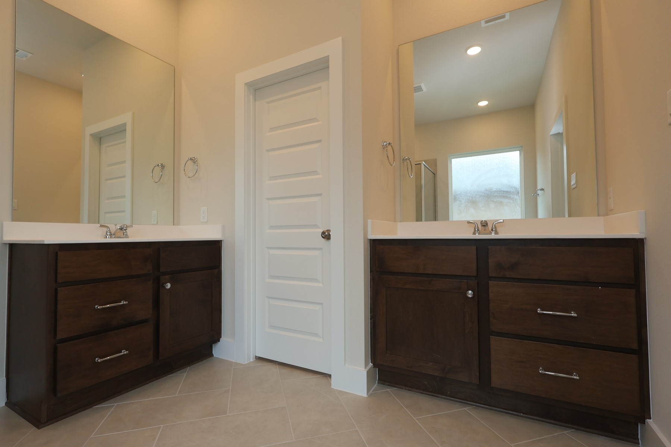
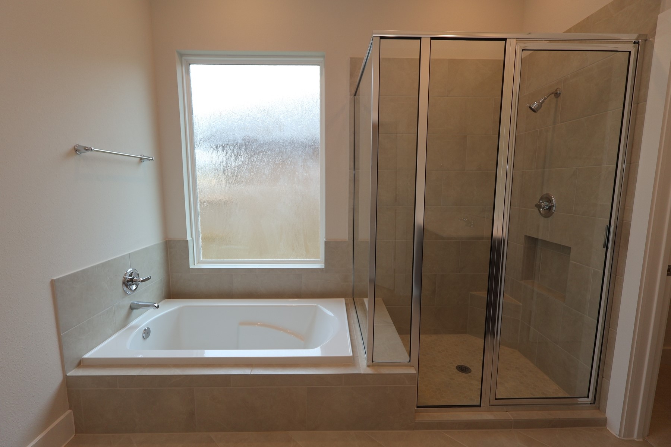
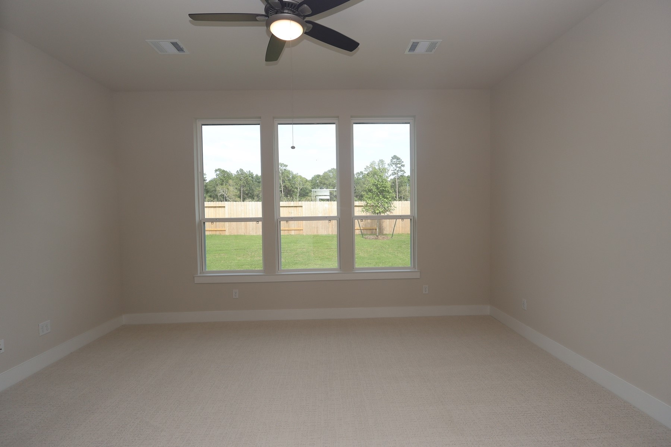
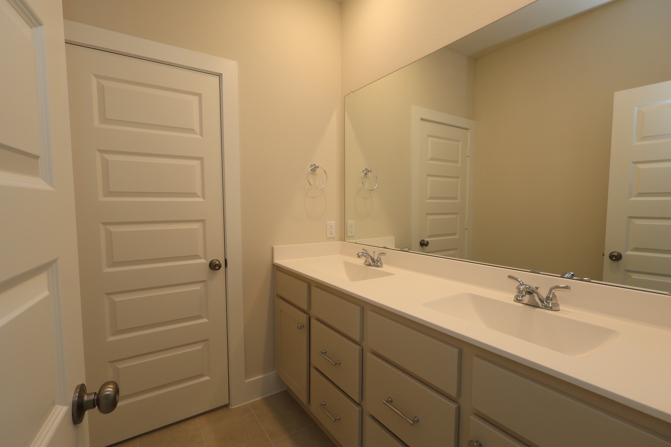
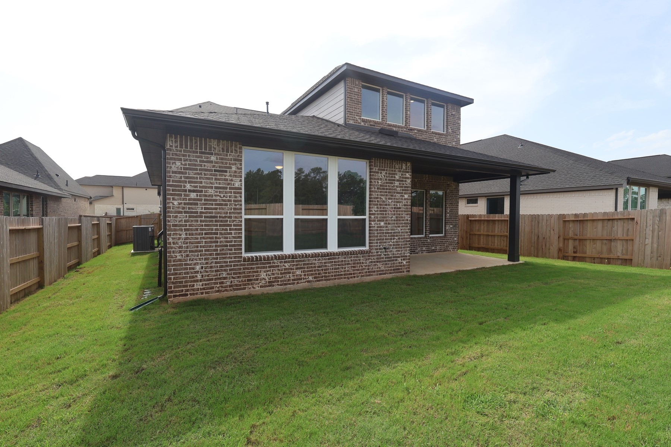
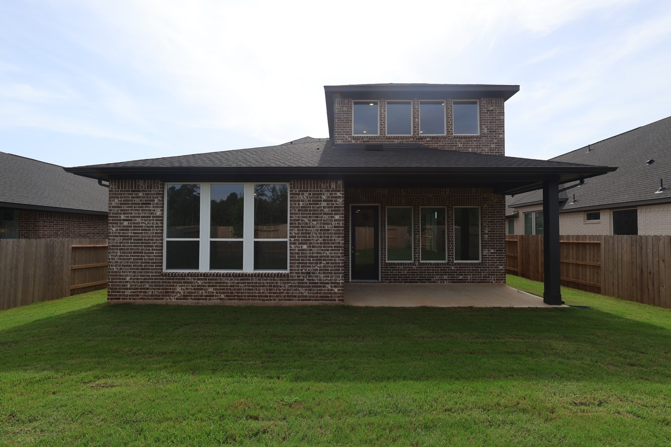
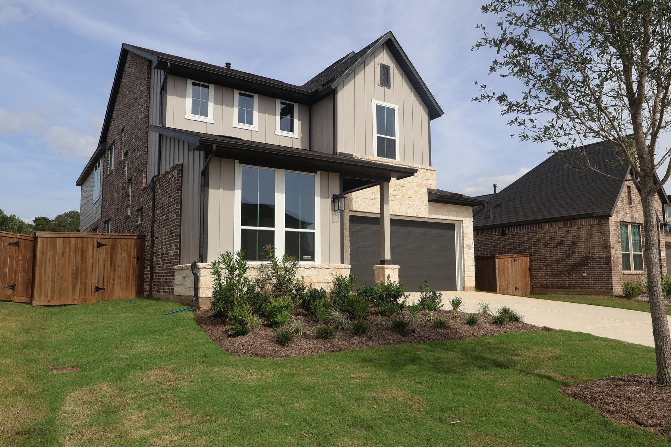
The Hawk floorplan - Superb two-story home featuring 4 bedrooms, 3 baths, and a 2 car garage. Step into the foyer and you’re greeted with a treat, a curved staircase and high ceilings, perfect for impressing guests. As your make your way into the heart of the home, you’ll pass an office and a secondary downstairs bedroom and bathroom. The heart of the home is ideal for both everyday living and effortless entertaining - here you’ll find a large, beautiful, and functional kitchen, walk in pantry and soaring ceilings flow into the great room. This home has a wonderful surprise off the kitchen you’ll discover a prep-kitchen for all your cooking/host/hostess needs, complete with oven, cooktop, pantry and sink! The primary suite is relaxing, large windows and in the ensuite - a soaker tub, separate vanities, and a large walk-in closet. Upstairs, two generously sized bedrooms and a full bathroom provide plenty of space for family or guests.
About this property
The Hawk floorplan - Superb two-story home featuring 4 bedrooms, 3 baths, and a 2 car garage. Step into the foyer and you’re greeted with a treat, a curved staircase and high ceilings, perfect for impressing guests. As your make your way into the heart of the home, you’ll pass an office and a secondary downstairs bedroom and bathroom. The heart of the home is ideal for both everyday living and effortless entertaining - here you’ll find a large, beautiful, and functional kitchen, walk in pantry and soaring ceilings flow into the great room. This home has a wonderful surprise off the kitchen you’ll discover a prep-kitchen for all your cooking/host/hostess needs, complete with oven, cooktop, pantry and sink! The primary suite is relaxing, large windows and in the ensuite - a soaker tub, separate vanities, and a large walk-in closet. Upstairs, two generously sized bedrooms and a full bathroom provide plenty of space for family or guests.
Features and Additional Information
Baths
Presented By Coldwell Banker Commercial Gateway



Area Information
39 | Montgomery County | Clopton Farms
Schools in the Area
-
turned_in
Elementary School
-
turned_in
Middle School
-
turned_in
High School
Want to See More Listings in the Area?
Brokerage: Tri Pointe Homes