6909 Hallie Heights
About this property
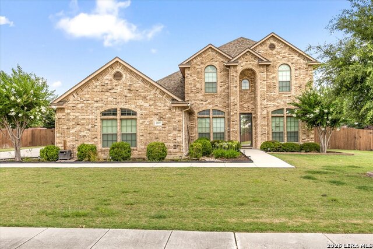
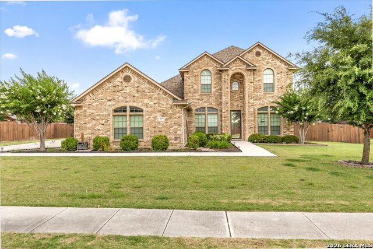
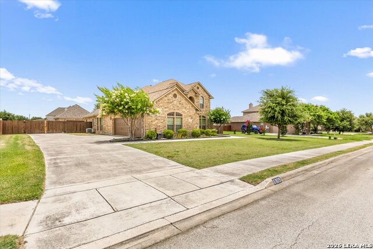
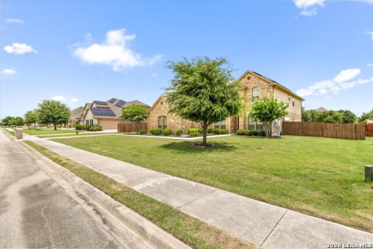
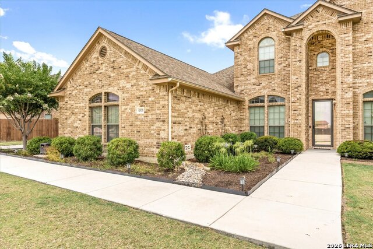
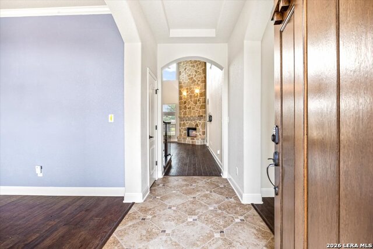
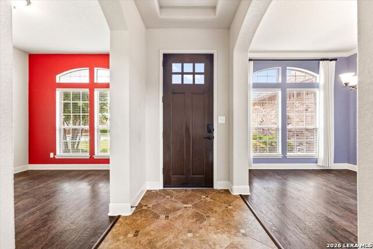
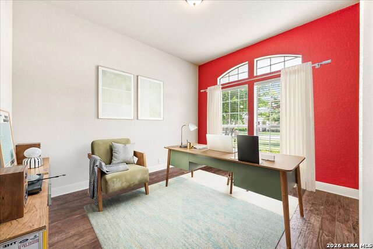
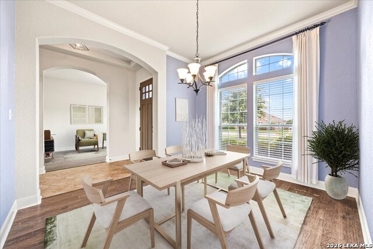
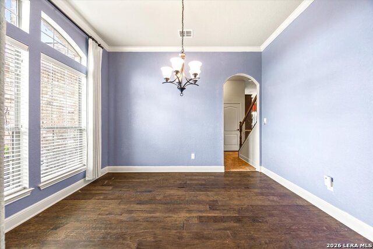
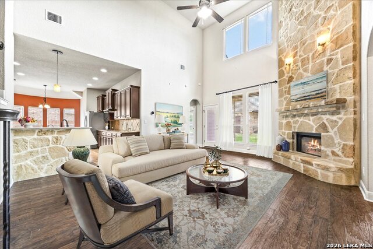
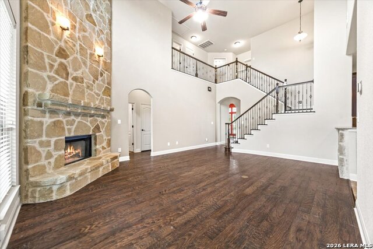
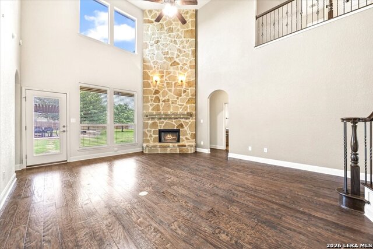
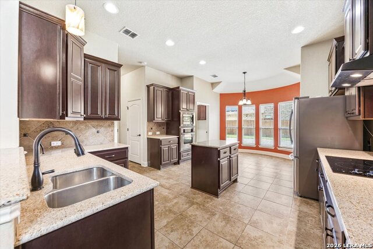
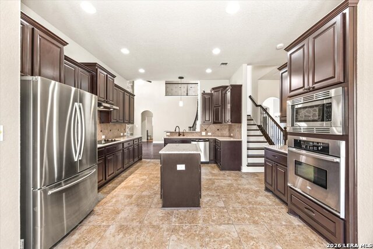
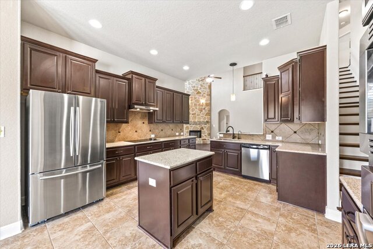
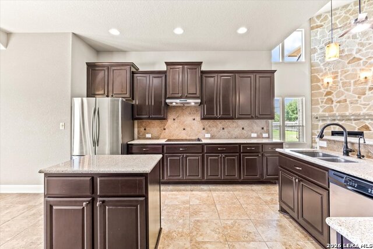
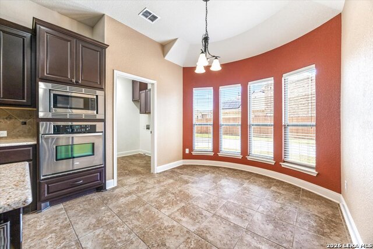
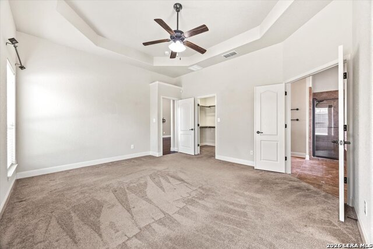
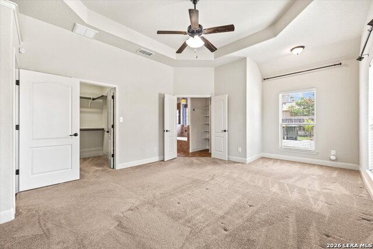
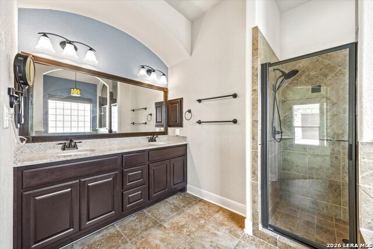
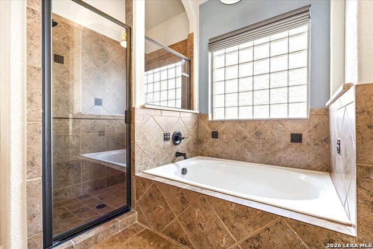
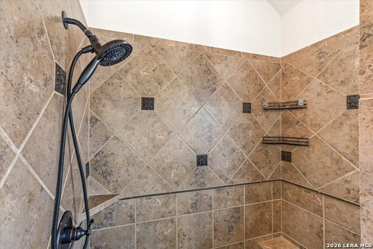
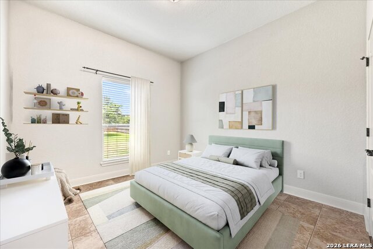
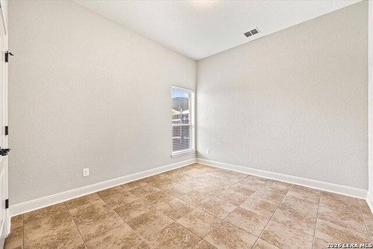
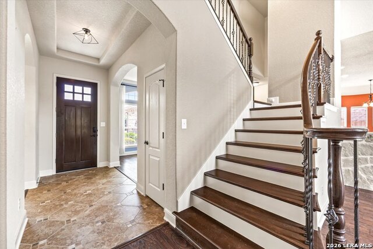
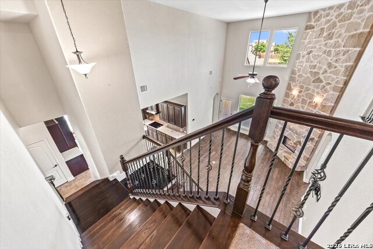
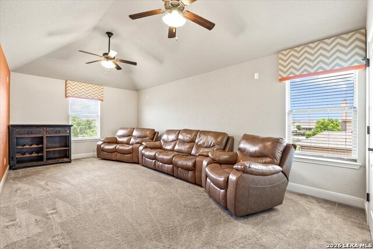
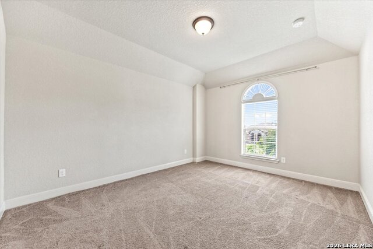
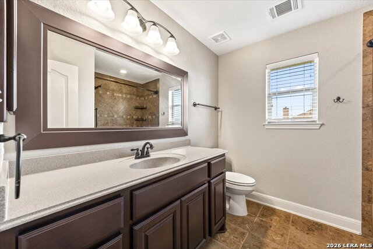
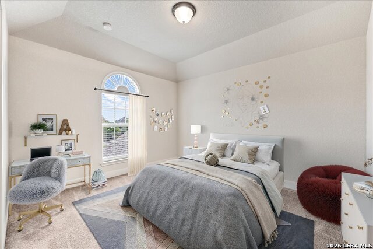
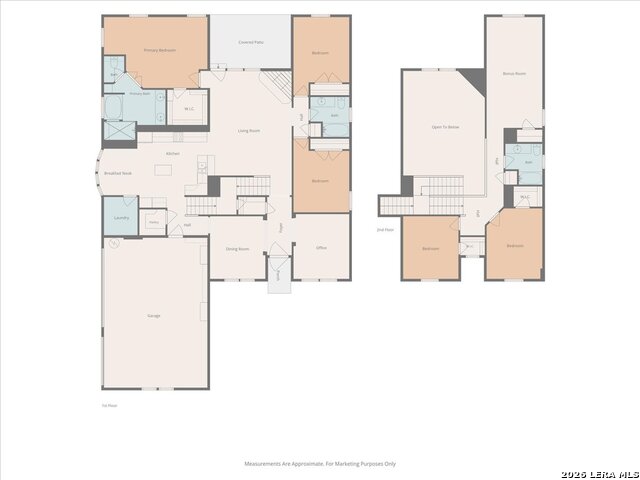
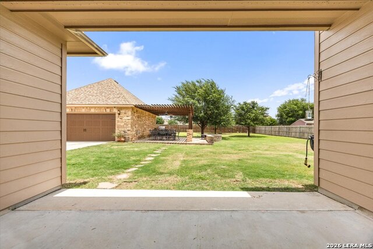
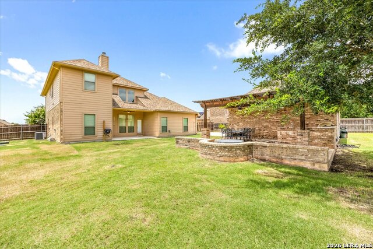
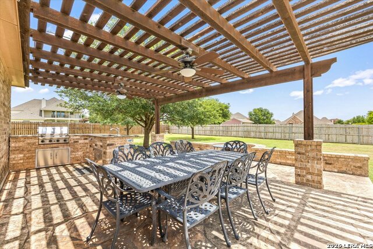
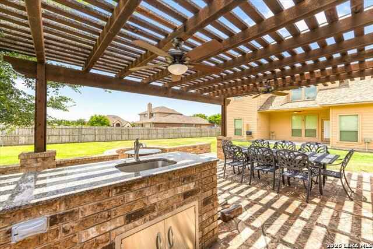
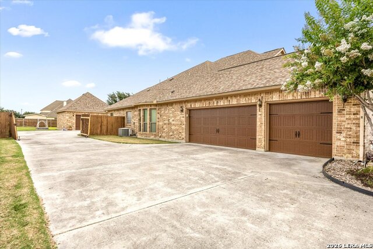
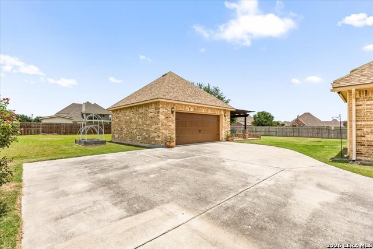
Welcome to 6909 Hallie Heights, an impressive two-story home offering over 3,000 square feet of thoughtfully designed living space on more than half an acre in a highly desirable location with convenient access to I-10 and Loop 1604. This spacious 5-bedroom, 3-bath residence features a dedicated study/office, a large upstairs game room, and multiple living and entertaining areas designed for today's lifestyle. The soaring family room showcases dramatic ceilings, abundant natural light, rich wood flooring, and a stunning floor-to-ceiling stone fireplace that serves as the centerpiece of the home. The well-appointed kitchen offers granite countertops, extensive cabinetry, stainless steel appliances, a center island, and seamless flow into both the breakfast nook and formal dining room, providing two distinct dining spaces for everyday living and special occasions. The private primary suite features a spa-like bath with dual vanities, a garden tub, separate shower, and generous walk-in closet. Outside, enjoy the expansive backyard retreat complete with a custom pergola-covered outdoor kitchen, built-in grill, and plenty of room to relax, entertain, or add a pool. Car enthusiasts, hobbyists, and craftsmen will appreciate the rare combination of a 3-car attached garage plus a detached 2-car workshop equipped with a workbench and a 220V outlet for EV charging or workshop equipment. With its exceptional lot size, versatile floor plan, premium outdoor living spaces, and unmatched garage/workshop setup, this property offers a unique opportunity to enjoy space, functionality, and convenience all in one remarkable package.
About this property
Welcome to 6909 Hallie Heights, an impressive two-story home offering over 3,000 square feet of thoughtfully designed living space on more than half an acre in a highly desirable location with convenient access to I-10 and Loop 1604. This spacious 5-bedroom, 3-bath residence features a dedicated study/office, a large upstairs game room, and multiple living and entertaining areas designed for today's lifestyle. The soaring family room showcases dramatic ceilings, abundant natural light, rich wood flooring, and a stunning floor-to-ceiling stone fireplace that serves as the centerpiece of the home. The well-appointed kitchen offers granite countertops, extensive cabinetry, stainless steel appliances, a center island, and seamless flow into both the breakfast nook and formal dining room, providing two distinct dining spaces for everyday living and special occasions. The private primary suite features a spa-like bath with dual vanities, a garden tub, separate shower, and generous walk-in closet. Outside, enjoy the expansive backyard retreat complete with a custom pergola-covered outdoor kitchen, built-in grill, and plenty of room to relax, entertain, or add a pool. Car enthusiasts, hobbyists, and craftsmen will appreciate the rare combination of a 3-car attached garage plus a detached 2-car workshop equipped with a workbench and a 220V outlet for EV charging or workshop equipment. With its exceptional lot size, versatile floor plan, premium outdoor living spaces, and unmatched garage/workshop setup, this property offers a unique opportunity to enjoy space, functionality, and convenience all in one remarkable package.
Features and Additional Information
Baths
Presented By Coldwell Banker Commercial Gateway



Area Information
Bexar | Bexar County | LAURA HEIGHTS ESTATES
Schools in the Area
-
turned_in
Elementary SchoolHonor
-
turned_in
Middle SchoolHeritage
-
turned_in
High SchoolEast Central
Want to See More Listings in the Area?
Brokerage: eXp Realty