6905 Wizard Drive
About this property
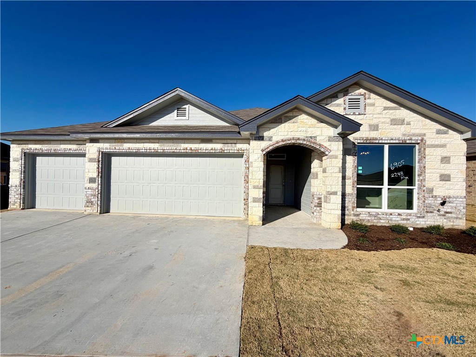
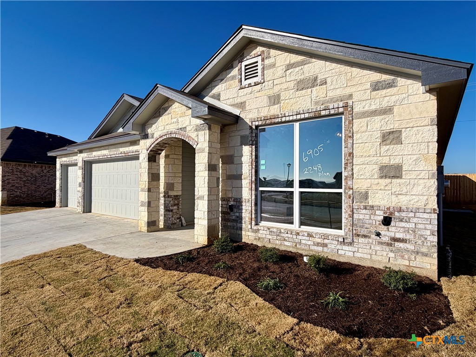
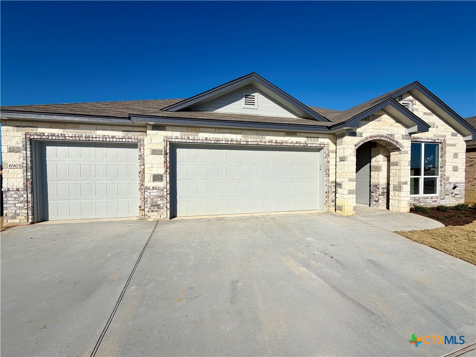
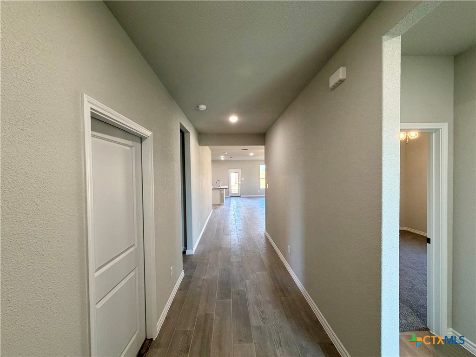
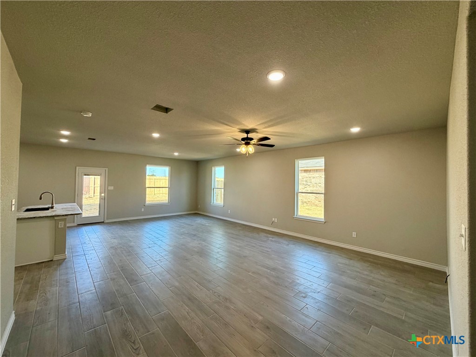
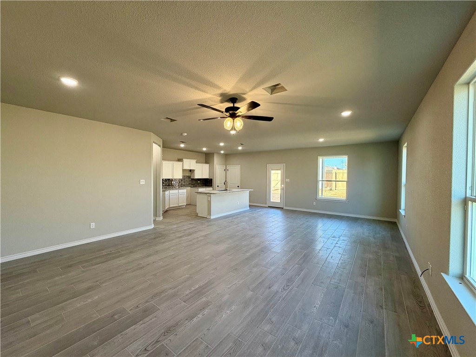
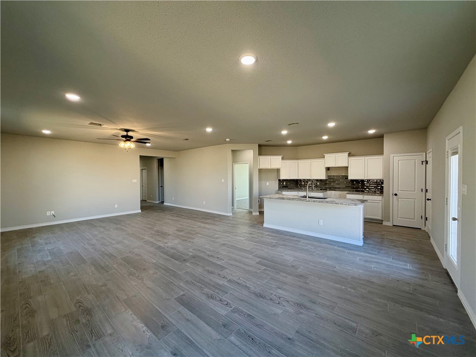
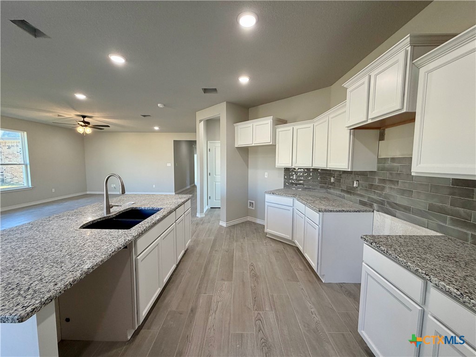
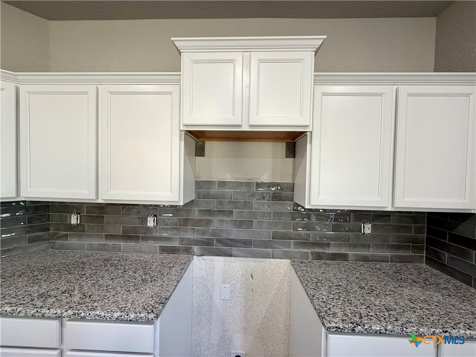
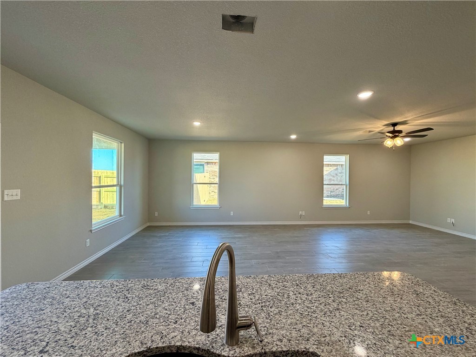
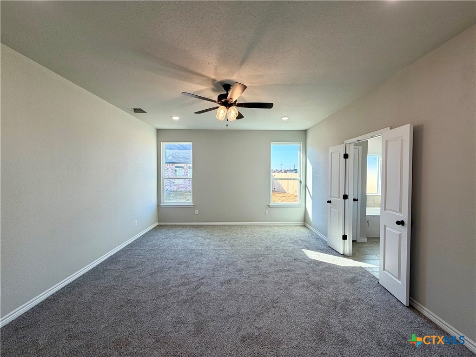
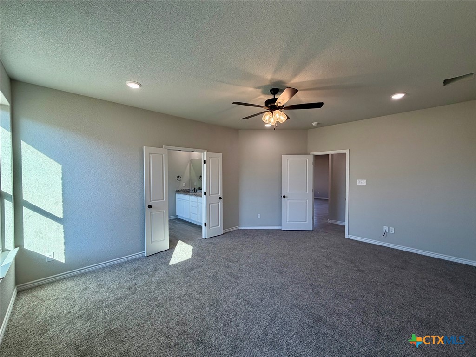
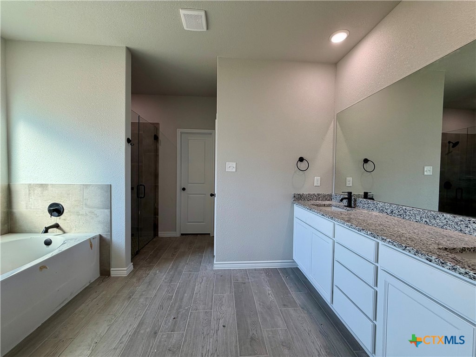
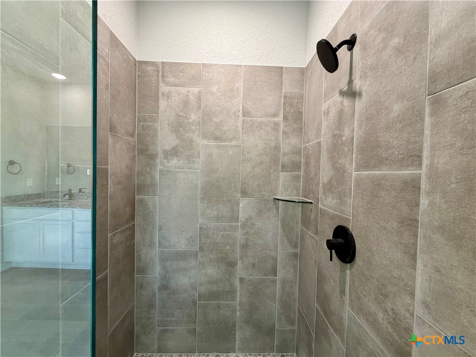
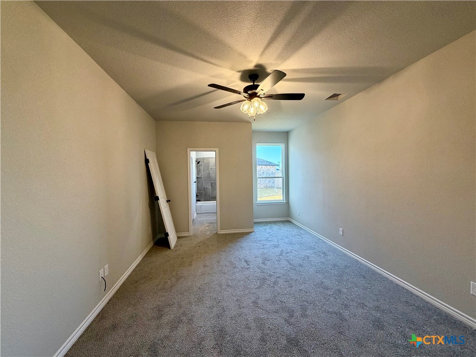
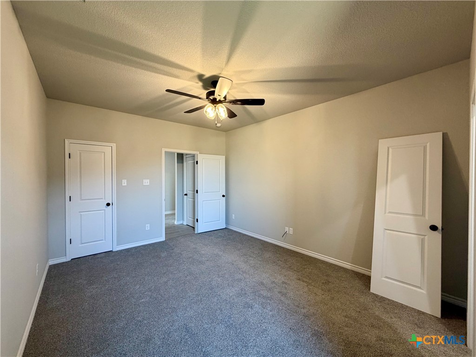
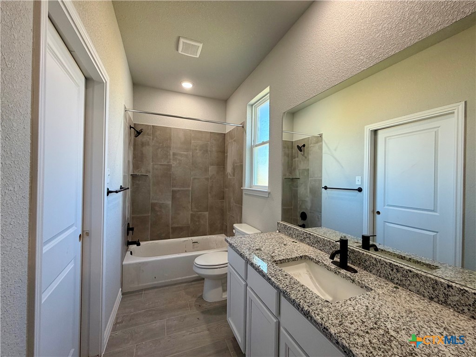
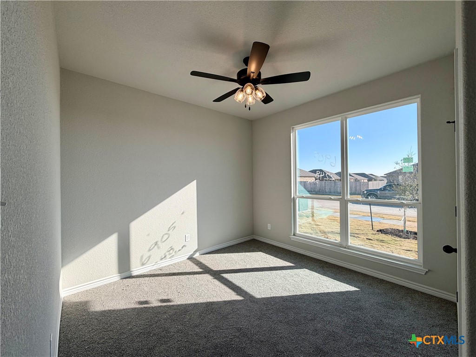
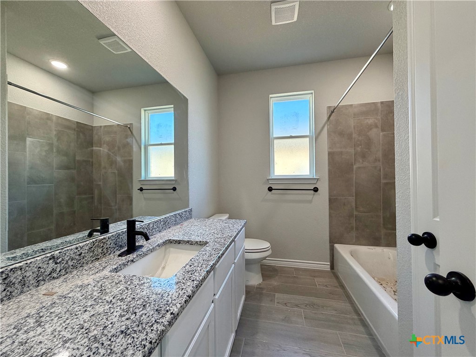
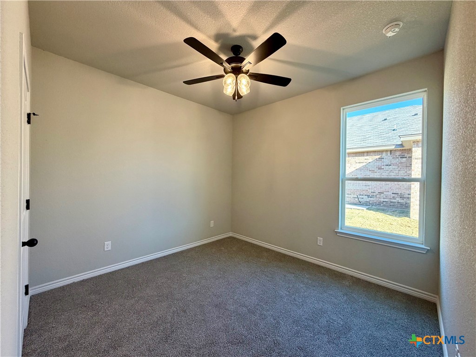
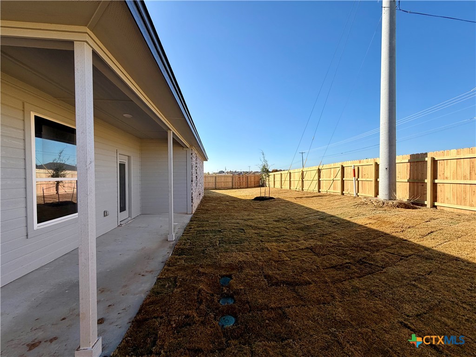
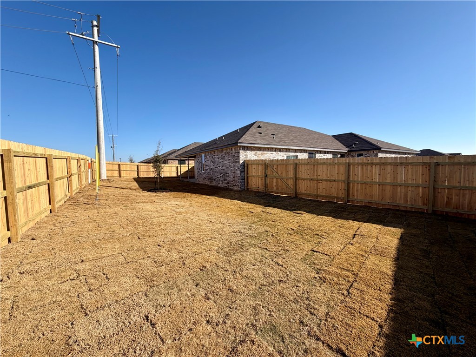
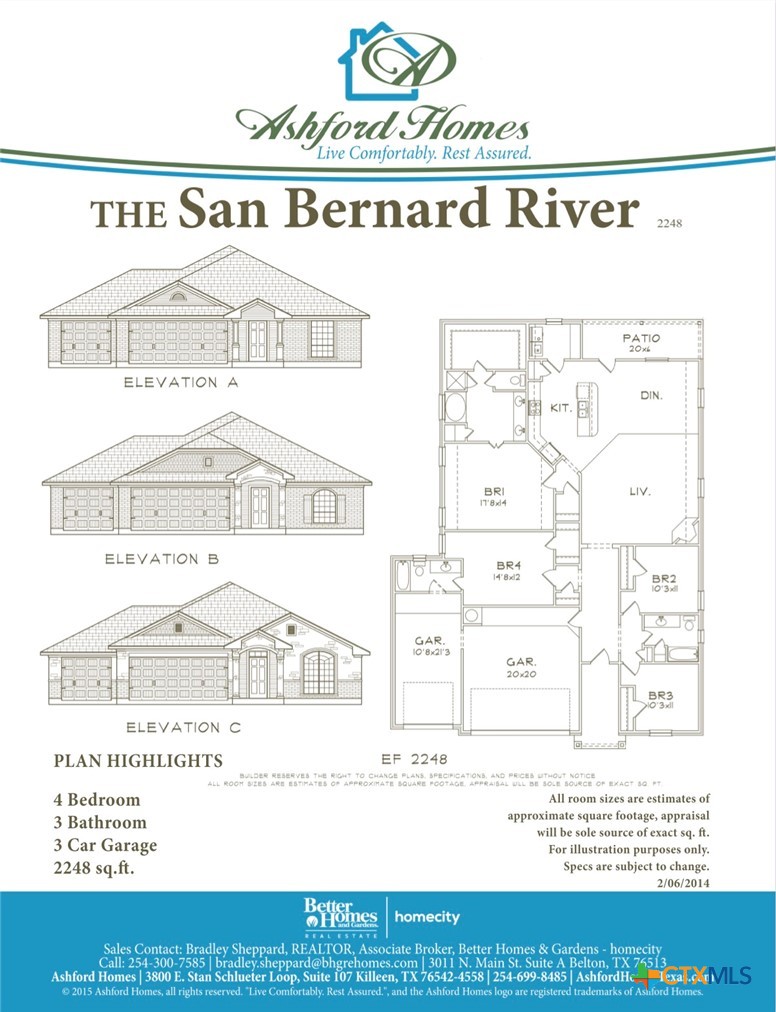
Ashford Homes Presents the San Bernard River plan. This wonderful plan features an open design with tons of storage. This home is 2248 square feet with 4 bedrooms and 3 full bathrooms and a 3 car garage. There are two large suites plus two guest rooms, making this a perfect, multi-generational home. As with all Ashford Homes, this home is finished with all the modern touches, granite counter tops, wood look ceramic tile flooring, black finished hardware and fixtures, stainless steel appliances, ceiling fans in all the rooms, 2' faux wood blinds, LED lighting through out, garage door openers, full yard sprinkler system, full yard sod, wood privacy fence and 4-sided brick and stone.
About this property
Ashford Homes Presents the San Bernard River plan. This wonderful plan features an open design with tons of storage. This home is 2248 square feet with 4 bedrooms and 3 full bathrooms and a 3 car garage. There are two large suites plus two guest rooms, making this a perfect, multi-generational home. As with all Ashford Homes, this home is finished with all the modern touches, granite counter tops, wood look ceramic tile flooring, black finished hardware and fixtures, stainless steel appliances, ceiling fans in all the rooms, 2' faux wood blinds, LED lighting through out, garage door openers, full yard sprinkler system, full yard sod, wood privacy fence and 4-sided brick and stone.
Features and Additional Information
Baths
Presented By Coldwell Banker Commercial Gateway



Area Information
| Bell County | Goodnight Ranch Add
Schools in the Area
-
turned_in
Elementary School
-
turned_in
Middle School
-
turned_in
High School
Want to See More Listings in the Area?
Brokerage: HB Sheppard Real Estate