6905 Rudi Cv
About this property
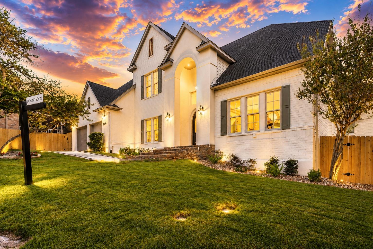
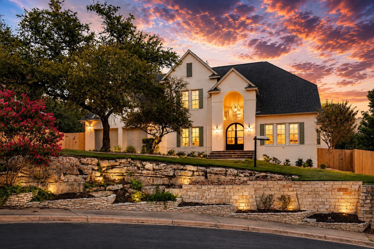
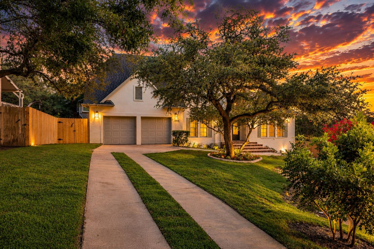
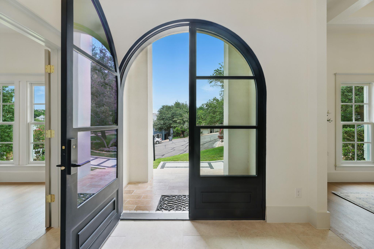
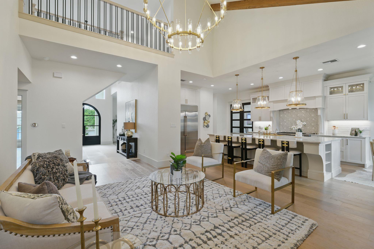
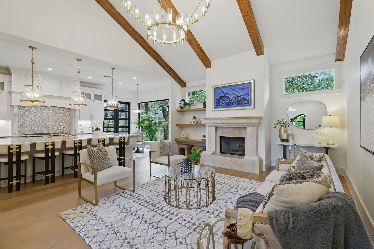
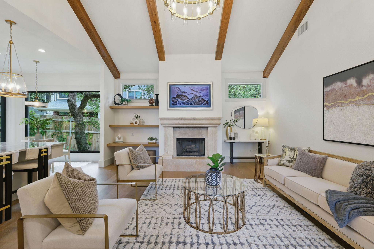
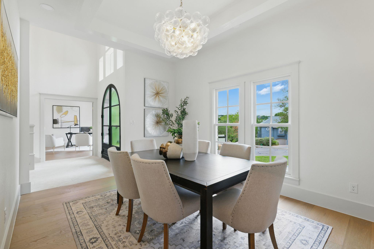
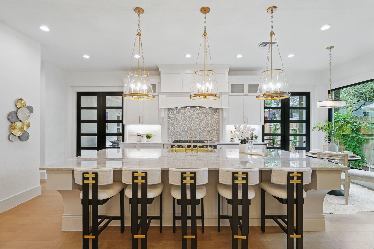
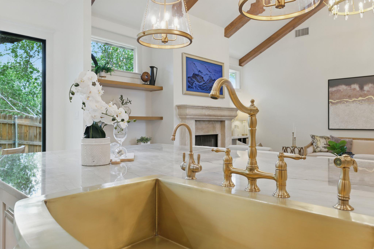
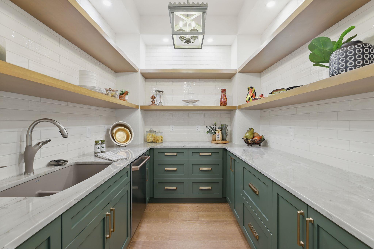
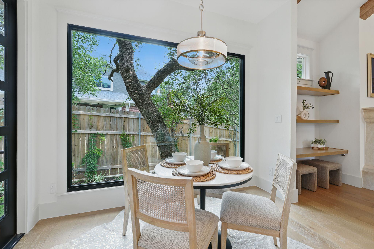
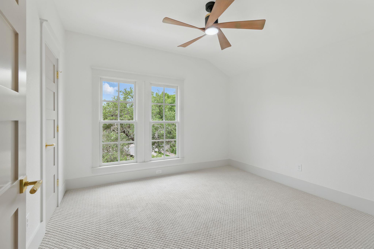
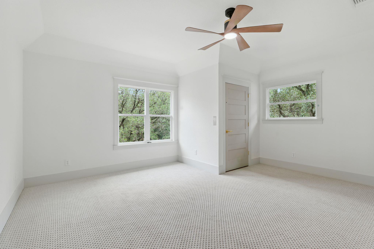
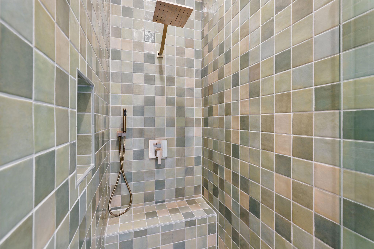
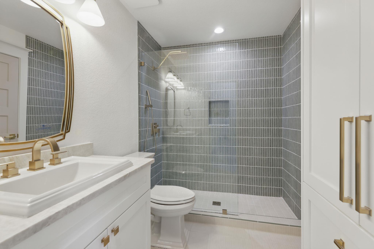
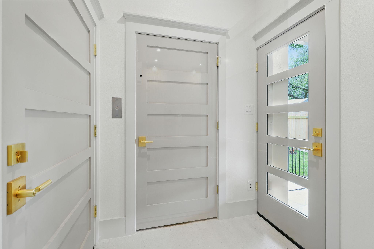
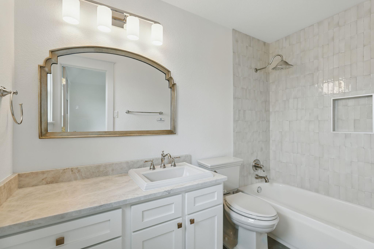
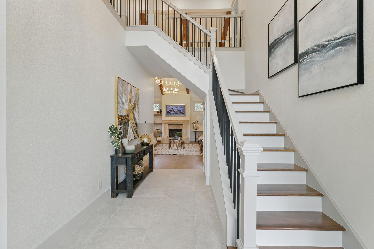
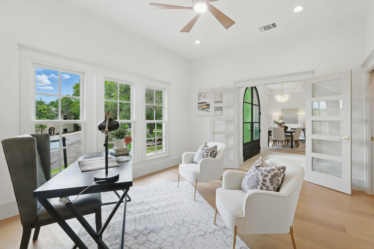
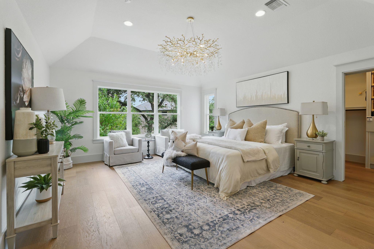
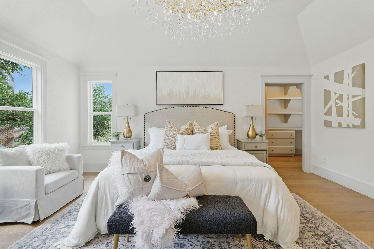
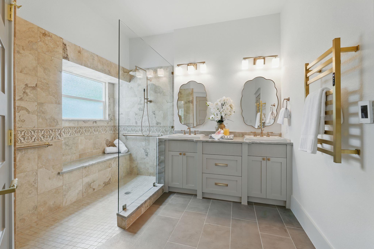
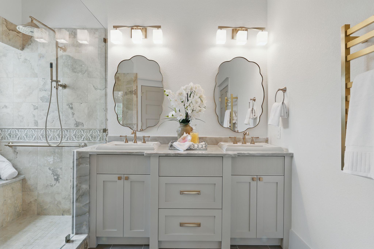
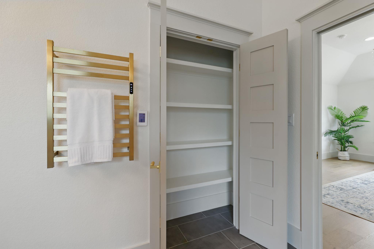
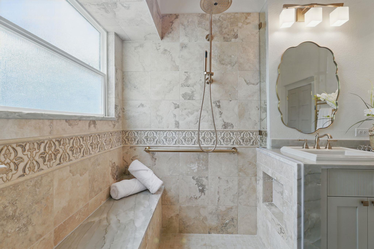
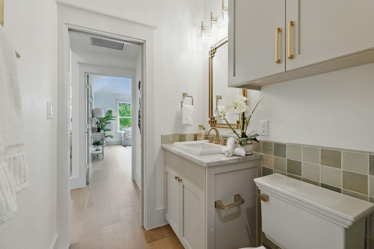
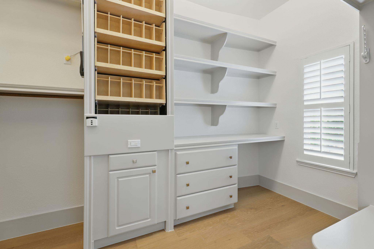
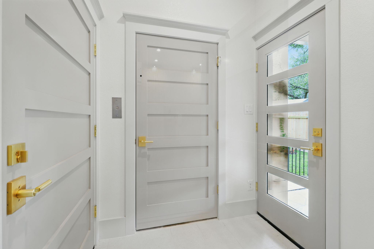
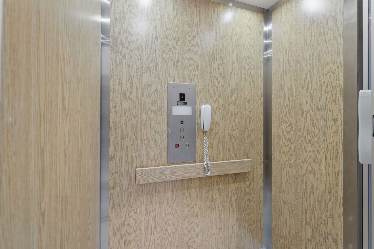
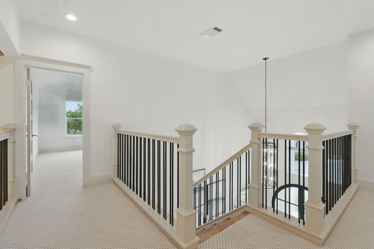
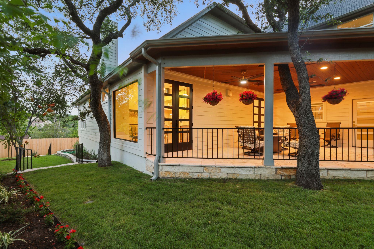
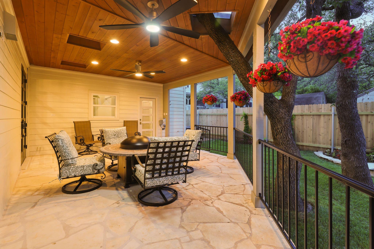
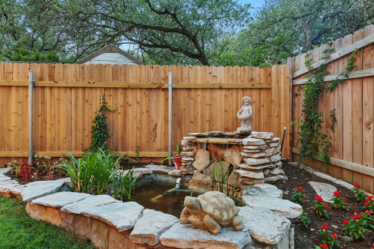
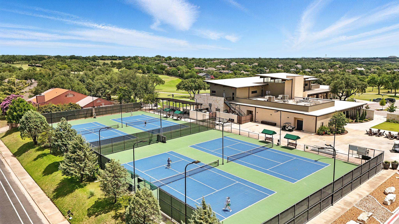
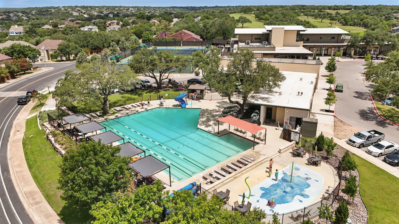
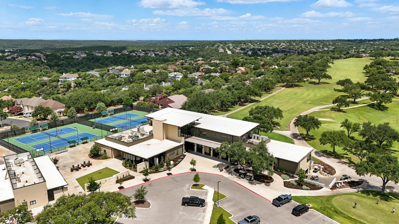
Welcome to 6905 Rudi Cove, a completely custom luxury rebuild nestled in Austin's prestigious Great Hills neighborhood. Finished in 2022, this exceptional 3,705 sq ft residence offers 5 bedrooms and 4 full baths, thoughtfully designed for modern living at the highest level.Step inside through stunning Durango Doors into an open floor plan bathed in natural light, featuring soaring vaulted ceilings, exposed beams, and a dramatic entrance foyer. The master chef kitchen is a true showpiece outfitted with top of the line Café appliances including a 48" built-in refrigerator, double oven range, dual dishwashers, built-in nugget ice maker, warming drawer, wine fridge, built-in coffee maker, brass sink with instant hot and filtered cold water, and an expansive butler's pantry.The primary suite is a private sanctuary with heated floors, a heated towel rack, an oversized luxury shower, and a motorized closet system for shoes, purses, and hanging garments. Smart home features include Nest 4th Gen thermostat, CAT6 wiring throughout, wireless garage with cameras, and a central wire hub. Custom lighting fixtures and chandeliers throughout.Beyond the main living areas, a residential elevator provides effortless access to the second floor. Additional highlights include a dedicated dog wash station, custom cabinets, Samsung Frame TV, Ring doorbell, and recessed lighting throughout.The Great Hills community offers access to a golf course, fitness center, pool, tennis courts, putting green, restaurant, and miles of trails all minutes from The Domain, top-rated Round Rock ISD schools, and major highways.This is not just a home. This is a lifestyle.
About this property
Welcome to 6905 Rudi Cove, a completely custom luxury rebuild nestled in Austin's prestigious Great Hills neighborhood. Finished in 2022, this exceptional 3,705 sq ft residence offers 5 bedrooms and 4 full baths, thoughtfully designed for modern living at the highest level.Step inside through stunning Durango Doors into an open floor plan bathed in natural light, featuring soaring vaulted ceilings, exposed beams, and a dramatic entrance foyer. The master chef kitchen is a true showpiece outfitted with top of the line Café appliances including a 48" built-in refrigerator, double oven range, dual dishwashers, built-in nugget ice maker, warming drawer, wine fridge, built-in coffee maker, brass sink with instant hot and filtered cold water, and an expansive butler's pantry.The primary suite is a private sanctuary with heated floors, a heated towel rack, an oversized luxury shower, and a motorized closet system for shoes, purses, and hanging garments. Smart home features include Nest 4th Gen thermostat, CAT6 wiring throughout, wireless garage with cameras, and a central wire hub. Custom lighting fixtures and chandeliers throughout.Beyond the main living areas, a residential elevator provides effortless access to the second floor. Additional highlights include a dedicated dog wash station, custom cabinets, Samsung Frame TV, Ring doorbell, and recessed lighting throughout.The Great Hills community offers access to a golf course, fitness center, pool, tennis courts, putting green, restaurant, and miles of trails all minutes from The Domain, top-rated Round Rock ISD schools, and major highways.This is not just a home. This is a lifestyle.
Features and Additional Information
Baths
Presented By Coldwell Banker Commercial Gateway



Area Information
1N | Travis County | Great Hills Ph 02 Sec 02 Amd
Schools in the Area
-
turned_in
Elementary SchoolCaraway
-
turned_in
Middle SchoolCanyon Vista
-
turned_in
High SchoolWestwood
Want to See More Listings in the Area?
Brokerage: eXp Realty, LLC