689 Pink Granite Blvd
About this property
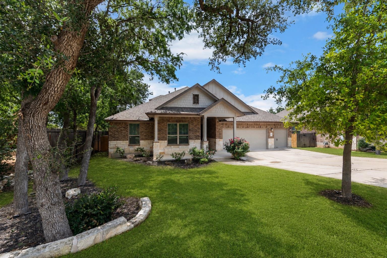
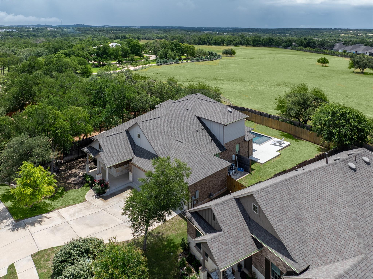
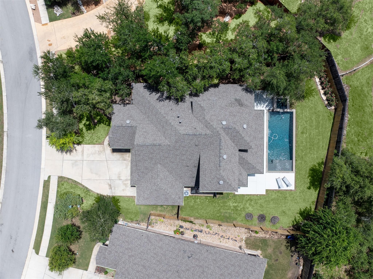
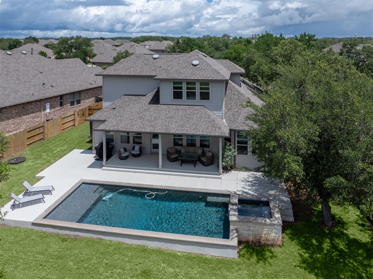
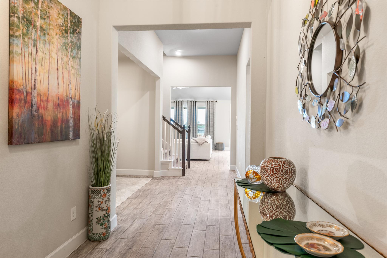
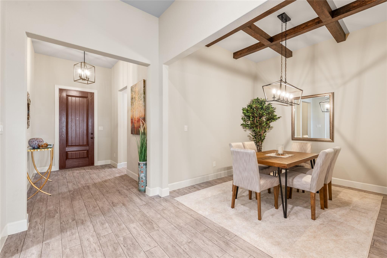
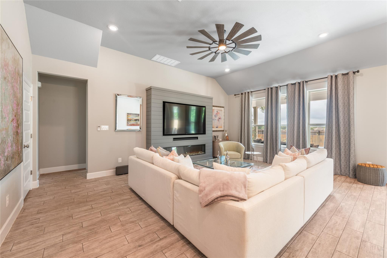
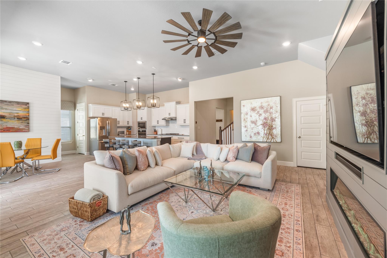
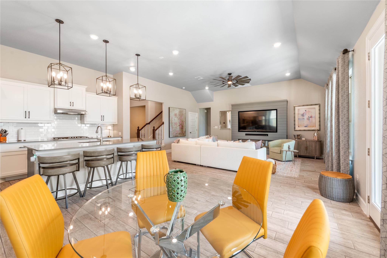
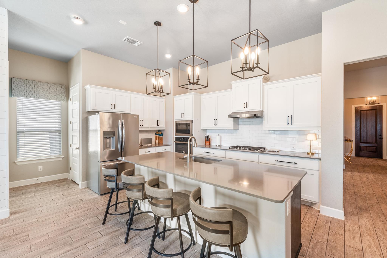
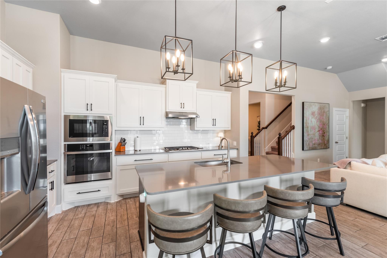
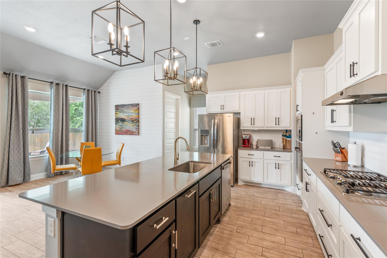
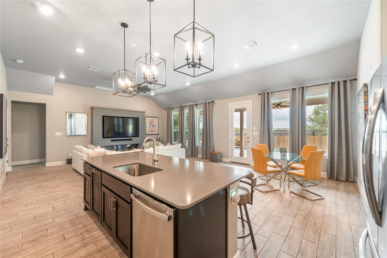
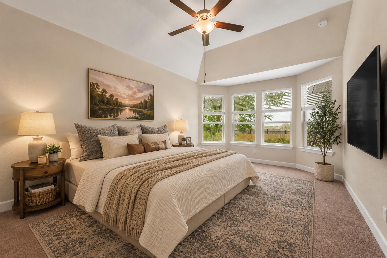
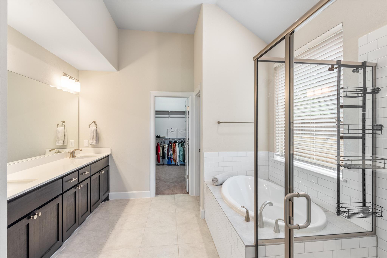
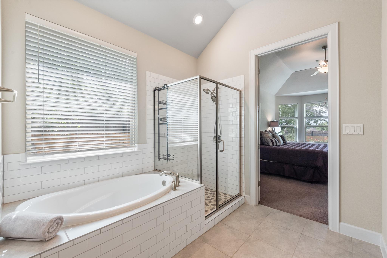
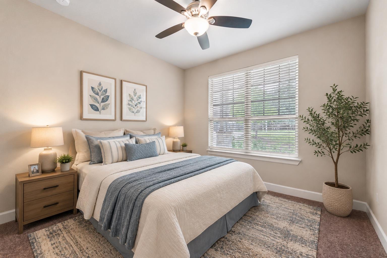
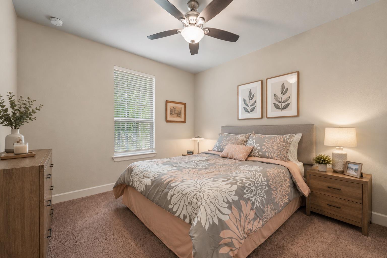
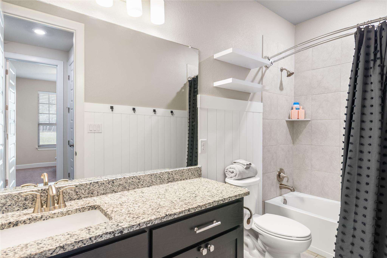
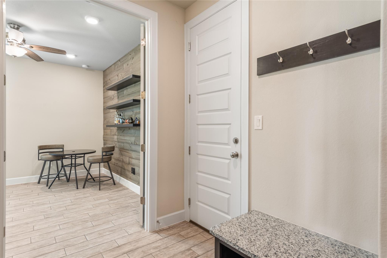
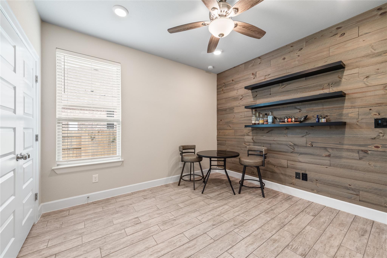
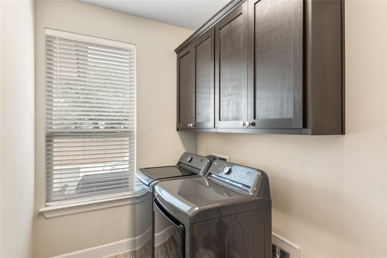
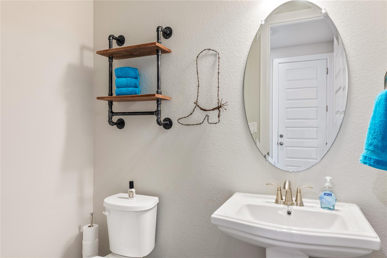
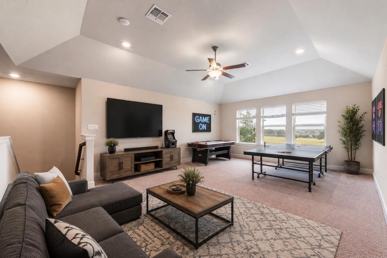
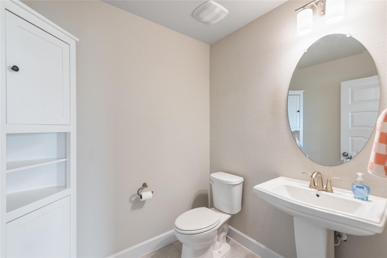
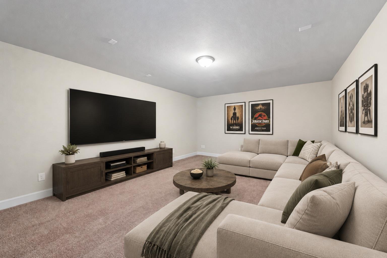
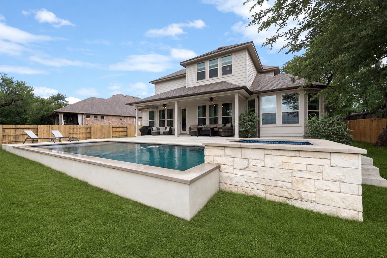
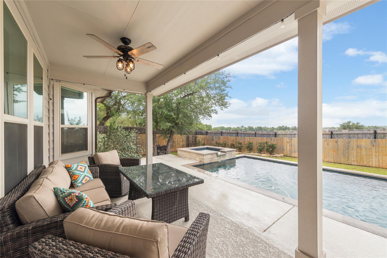
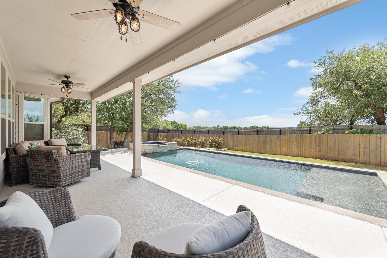
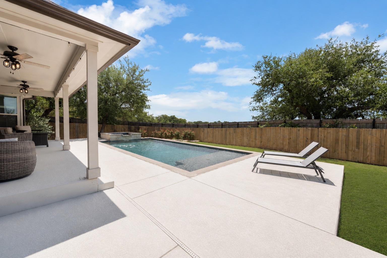
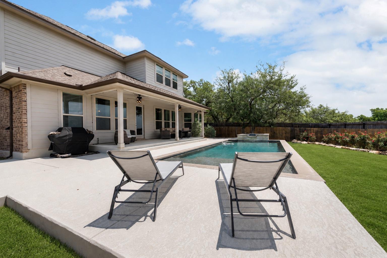
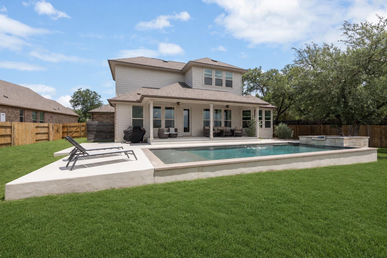
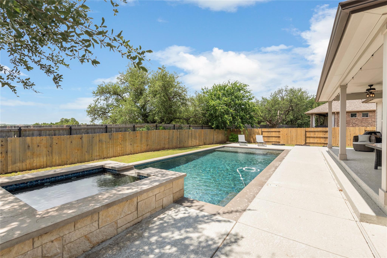
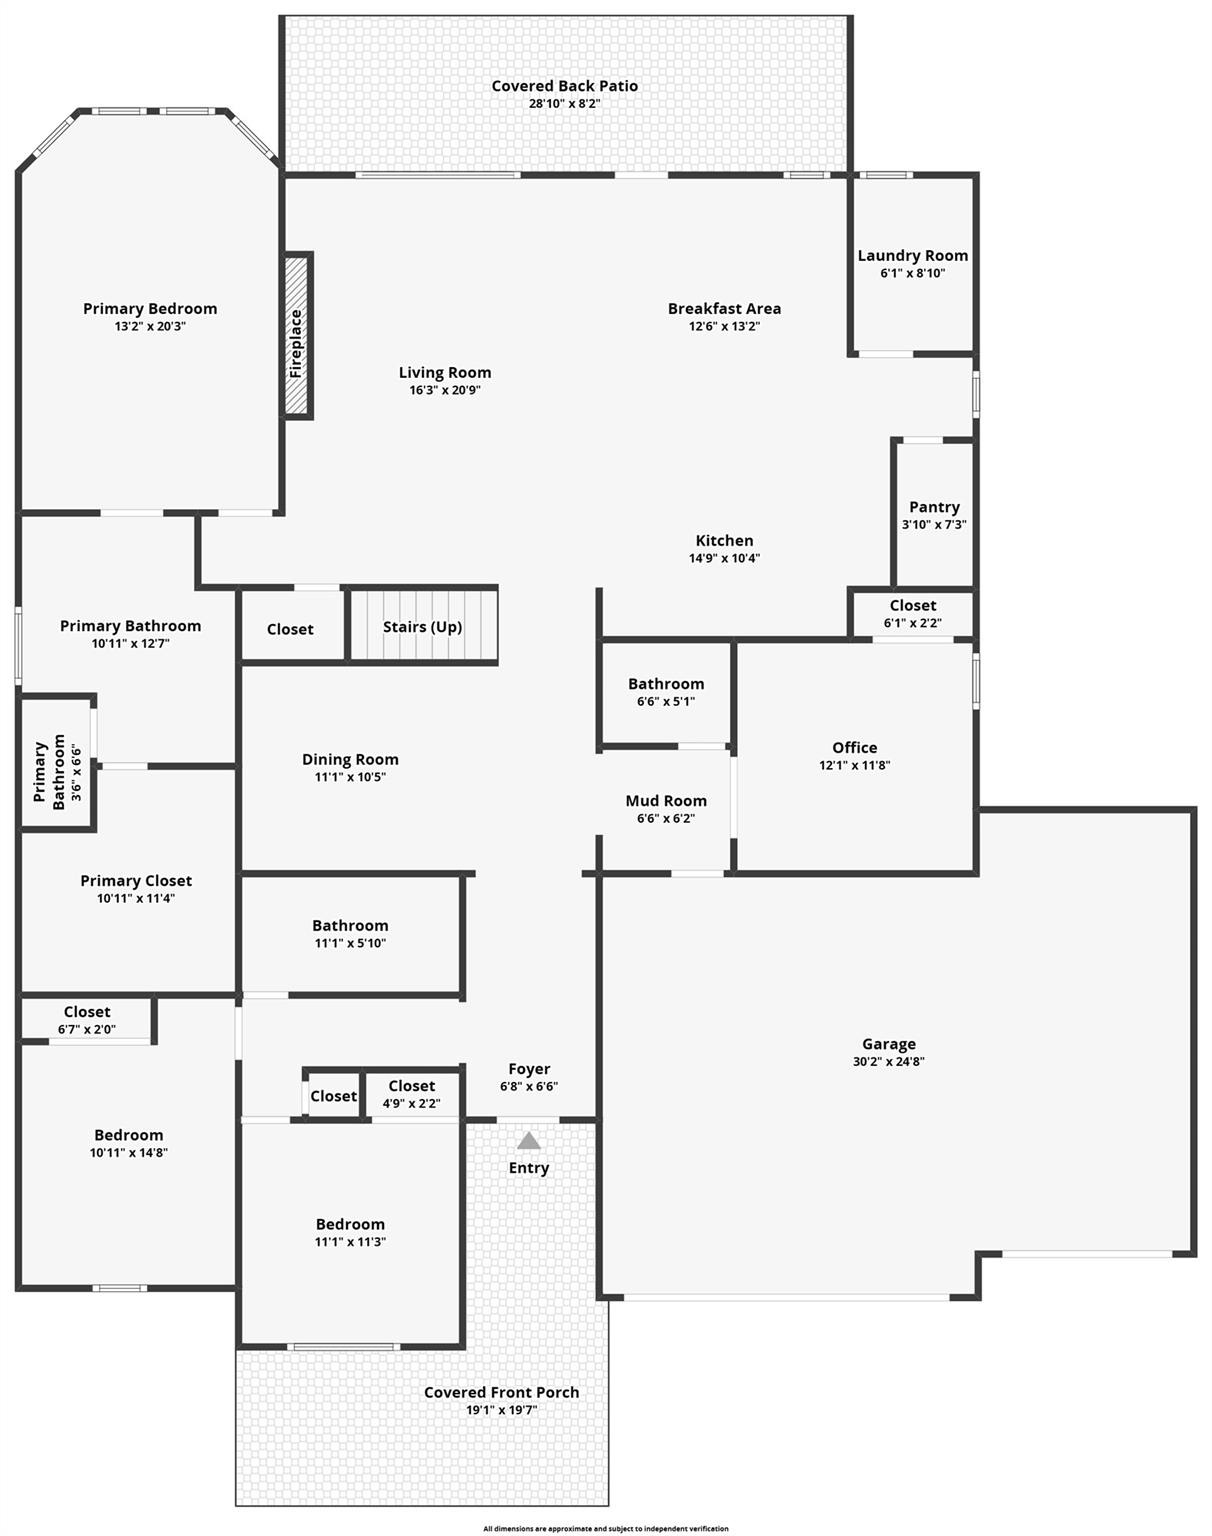
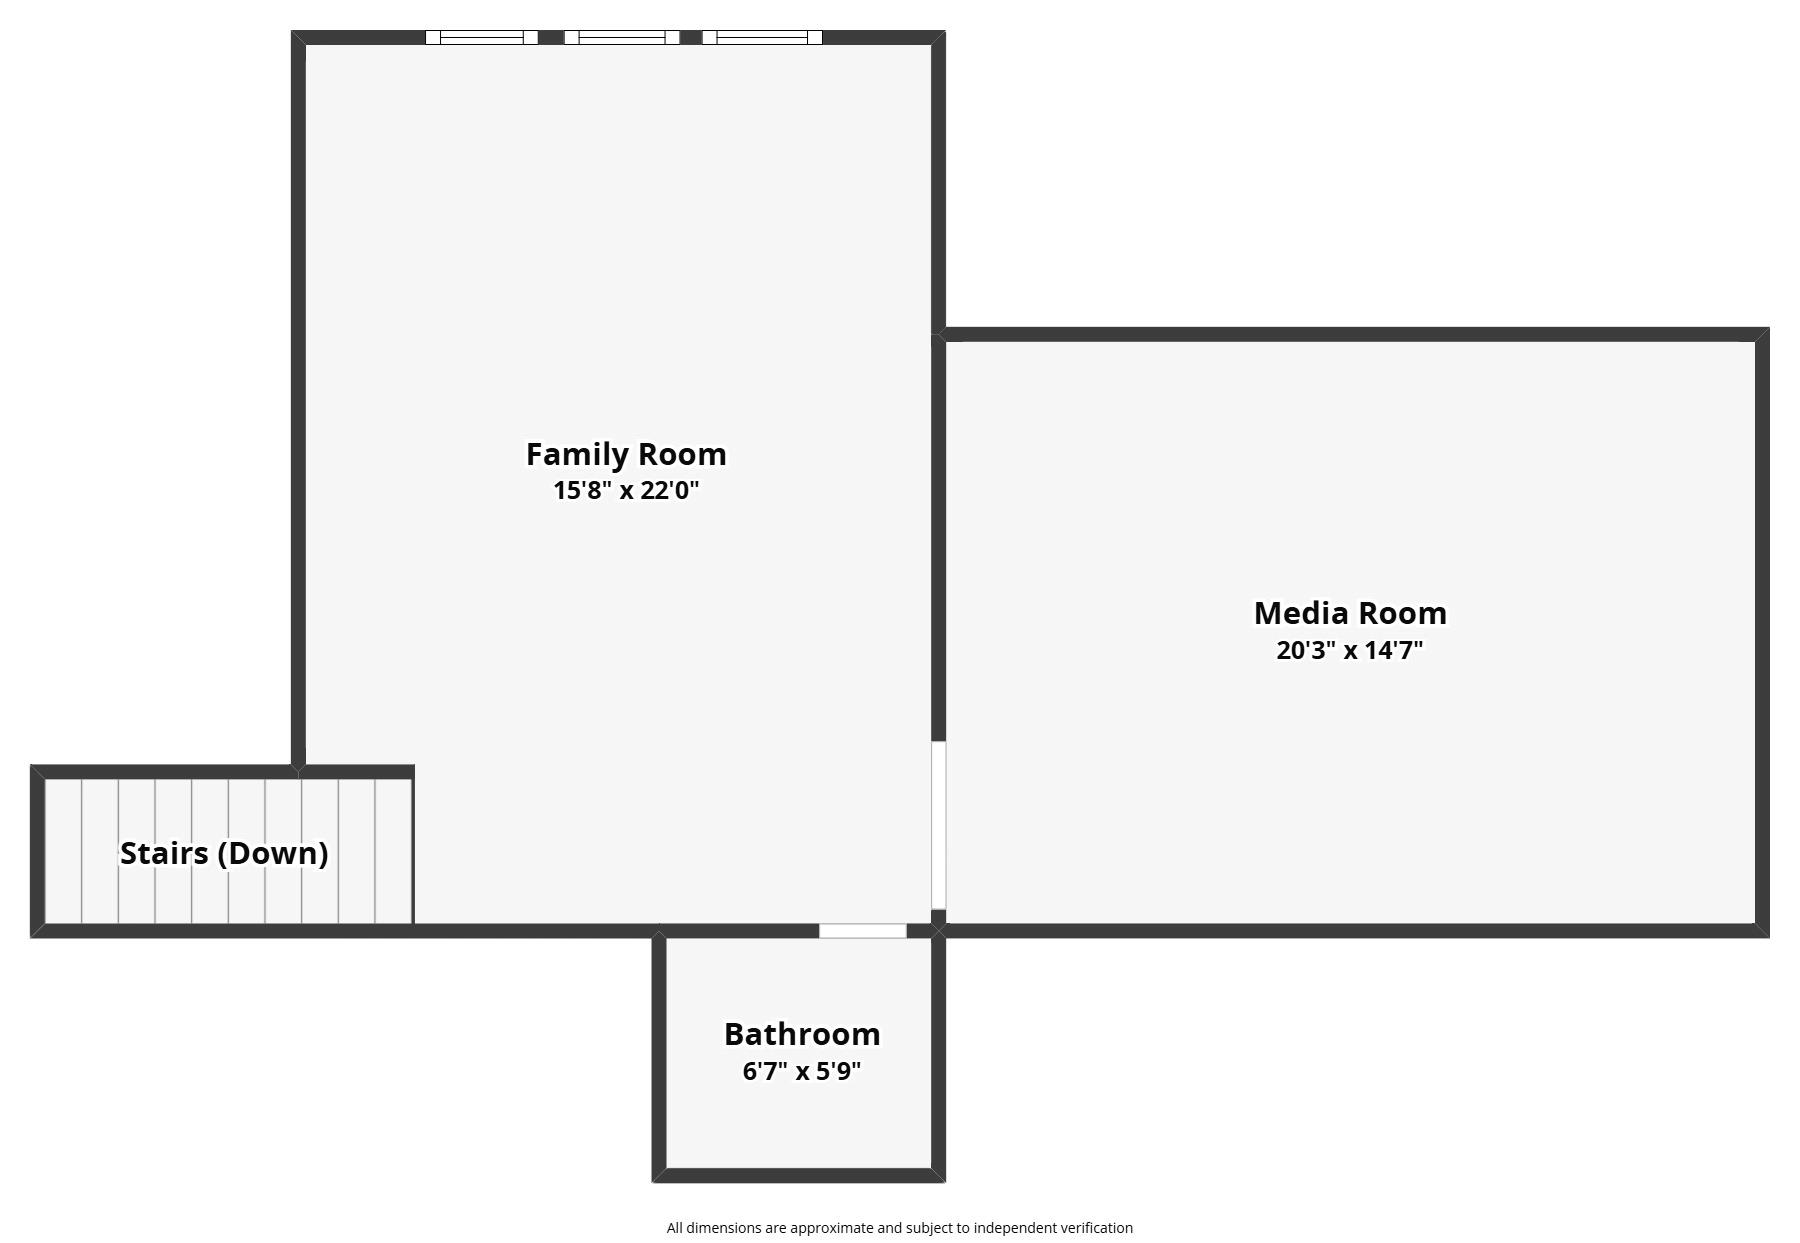
Situated on one of the most private homesites in Arrowhead Ranch, this beautifully designed 4-bedroom, 2 full bath, 2 half bath home offers a rare combination of space, luxury, and privacy. Backing to community greenspace with no homes directly behind and only one neighboring property to the west, the setting provides a level of seclusion that is difficult to find in a neighborhood setting. Built in 2020, the thoughtfully designed 3,094-square-foot floor plan features multiple living and dining areas, soaring ceilings with architectural beams, a spacious open-concept kitchen, and a private primary suite on the main level. The chef's kitchen is equipped with a large center island, gas cooktop, built-in stainless appliances, abundant cabinetry, and seamless flow into the family room, making it ideal for both everyday living and entertaining. The backyard is designed for relaxation and gathering, featuring a pool and spa, expansive patio space, and plenty of room to enjoy the outdoors while benefiting from the added privacy of this exceptional lot. Upstairs, a generous secondary living area provides flexibility for a game room, media room, home office, or play space. Additional highlights include a three-car garage, full sprinkler system, mature landscaping, and access to the gated Arrowhead Ranch community amenities, including a clubhouse, pool, playground, dog park, and walking trails. Located within highly acclaimed Dripping Springs ISD, this move-in-ready home offers the perfect blend of comfort, convenience, and privacy. As an added benefit, the current owner has not claimed a homestead exemption on the property, creating the potential for a future owner to realize significant property tax savings if the home qualifies as their primary residence.
About this property
Situated on one of the most private homesites in Arrowhead Ranch, this beautifully designed 4-bedroom, 2 full bath, 2 half bath home offers a rare combination of space, luxury, and privacy. Backing to community greenspace with no homes directly behind and only one neighboring property to the west, the setting provides a level of seclusion that is difficult to find in a neighborhood setting. Built in 2020, the thoughtfully designed 3,094-square-foot floor plan features multiple living and dining areas, soaring ceilings with architectural beams, a spacious open-concept kitchen, and a private primary suite on the main level. The chef's kitchen is equipped with a large center island, gas cooktop, built-in stainless appliances, abundant cabinetry, and seamless flow into the family room, making it ideal for both everyday living and entertaining. The backyard is designed for relaxation and gathering, featuring a pool and spa, expansive patio space, and plenty of room to enjoy the outdoors while benefiting from the added privacy of this exceptional lot. Upstairs, a generous secondary living area provides flexibility for a game room, media room, home office, or play space. Additional highlights include a three-car garage, full sprinkler system, mature landscaping, and access to the gated Arrowhead Ranch community amenities, including a clubhouse, pool, playground, dog park, and walking trails. Located within highly acclaimed Dripping Springs ISD, this move-in-ready home offers the perfect blend of comfort, convenience, and privacy. As an added benefit, the current owner has not claimed a homestead exemption on the property, creating the potential for a future owner to realize significant property tax savings if the home qualifies as their primary residence.
Features and Additional Information
Baths
Presented By Coldwell Banker Commercial Gateway



Area Information
HD | Hays County | Arrowhead Ranch
Schools in the Area
-
turned_in
Elementary SchoolWalnut Springs
-
turned_in
Middle SchoolDripping Springs Middle
-
turned_in
High SchoolDripping Springs
Want to See More Listings in the Area?
Brokerage: Keller Williams Realty