6840 Ashby Way
About this property
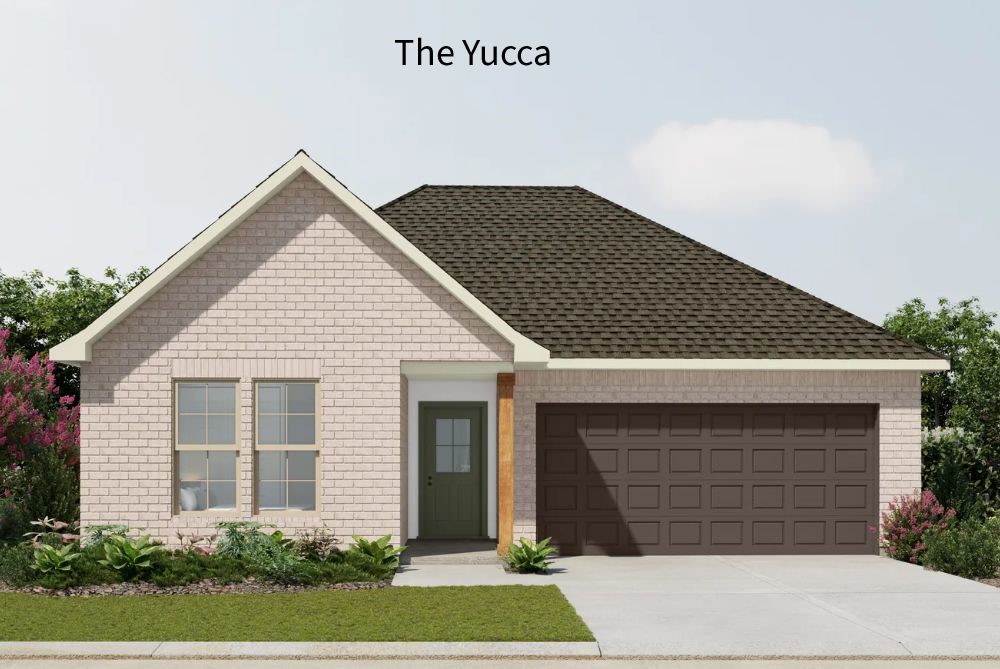
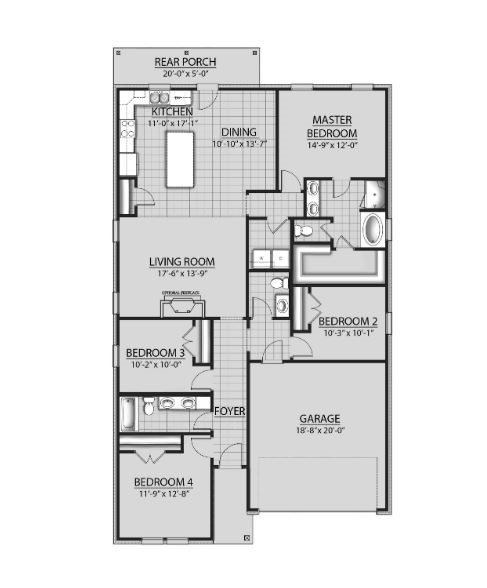
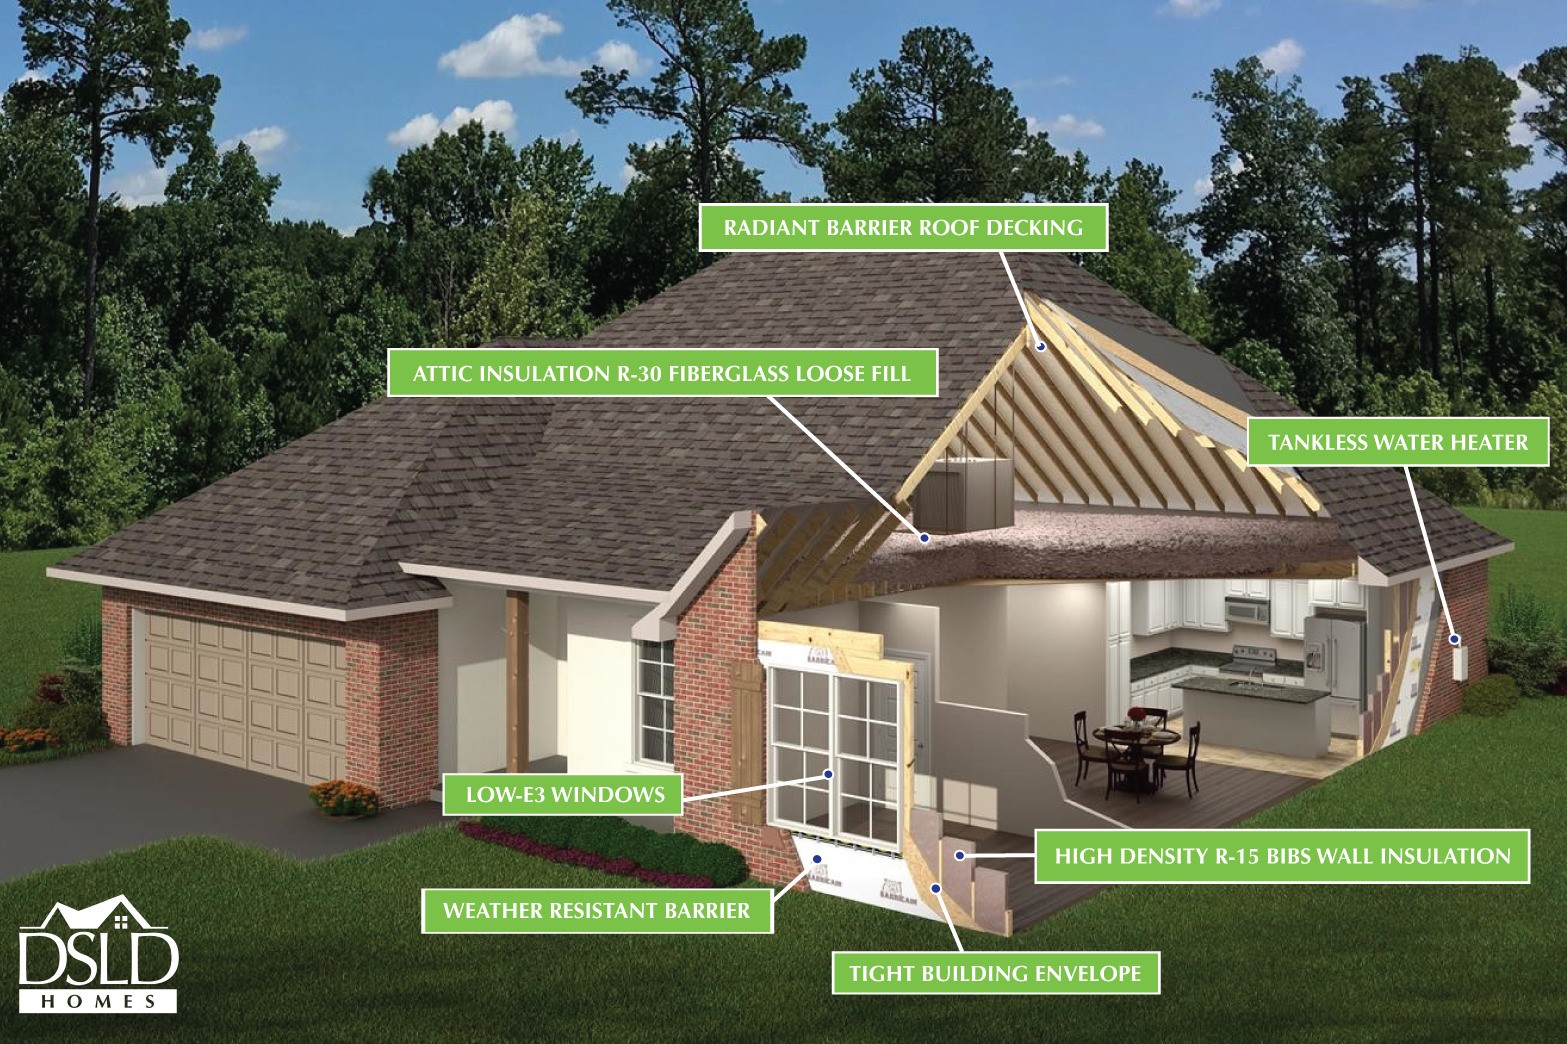
The Yucca open-concept floor plan is designed for modern living, featuring upgraded stainless steel appliances, a gas range, and elegant under-cabinet lighting that enhances the kitchen’s appeal. The space is anchored by granite countertops, a spacious island, a sleek single-bowl sink, and undermount sinks throughout. Enjoy durable vinyl plank flooring in the living area, hallways, and all wet spaces, combining beauty with easy maintenance. The primary suite offers a true retreat with a walk-in closet, relaxing garden tub, and separate shower. Additional highlights include a smart Wi-Fi thermostat, structured wiring panel, energy-efficient Low-E tilt-in windows, and a gas tankless water heater. Step outside to a covered rear porchperfect for unwinding or entertaining.
About this property
The Yucca open-concept floor plan is designed for modern living, featuring upgraded stainless steel appliances, a gas range, and elegant under-cabinet lighting that enhances the kitchen’s appeal. The space is anchored by granite countertops, a spacious island, a sleek single-bowl sink, and undermount sinks throughout. Enjoy durable vinyl plank flooring in the living area, hallways, and all wet spaces, combining beauty with easy maintenance. The primary suite offers a true retreat with a walk-in closet, relaxing garden tub, and separate shower. Additional highlights include a smart Wi-Fi thermostat, structured wiring panel, energy-efficient Low-E tilt-in windows, and a gas tankless water heater. Step outside to a covered rear porchperfect for unwinding or entertaining.
Features and Additional Information
Baths
Presented By Coldwell Banker Commercial Gateway



Area Information
50 | Orange County | Orange Gardens
Schools in the Area
-
turned_in
Elementary School
-
turned_in
Middle School
-
turned_in
High School
Want to See More Listings in the Area?
Brokerage: REGENCY Real Estate Professionals