6826 Spur Creek Drive
About this property
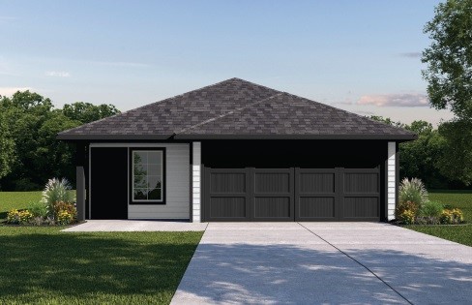
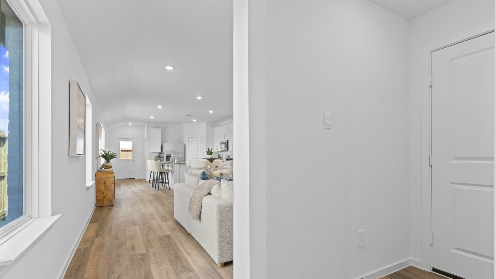
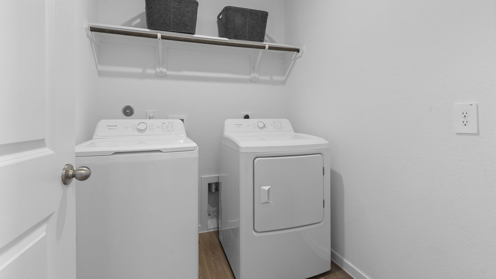
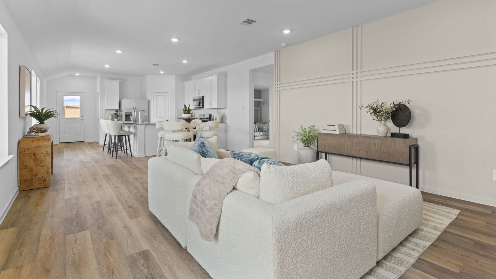
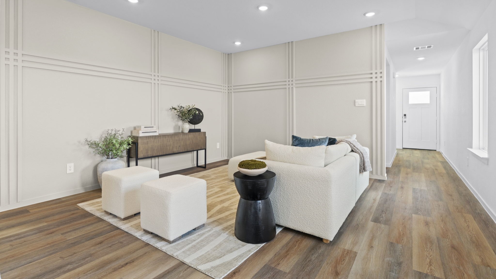
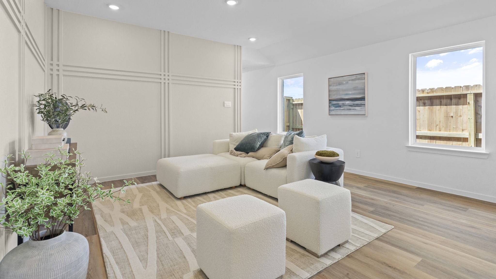
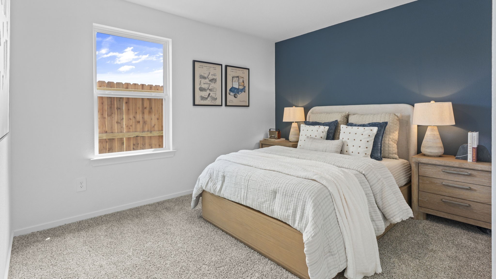
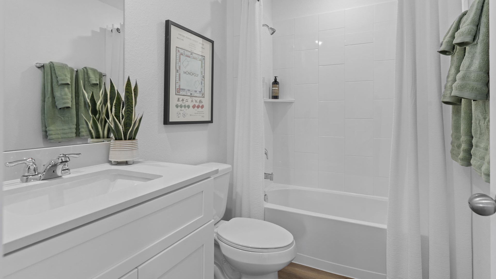
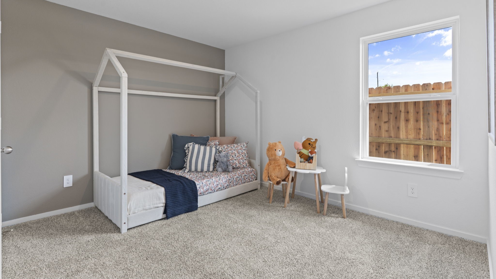
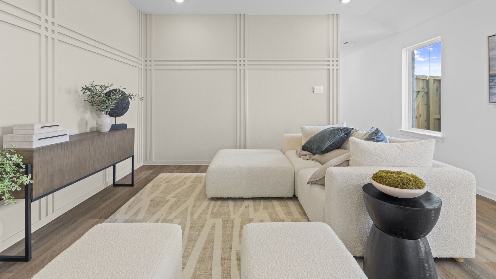
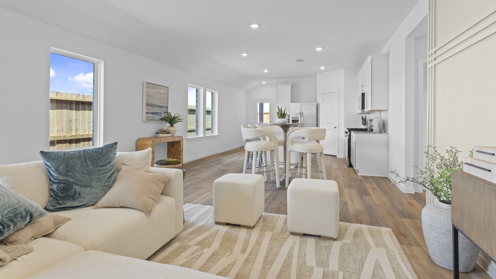
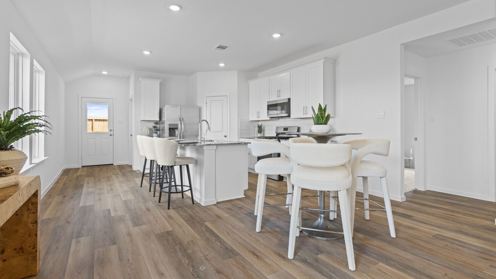
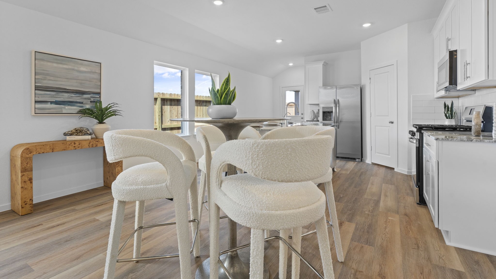

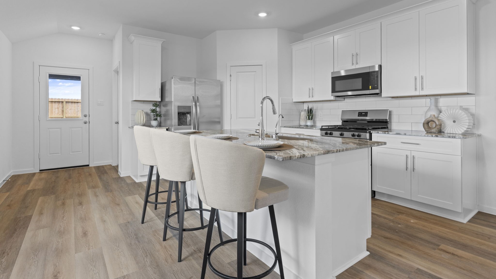
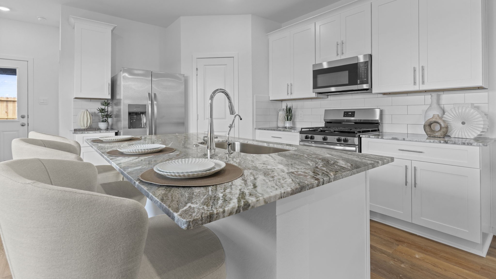
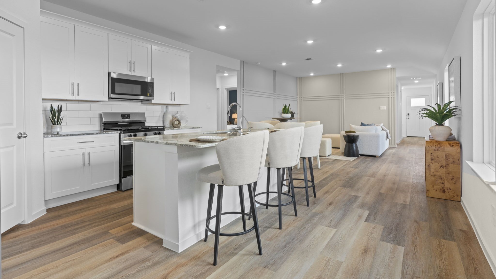
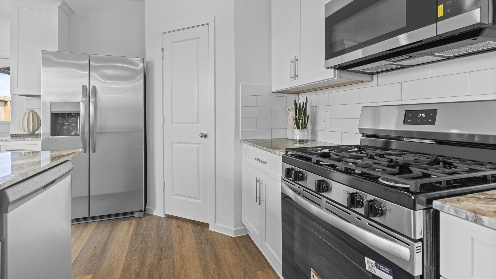
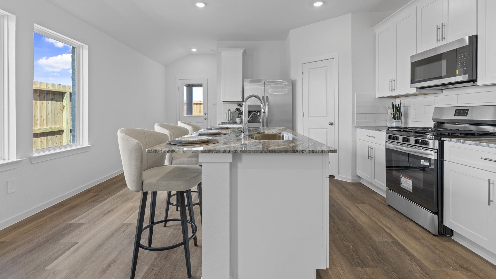
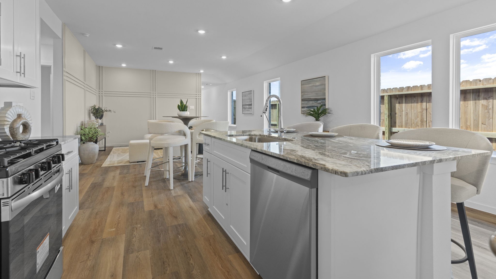
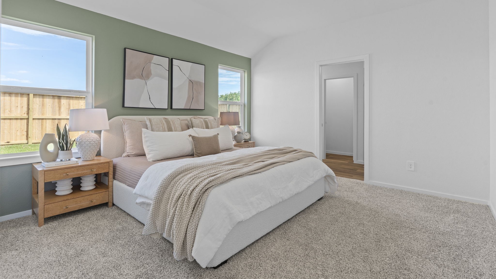
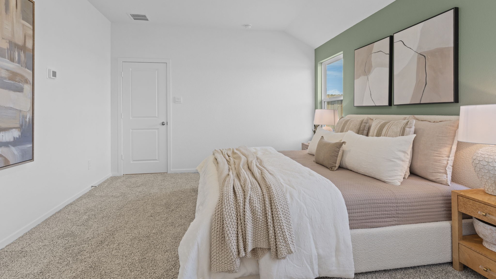
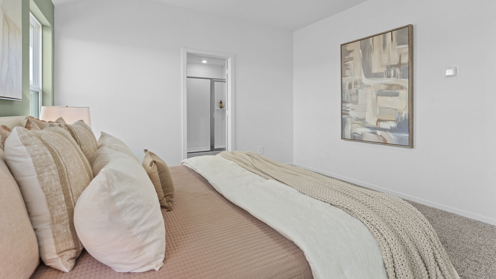
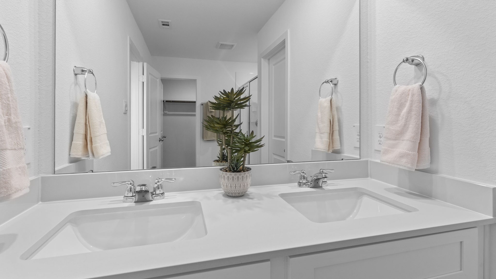
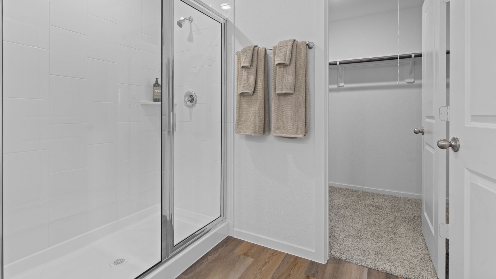
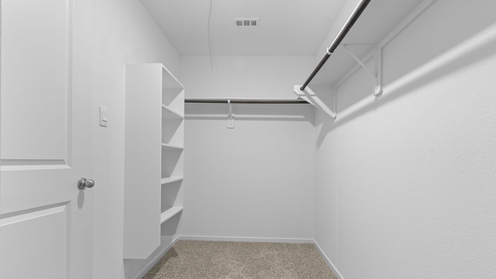
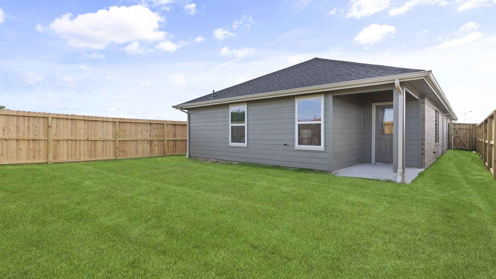
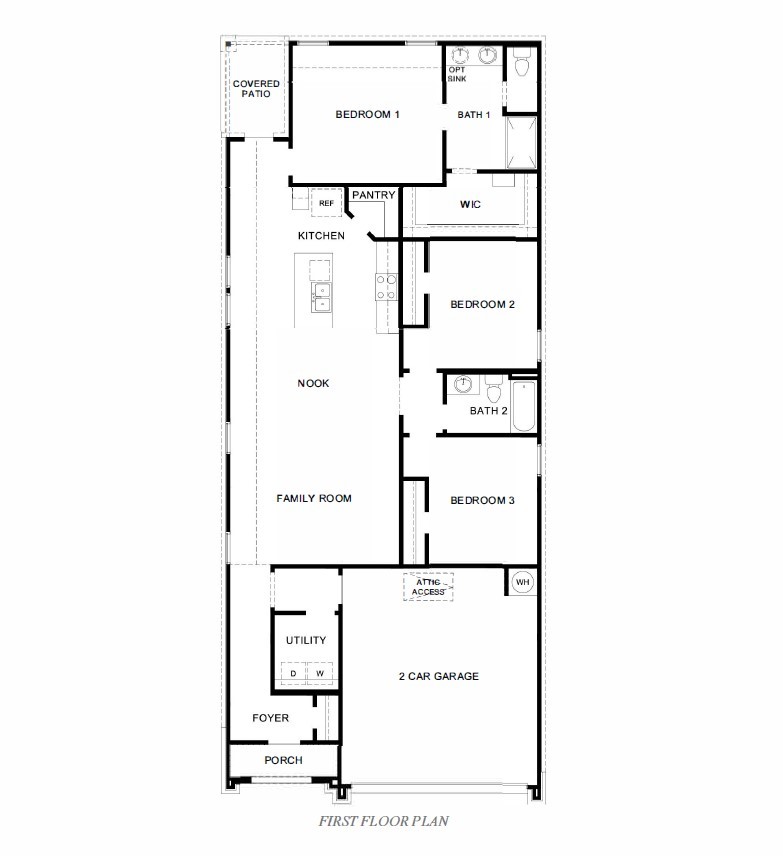
ESTIMATED COMPLETION DATE JUNE 2026. The Diana floorplan is a spacious 1,535 sq ft single-story home featuring an inviting front porch that leads into a foyer and a centrally located family room that flows seamlessly into the dining area and kitchen, complete with a pantry, center island, and ample counter space. The thoughtfully layout includes 3 bedrooms, with Bedroom 1 offering a private retreat complete with a large walk-in closet and an adjoining bath with dual sinks. Bedrooms 2 and 3 are positioned near the second full bath for added convenience. A dedicated utility room is conveniently located near the garage entry, while a covered patio at the rear of the home provides the perfect space for outdoor relaxation.
About this property
ESTIMATED COMPLETION DATE JUNE 2026. The Diana floorplan is a spacious 1,535 sq ft single-story home featuring an inviting front porch that leads into a foyer and a centrally located family room that flows seamlessly into the dining area and kitchen, complete with a pantry, center island, and ample counter space. The thoughtfully layout includes 3 bedrooms, with Bedroom 1 offering a private retreat complete with a large walk-in closet and an adjoining bath with dual sinks. Bedrooms 2 and 3 are positioned near the second full bath for added convenience. A dedicated utility room is conveniently located near the garage entry, while a covered patio at the rear of the home provides the perfect space for outdoor relaxation.
Features and Additional Information
Baths
Presented By Coldwell Banker Commercial Gateway



Area Information
30 | Fort Bend County | Holly Ridge
Schools in the Area
-
turned_in
Elementary School
-
turned_in
Middle School
-
turned_in
High School
Want to See More Listings in the Area?
Brokerage: D.R. Horton-Texas, LTD