6814 Spur Creek Drive
About this property
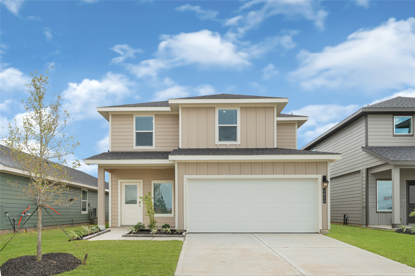
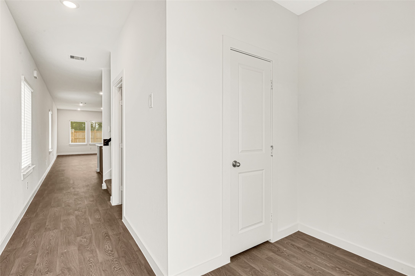
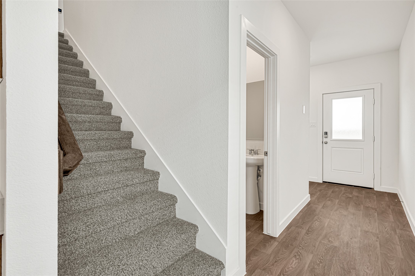
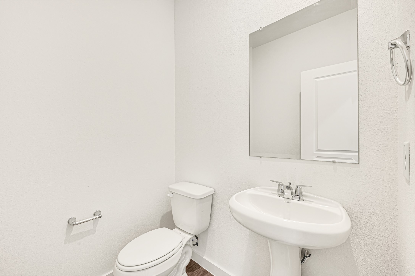
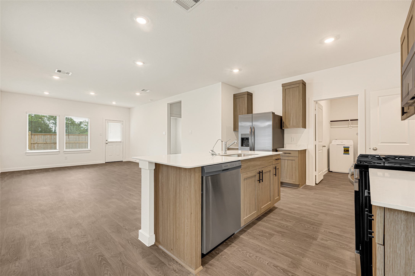
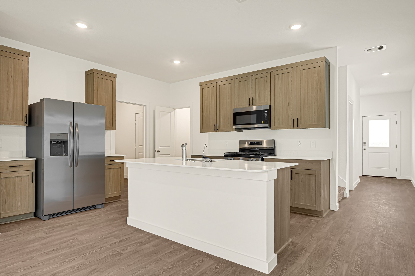
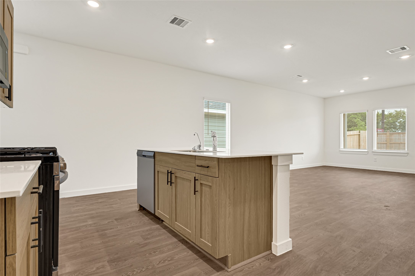
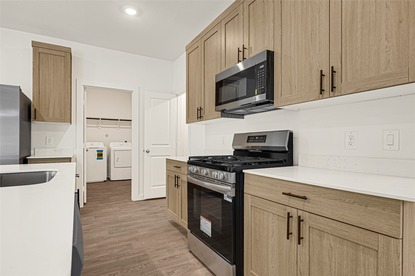
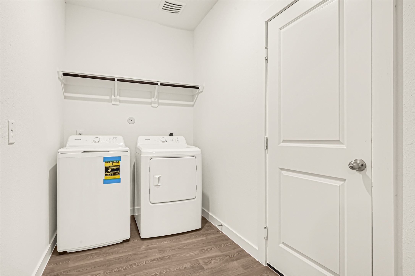
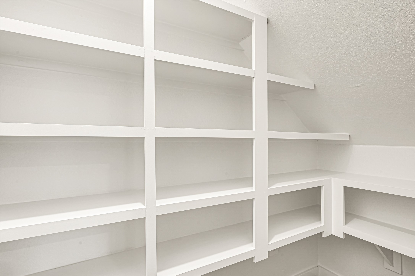
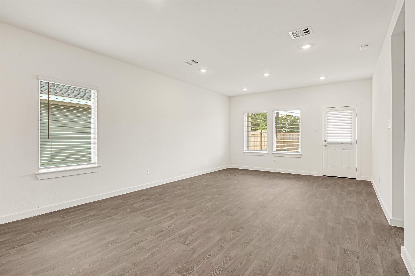
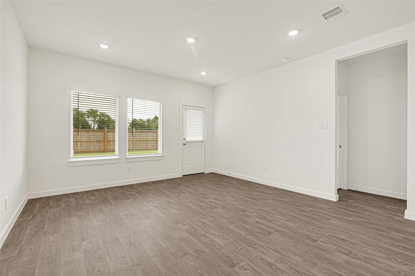
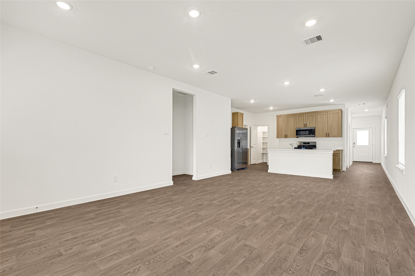
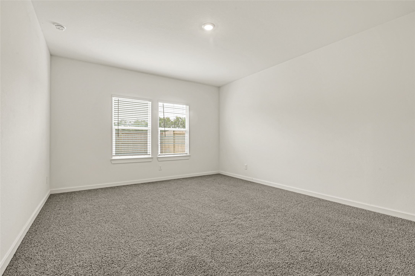
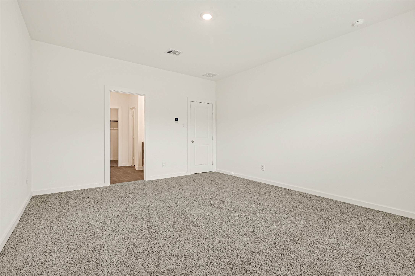
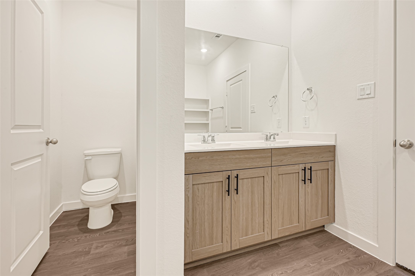
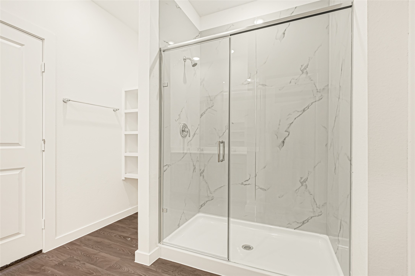
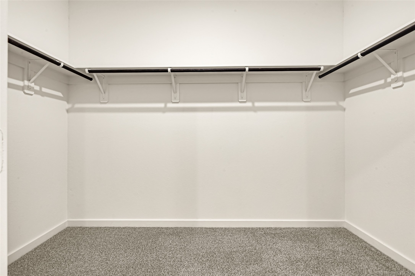
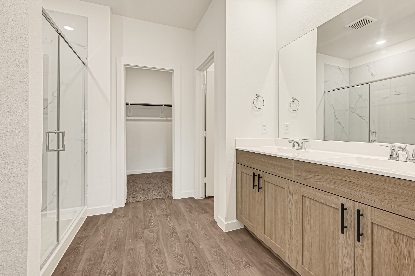
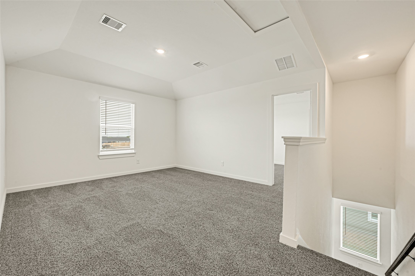
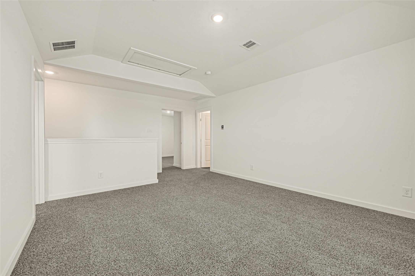
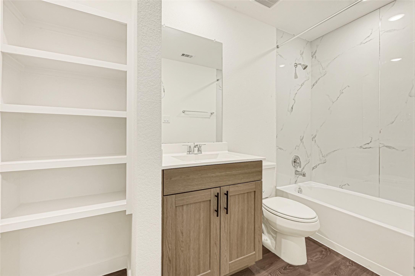
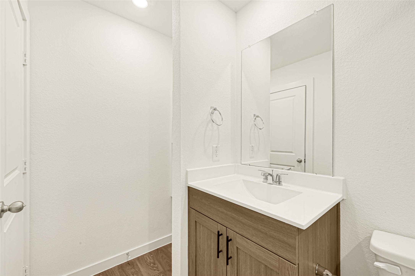
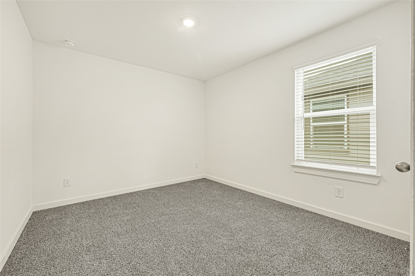
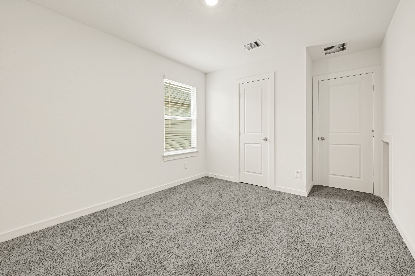
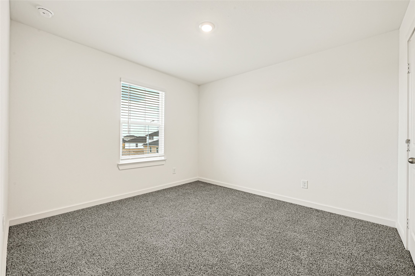
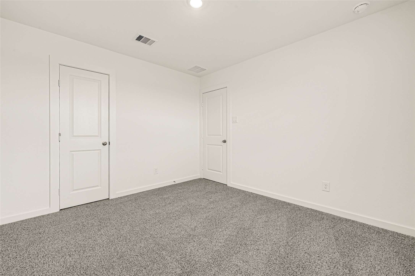
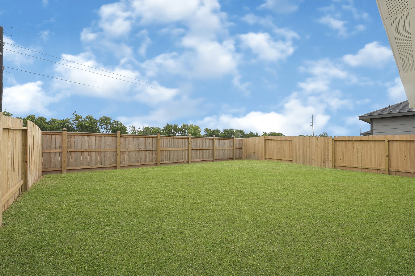
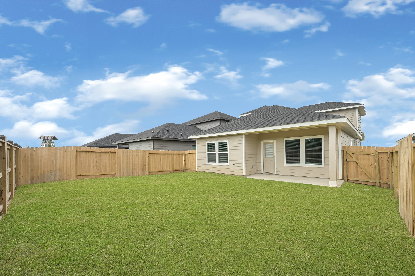
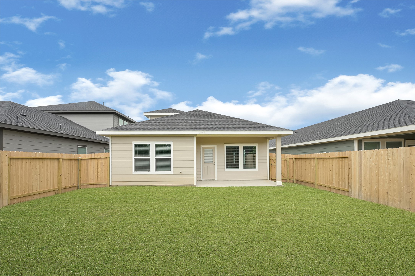
ESTIMATED COMPLETION DATE JUNE 2026. The Florence plan is a thoughtfully designed two-story home offering 3 bedrooms, 2 and a half bathrooms, a spacious upstairs game room, and a 2-car garage. Featuring 1,850 sqft throughout the entire plan making the home feel open. The gourmet kitchen features granite countertops, stainless steel appliances, and flows seamlessly into the dining room and spacious family room, creating an open-concept layout perfect for everyday living and entertaining. The private primary suite includes a generous walk-in closet and a well-appointed bathroom, with the option for a separate tub and shower. A covered patio at the back of the home, located just off the family room, comes built standardideal for relaxing or hosting guests outdoors.
About this property
ESTIMATED COMPLETION DATE JUNE 2026. The Florence plan is a thoughtfully designed two-story home offering 3 bedrooms, 2 and a half bathrooms, a spacious upstairs game room, and a 2-car garage. Featuring 1,850 sqft throughout the entire plan making the home feel open. The gourmet kitchen features granite countertops, stainless steel appliances, and flows seamlessly into the dining room and spacious family room, creating an open-concept layout perfect for everyday living and entertaining. The private primary suite includes a generous walk-in closet and a well-appointed bathroom, with the option for a separate tub and shower. A covered patio at the back of the home, located just off the family room, comes built standardideal for relaxing or hosting guests outdoors.
Features and Additional Information
Baths
Presented By Coldwell Banker Commercial Gateway



Area Information
30 | Fort Bend County | Holly Ridge
Schools in the Area
-
turned_in
Elementary School
-
turned_in
Middle School
-
turned_in
High School
Want to See More Listings in the Area?
Brokerage: D.R. Horton-Texas, LTD