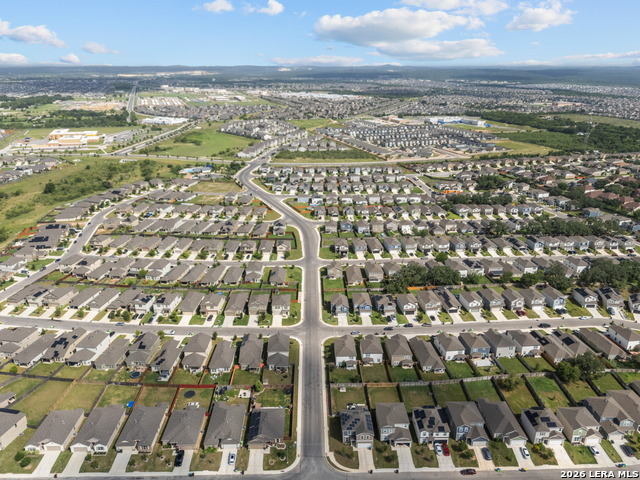
6807 Calle Henar
About this property
***ESTIMATED COMPLETION DATE: DECEMBER 2026***New 3-Bedroom Home for Sale in San Antonio, TexasDiscover straightforward single-story living in this new construction home by M/I Homes, located at 6807 Calle Henar, San Antonio. With 1,546 square feet of thoughtfully planned interior space, this home brings together practical design, comfortable proportions, and a cohesive layout for everyday routines and shared moments. The open-concept living space connects the kitchen, dining area, and family room, creating clear sightlines and an easy flow between key gathering areas. The kitchen moves into the main living area so cooking, dining, and conversation can happen within one connected setting. Key features include: 3 bedrooms offering dedicated space for rest, guests, work, or hobbies2 bathrooms designed to support daily schedulesA single-story floorplan with all main living areas on 1 level above groundAn open-concept central living area that keeps shared spaces visually connectedA covered patio that extends usable living space outdoorsNew construction by M/I Homes with pre-selected features and a completed design visionThe 3-bedroom configuration balances shared space with separate rooms that can adapt to changing household needs. Each bathroom is positioned within the floorplan to complement the bedroom and living areas, while the one-level arrangement limits the need to move between floors. From the connected interior layout to the covered patio, the design emphasizes function, continuity, and efficient use of space. Clean planning and a consistent relationship between gathering areas help create an organized setting for daily life. It combines new construction quality with practical design.
About this property
***ESTIMATED COMPLETION DATE: DECEMBER 2026***New 3-Bedroom Home for Sale in San Antonio, TexasDiscover straightforward single-story living in this new construction home by M/I Homes, located at 6807 Calle Henar, San Antonio. With 1,546 square feet of thoughtfully planned interior space, this home brings together practical design, comfortable proportions, and a cohesive layout for everyday routines and shared moments. The open-concept living space connects the kitchen, dining area, and family room, creating clear sightlines and an easy flow between key gathering areas. The kitchen moves into the main living area so cooking, dining, and conversation can happen within one connected setting. Key features include: 3 bedrooms offering dedicated space for rest, guests, work, or hobbies2 bathrooms designed to support daily schedulesA single-story floorplan with all main living areas on 1 level above groundAn open-concept central living area that keeps shared spaces visually connectedA covered patio that extends usable living space outdoorsNew construction by M/I Homes with pre-selected features and a completed design visionThe 3-bedroom configuration balances shared space with separate rooms that can adapt to changing household needs. Each bathroom is positioned within the floorplan to complement the bedroom and living areas, while the one-level arrangement limits the need to move between floors. From the connected interior layout to the covered patio, the design emphasizes function, continuity, and efficient use of space. Clean planning and a consistent relationship between gathering areas help create an organized setting for daily life. It combines new construction quality with practical design.
Features and Additional Information
Baths
Presented By Coldwell Banker Commercial Gateway



Area Information
Bexar | Bexar County | WINDING BROOK
Schools in the Area
-
turned_in
Elementary SchoolKatie Reed
-
turned_in
Middle SchoolStraus
-
turned_in
High SchoolSotomayor High School
Want to See More Listings in the Area?
Brokerage: Escape Realty