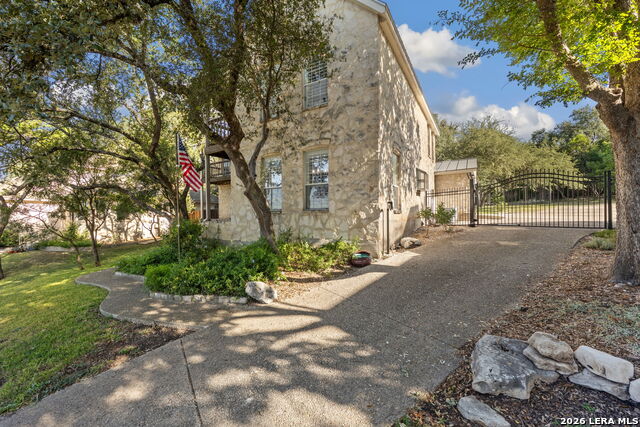
6807 Arrow Way
About this property
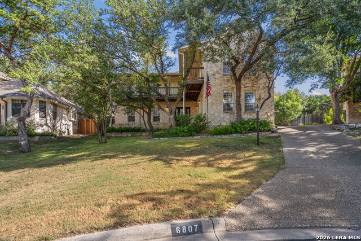
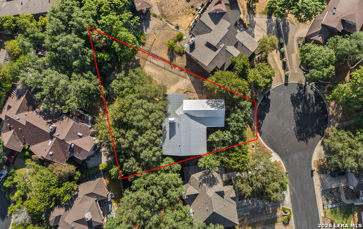
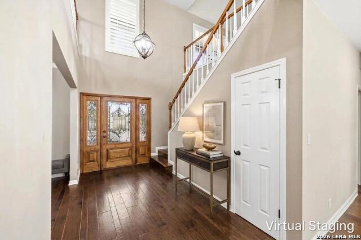
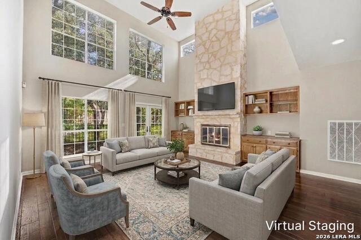
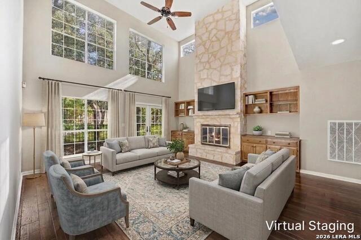
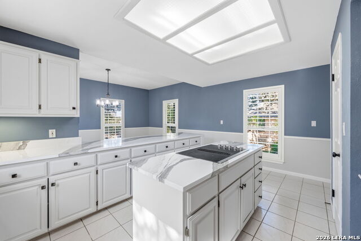
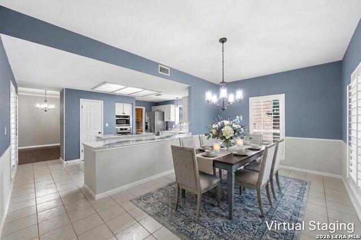
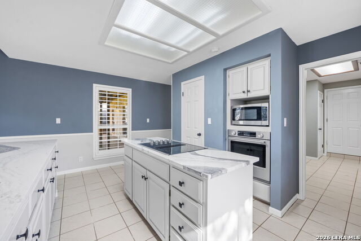
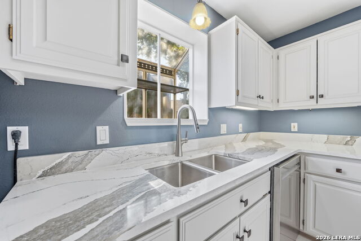
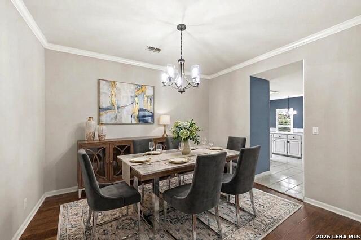
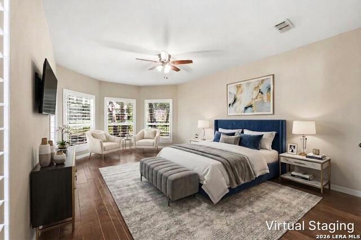
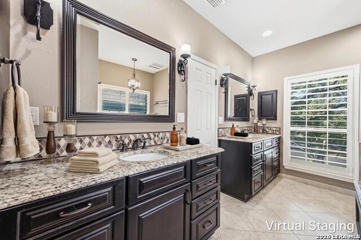
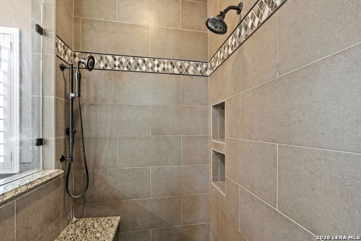
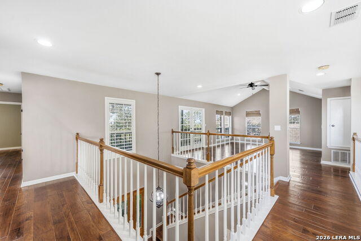
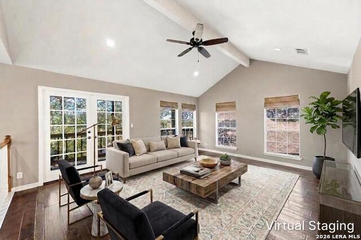
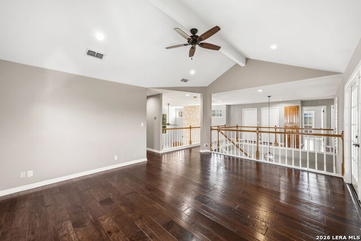
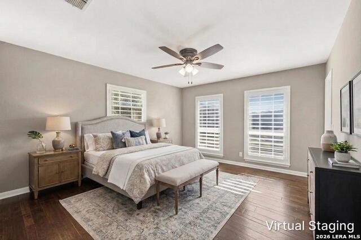
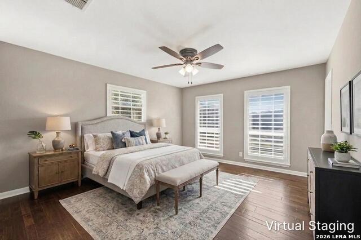
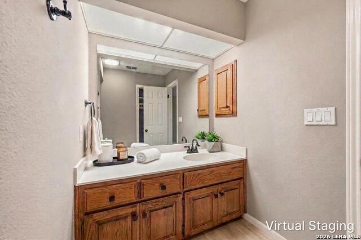
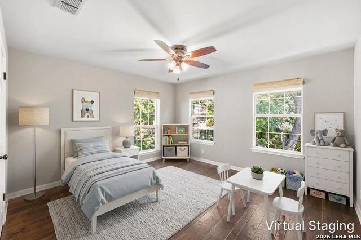
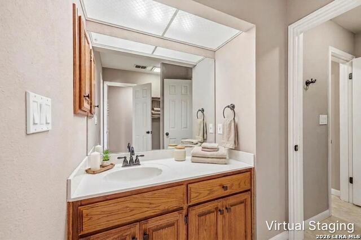
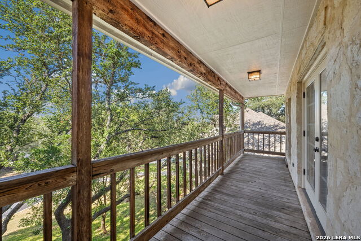
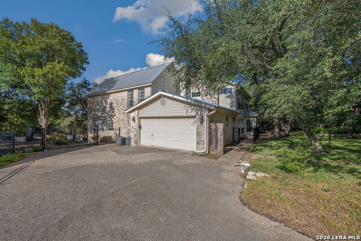
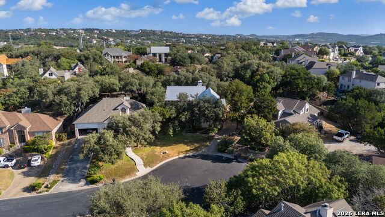
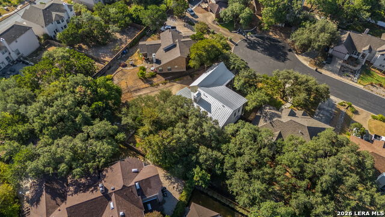
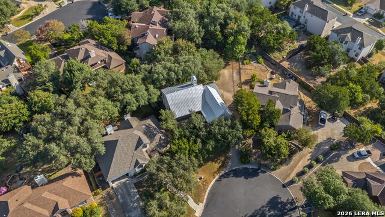
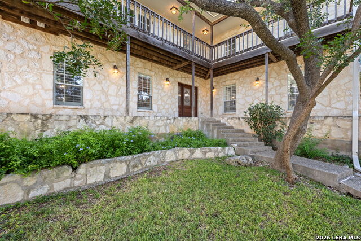
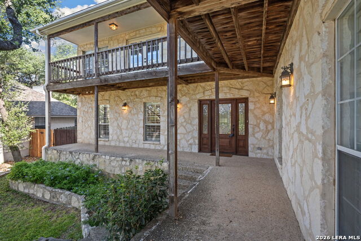
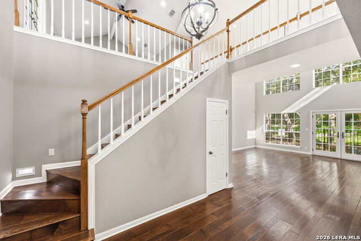
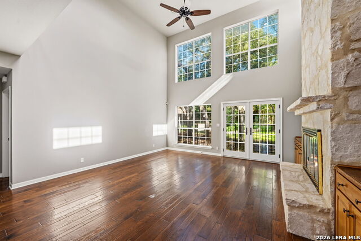
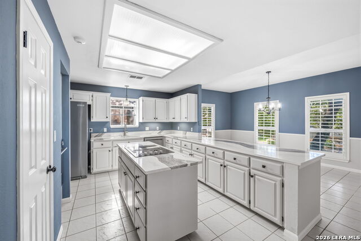
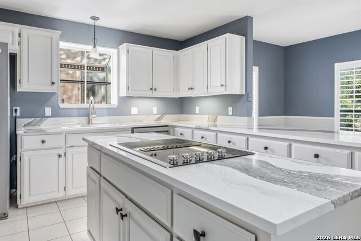
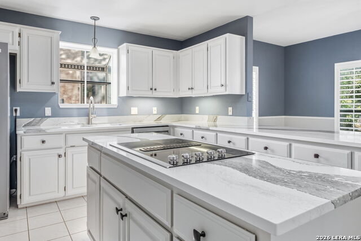
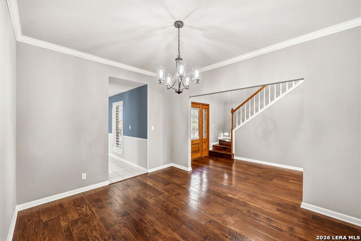
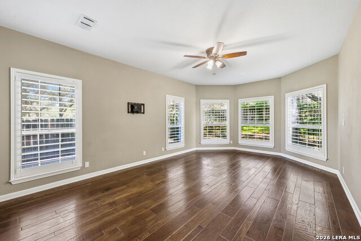
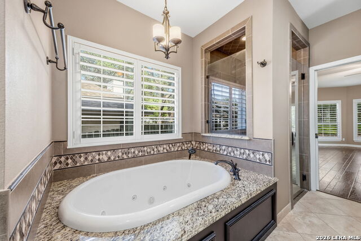
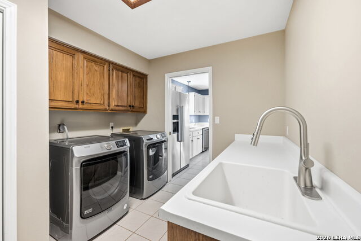
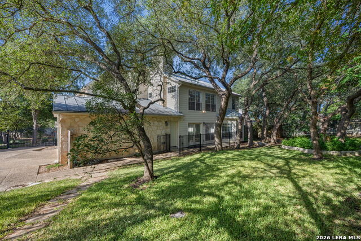
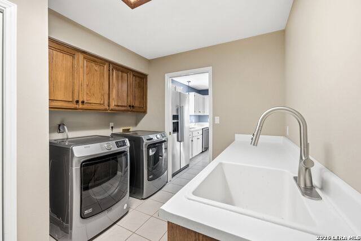
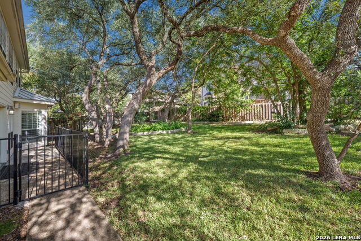
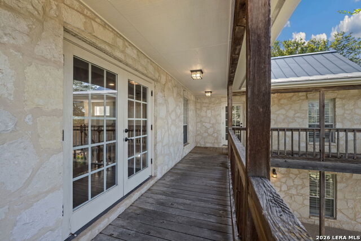
Set beneath mature trees on a spacious cul-de-sac homesite, this distinctive two-story residence pairs classic Texas stone architecture with inviting outdoor spaces and a traditional floor plan that provides comfortable separation between rooms. A gated driveway, established landscaping, covered front porch, expansive wraparound upper balcony, and additional parking add to the home's appeal. Inside, wood flooring extends throughout with no carpeting, complemented by custom shutters and updated fixtures. The two-story main living area features an impressive wall of windows, a rock fireplace, and French doors opening to the outdoors. The remodeled large island kitchen features quartz countertops, generous cabinetry and workspace, updated appliances, a cooktop, built-in oven and microwave, and an adjoining breakfast area. Easy flow to the separate dining room provides convenient connection while allowing for added privacy when desired. All appliances convey, including the refrigerator, washer, and dryer. Located downstairs, the spacious primary suite includes a remodeled en-suite bath with dual vanities, a jetted tub, and a large tiled walk-in shower with built-in seating and multiple shower fixtures. Upstairs, wood flooring continues through the secondary bedrooms and generous living area, where a vaulted ceiling and French doors open to the wraparound balcony. Open railings overlook the spaces below, while additional baths serve the secondary bedrooms. Out back, the level yard is shaded by mature trees and offers plenty of room for outdoor living, including the possibility of adding a pool. Neighborhood amenities include a community pool and recreation area along with nature park trails. Convenient access to shopping, dining, entertainment, and everyday essentials adds to the home's appeal. Please note that some photos have been virtually staged.
About this property
Set beneath mature trees on a spacious cul-de-sac homesite, this distinctive two-story residence pairs classic Texas stone architecture with inviting outdoor spaces and a traditional floor plan that provides comfortable separation between rooms. A gated driveway, established landscaping, covered front porch, expansive wraparound upper balcony, and additional parking add to the home's appeal. Inside, wood flooring extends throughout with no carpeting, complemented by custom shutters and updated fixtures. The two-story main living area features an impressive wall of windows, a rock fireplace, and French doors opening to the outdoors. The remodeled large island kitchen features quartz countertops, generous cabinetry and workspace, updated appliances, a cooktop, built-in oven and microwave, and an adjoining breakfast area. Easy flow to the separate dining room provides convenient connection while allowing for added privacy when desired. All appliances convey, including the refrigerator, washer, and dryer. Located downstairs, the spacious primary suite includes a remodeled en-suite bath with dual vanities, a jetted tub, and a large tiled walk-in shower with built-in seating and multiple shower fixtures. Upstairs, wood flooring continues through the secondary bedrooms and generous living area, where a vaulted ceiling and French doors open to the wraparound balcony. Open railings overlook the spaces below, while additional baths serve the secondary bedrooms. Out back, the level yard is shaded by mature trees and offers plenty of room for outdoor living, including the possibility of adding a pool. Neighborhood amenities include a community pool and recreation area along with nature park trails. Convenient access to shopping, dining, entertainment, and everyday essentials adds to the home's appeal. Please note that some photos have been virtually staged.
Features and Additional Information
Baths
Presented By Coldwell Banker Commercial Gateway



Area Information
Bexar | Bexar County | CROWNRIDGE
Schools in the Area
-
turned_in
Elementary SchoolBonnie Ellison
-
turned_in
Middle SchoolHector Garcia
-
turned_in
High SchoolLouis D Brandeis
Want to See More Listings in the Area?
Brokerage: M. Stagers Realty Partners