6708 Davenport Divide Rd
About this property
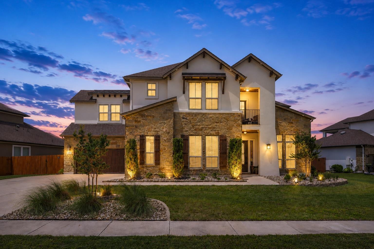
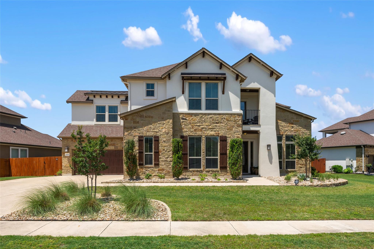
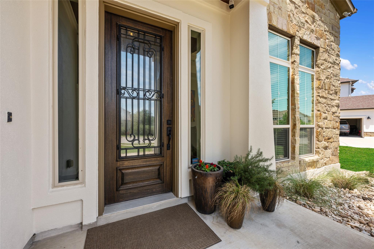
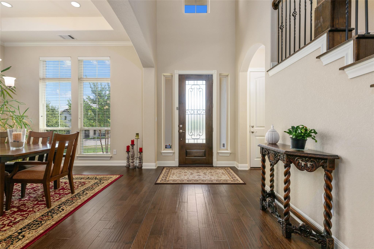
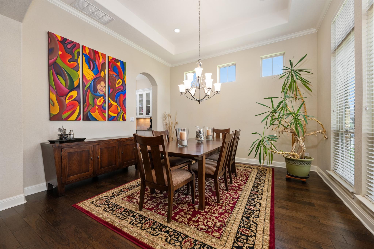
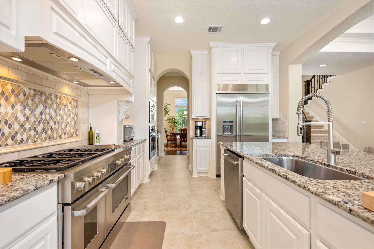
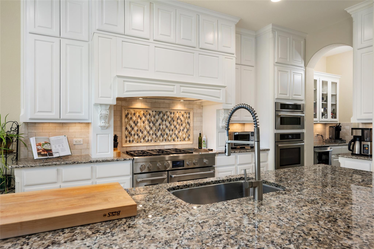
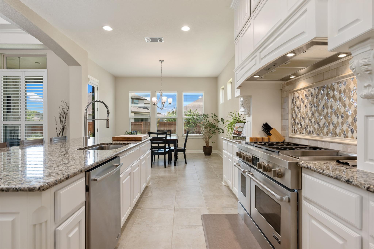
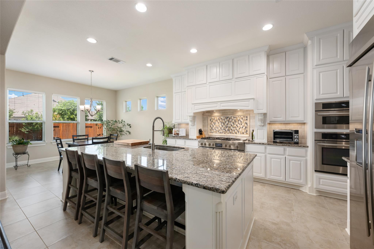
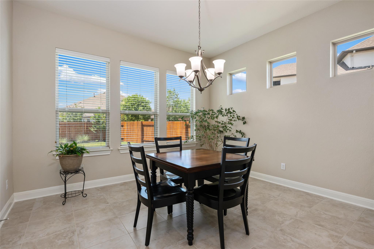
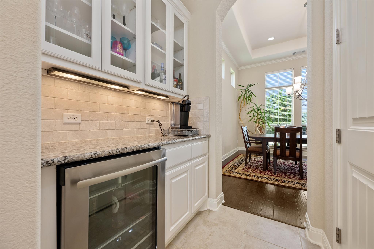
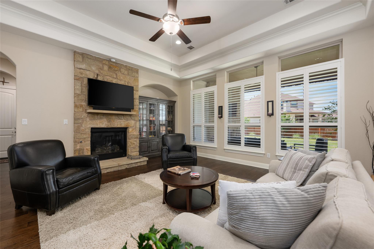
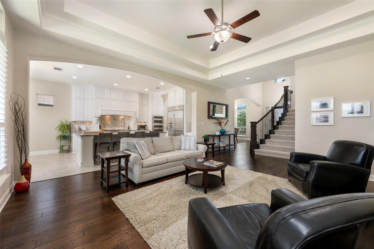
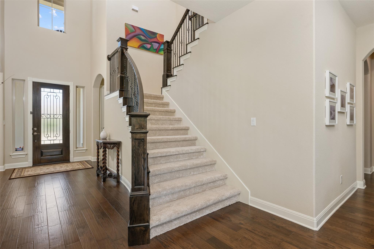
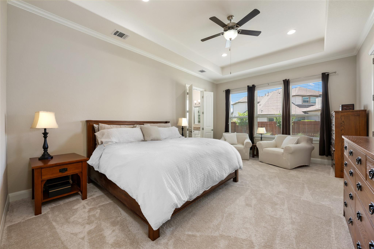
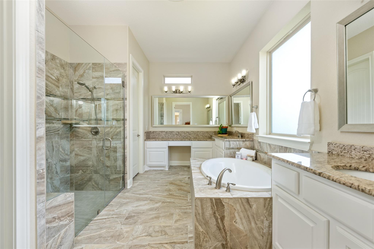
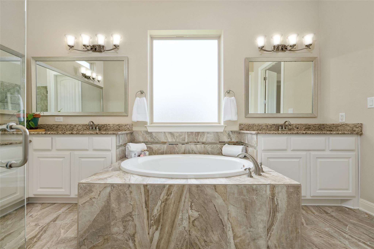
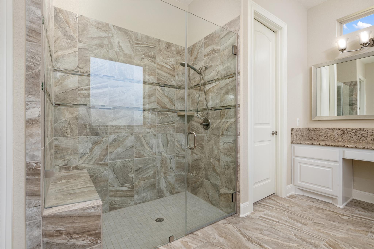
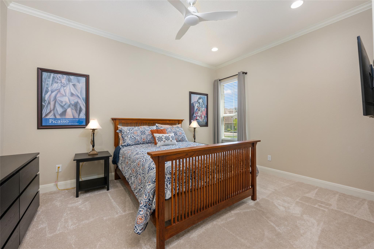
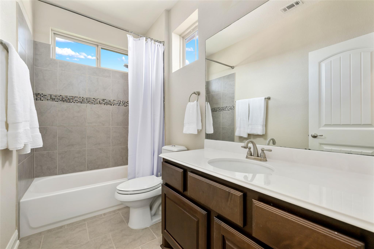
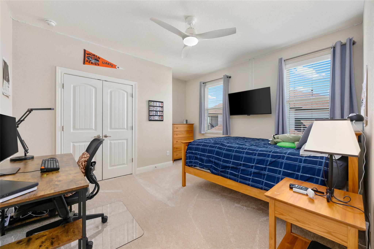
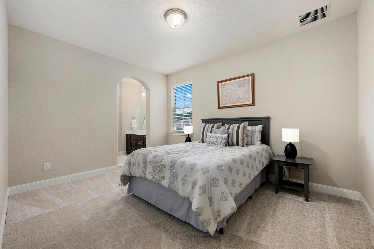
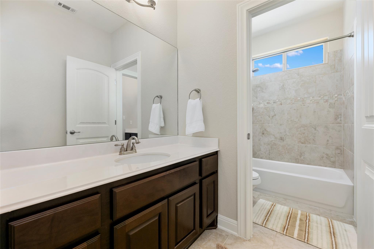
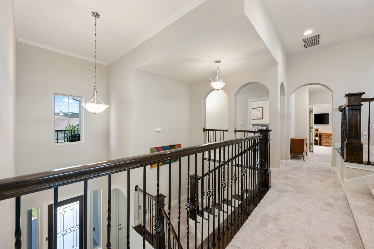
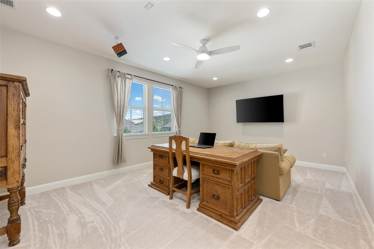
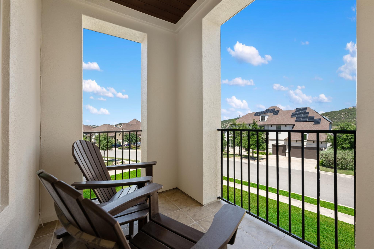
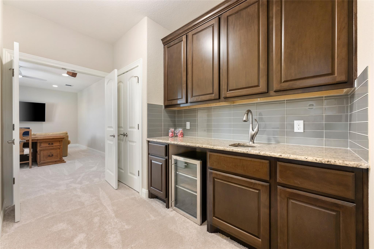
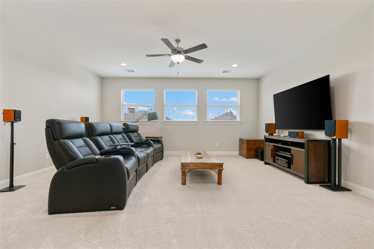
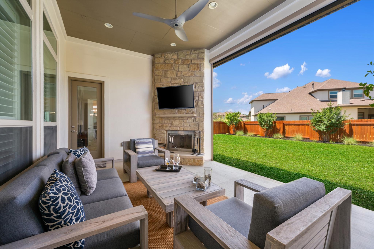
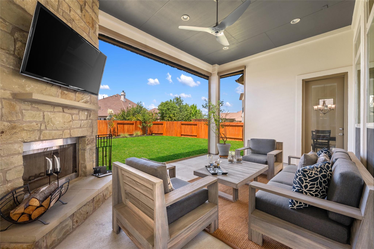
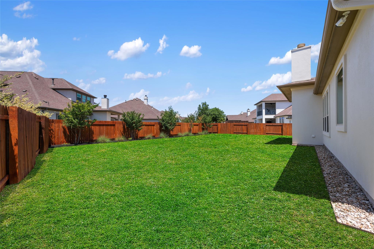
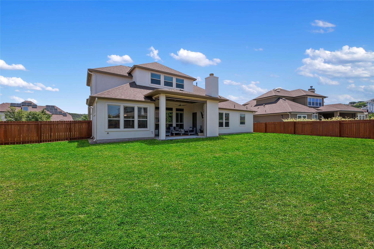
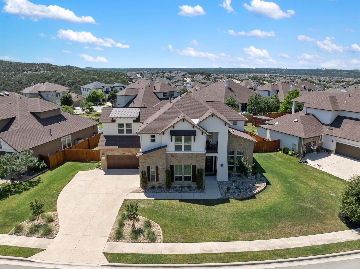
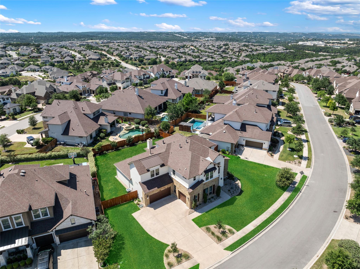
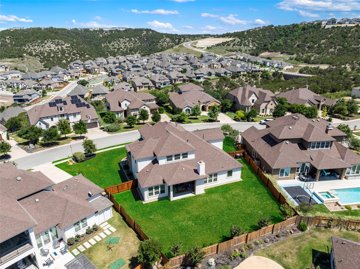
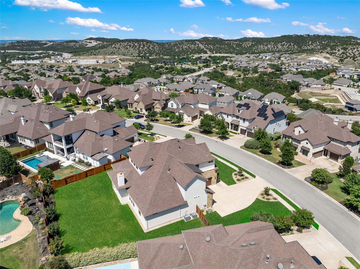
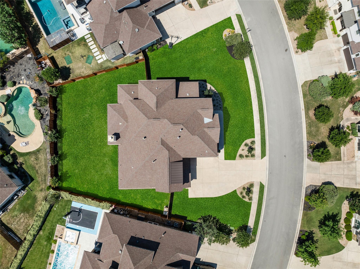
Nestled within the exclusive gated section of Sweetwater, this exceptional five-bedroom, four-bathroom estate offers a refined blend of luxury, comfort, and modern Hill Country living. Located within acclaimed Lake Travis ISD, the 4,354-square-foot residence sits on a beautifully landscaped 0.32-acre homesite and features thoughtfully designed living spaces with timeless designer finishes throughout. Designed for both entertaining and everyday living, the expansive floor plan includes a private guest suite, dedicated media room, spacious game room, formal dining room, and stylish wet bar. At the heart of the home, the chef-inspired kitchen features JennAir Professional Series stainless steel appliances, a center island with breakfast bar seating, walk-in pantry, butler’s pantry, and seamless flow into the spacious family room anchored by a dramatic floor-to-ceiling stone fireplace. The luxurious primary suite offers a spa-like retreat with dual vanities, a deep soaking tub, walk-in shower, and generous walk-in closet. Secondary bedrooms are thoughtfully positioned to provide comfort and privacy for family and guests alike. Designed to embrace indoor-outdoor living, the screened covered patio with fireplace overlooks the spacious backyard with ample room for a custom resort-style pool and additional entertaining spaces. Residents of Sweetwater enjoy access to resort-style amenities including The Sweetwater Club, featuring pools, fitness facilities, athletic fields, and gathering spaces, along with The Overlook Club offering panoramic Hill Country views, additional pools, and a putting green. Extensive hike and bike trails wind throughout the community, completing the exceptional lifestyle this property provides. Buyer and buyer’s agent to verify tax rate and tax amount.
About this property
Nestled within the exclusive gated section of Sweetwater, this exceptional five-bedroom, four-bathroom estate offers a refined blend of luxury, comfort, and modern Hill Country living. Located within acclaimed Lake Travis ISD, the 4,354-square-foot residence sits on a beautifully landscaped 0.32-acre homesite and features thoughtfully designed living spaces with timeless designer finishes throughout. Designed for both entertaining and everyday living, the expansive floor plan includes a private guest suite, dedicated media room, spacious game room, formal dining room, and stylish wet bar. At the heart of the home, the chef-inspired kitchen features JennAir Professional Series stainless steel appliances, a center island with breakfast bar seating, walk-in pantry, butler’s pantry, and seamless flow into the spacious family room anchored by a dramatic floor-to-ceiling stone fireplace. The luxurious primary suite offers a spa-like retreat with dual vanities, a deep soaking tub, walk-in shower, and generous walk-in closet. Secondary bedrooms are thoughtfully positioned to provide comfort and privacy for family and guests alike. Designed to embrace indoor-outdoor living, the screened covered patio with fireplace overlooks the spacious backyard with ample room for a custom resort-style pool and additional entertaining spaces. Residents of Sweetwater enjoy access to resort-style amenities including The Sweetwater Club, featuring pools, fitness facilities, athletic fields, and gathering spaces, along with The Overlook Club offering panoramic Hill Country views, additional pools, and a putting green. Extensive hike and bike trails wind throughout the community, completing the exceptional lifestyle this property provides. Buyer and buyer’s agent to verify tax rate and tax amount.
Features and Additional Information
Baths
Presented By Coldwell Banker Commercial Gateway



Area Information
LS | Travis County | Sweetwater Ranch Sec 2 Village
Schools in the Area
-
turned_in
Elementary SchoolRough Hollow
-
turned_in
Middle SchoolLake Travis
-
turned_in
High SchoolLake Travis
Want to See More Listings in the Area?
Brokerage: Moreland Properties