663 Ebbsfleet Dr
About this property
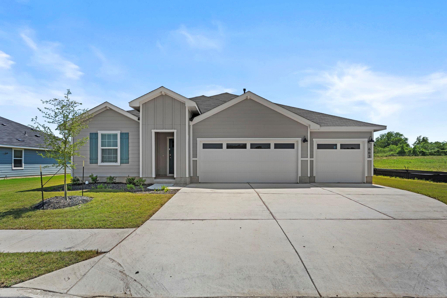
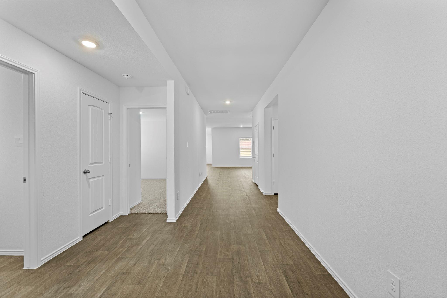

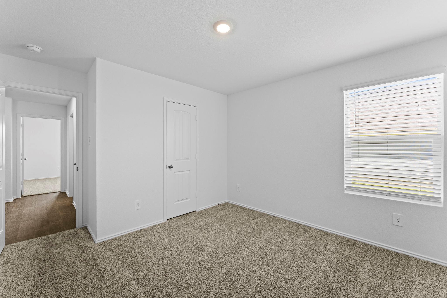
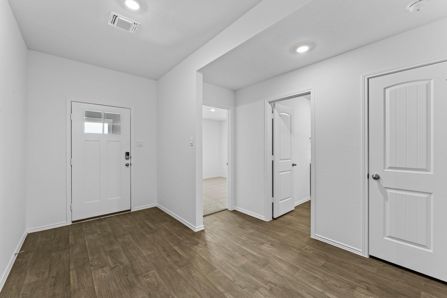
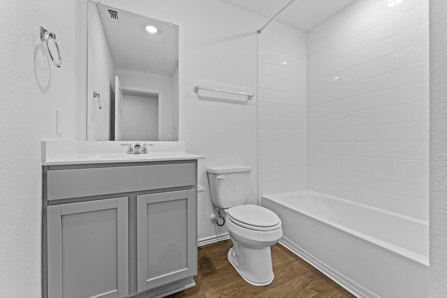
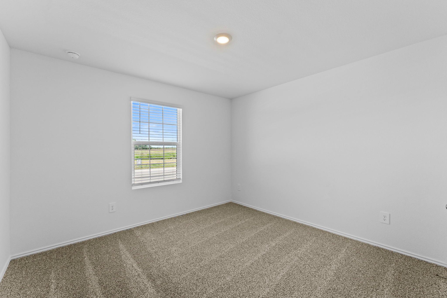
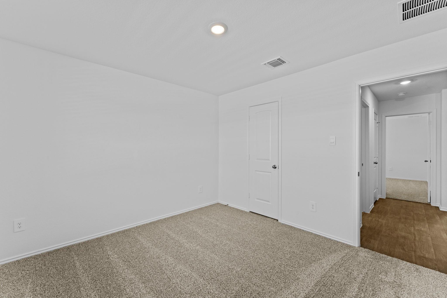
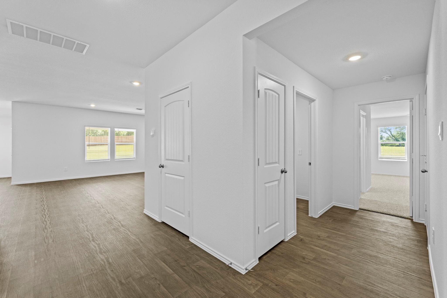
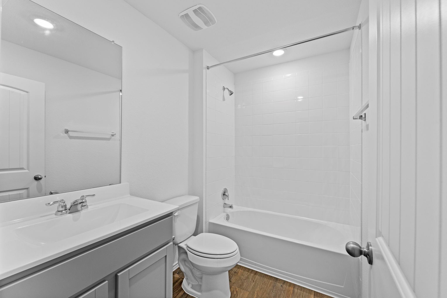
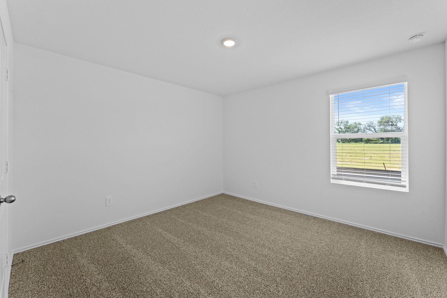
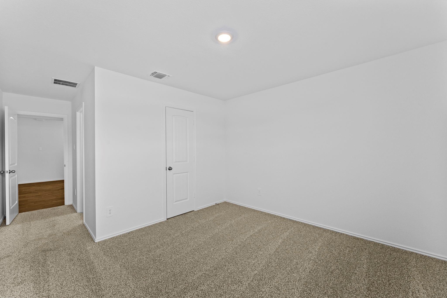
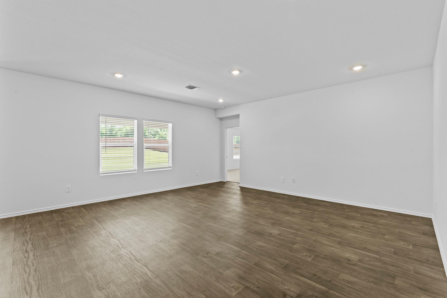
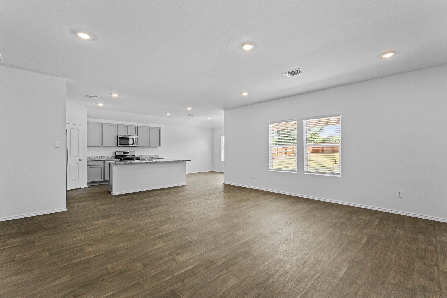
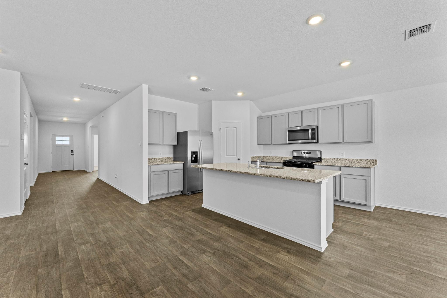
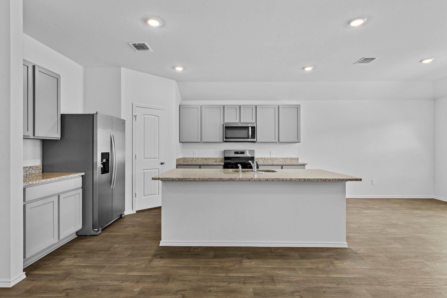
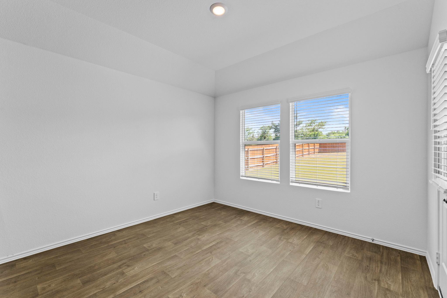
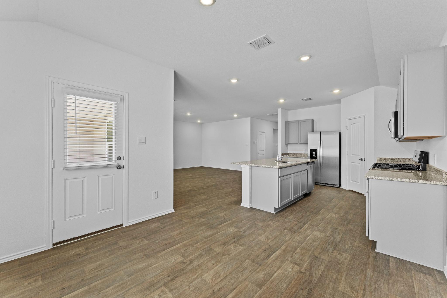
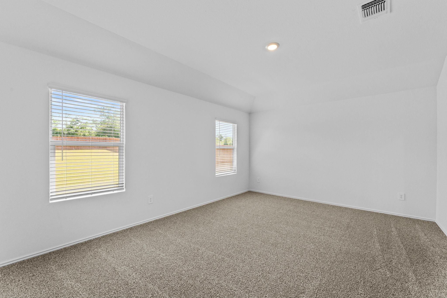
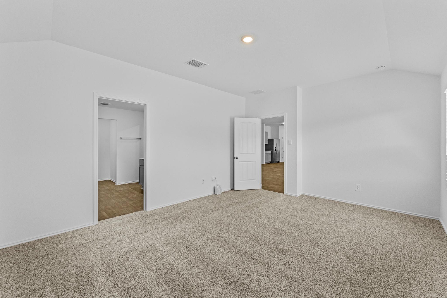
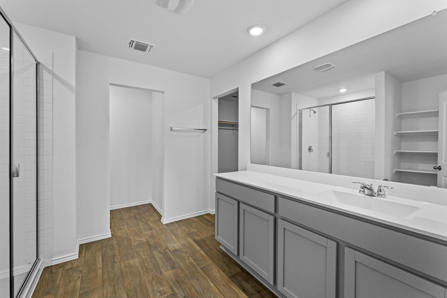
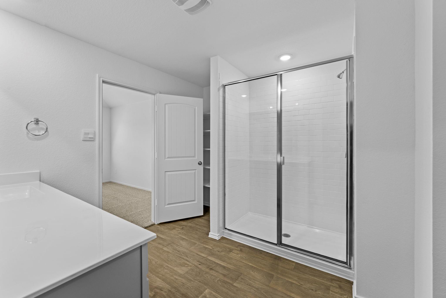
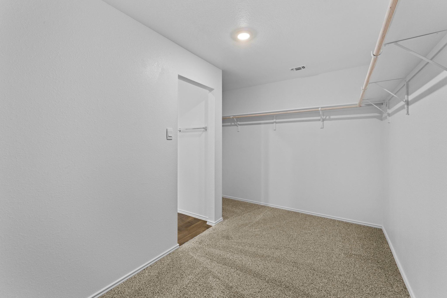
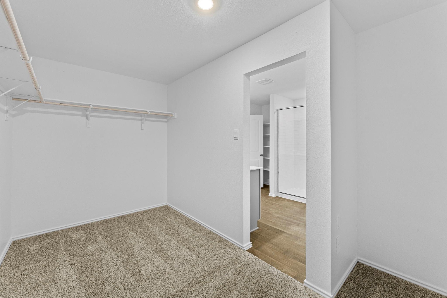
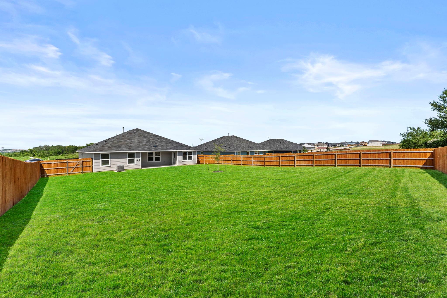
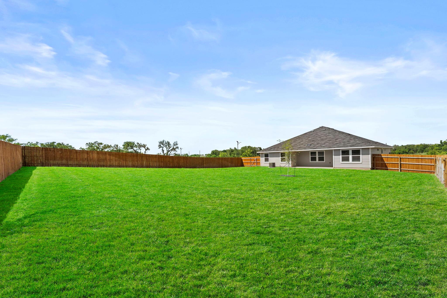
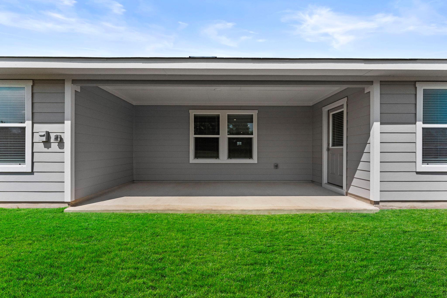
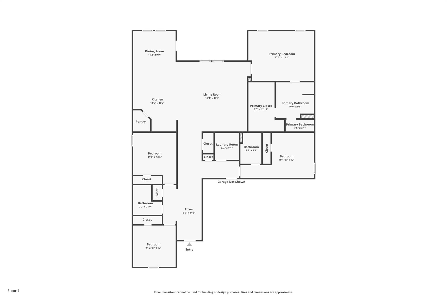
*5% lender incentive offered with the use of the seller’s in-house lender! Incentive may be used towards buyer closing costs and/or rate buy-down, subject to lender approval and buyer qualification. The Fairfield is a single story home with 4 bedrooms and 2 bathrooms, offering 2,168 square feet of living space. As you enter the home into the foyer, you will pass all three, spacious, extra bedrooms and large extra bathroom. Continuing down the foyer, into the home, you will enter the wide open living space with plenty of natural lighting. Just off the family room is the spacious kitchen with a large kitchen island, walk-in pantry, granite countertops, and stainless steel appliances. This home also includes a dining room, just off the kitchen, that looks out to the backyard and covered patio. The main bedroom, bedroom 1, is located privately off the family room. Bedroom 1 offers a ensuite with a spacious walk-in closet. This home comes included with a professionally designed landscape package and a full irrigation system as well as our Home is Connected® base package that offers devices such as offers devices such as a Video Doorbell, Deako Smart Light Switch, a Honeywell Thermostat, and more.
About this property
*5% lender incentive offered with the use of the seller’s in-house lender! Incentive may be used towards buyer closing costs and/or rate buy-down, subject to lender approval and buyer qualification. The Fairfield is a single story home with 4 bedrooms and 2 bathrooms, offering 2,168 square feet of living space. As you enter the home into the foyer, you will pass all three, spacious, extra bedrooms and large extra bathroom. Continuing down the foyer, into the home, you will enter the wide open living space with plenty of natural lighting. Just off the family room is the spacious kitchen with a large kitchen island, walk-in pantry, granite countertops, and stainless steel appliances. This home also includes a dining room, just off the kitchen, that looks out to the backyard and covered patio. The main bedroom, bedroom 1, is located privately off the family room. Bedroom 1 offers a ensuite with a spacious walk-in closet. This home comes included with a professionally designed landscape package and a full irrigation system as well as our Home is Connected® base package that offers devices such as offers devices such as a Video Doorbell, Deako Smart Light Switch, a Honeywell Thermostat, and more.
Features and Additional Information
Baths
Presented By Coldwell Banker Commercial Gateway



Area Information
HH | Hays County | WATERMILL
Schools in the Area
-
turned_in
Elementary SchoolHemphill
-
turned_in
Middle SchoolD J Red Simon
-
turned_in
High SchoolLehman
Want to See More Listings in the Area?
Brokerage: Keller Williams City-View