6607 Embankment Rd
About this property
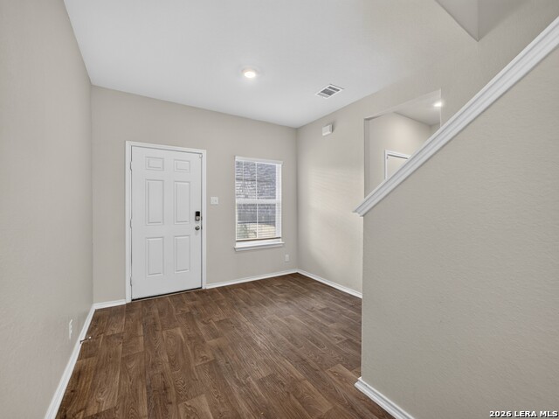
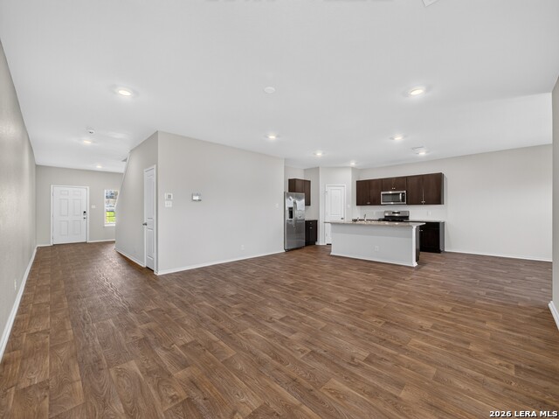
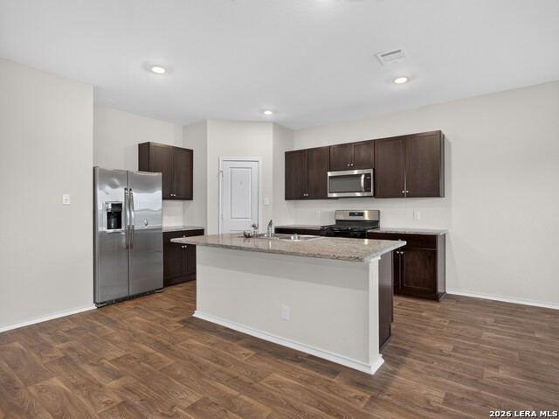
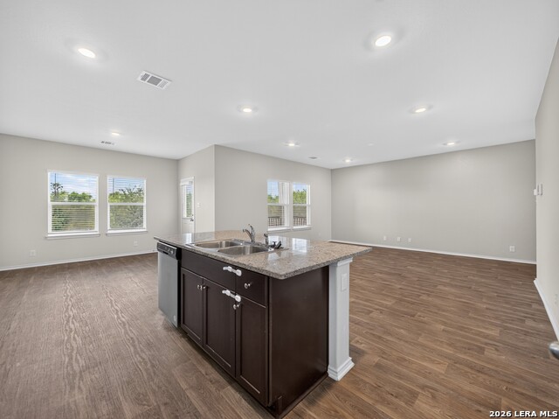
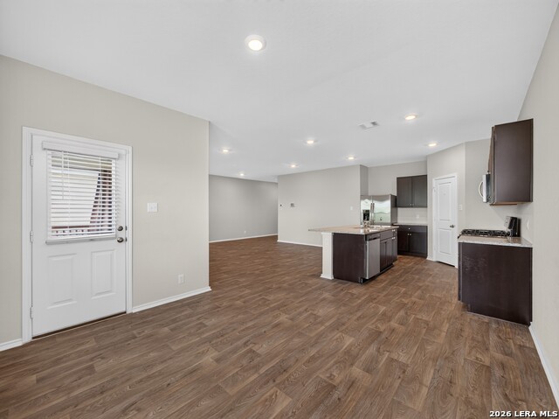
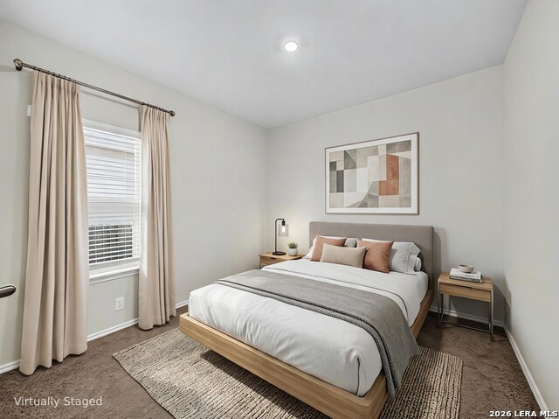
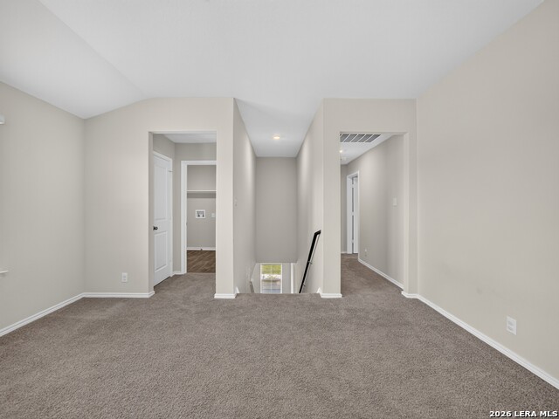
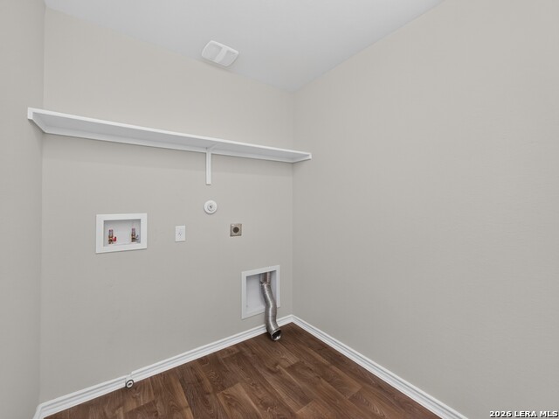
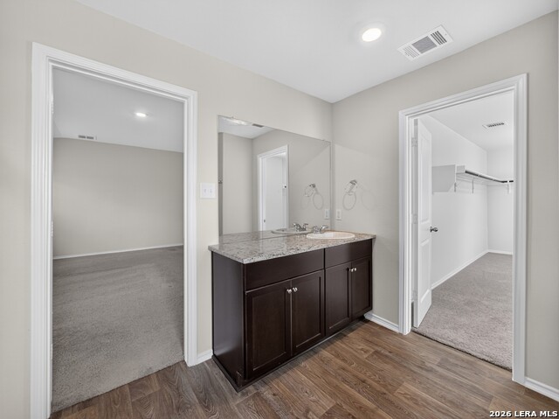
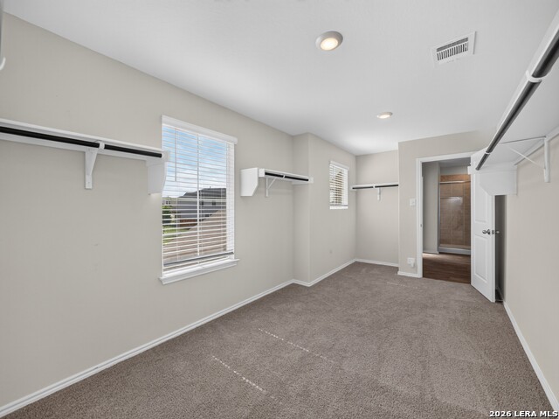
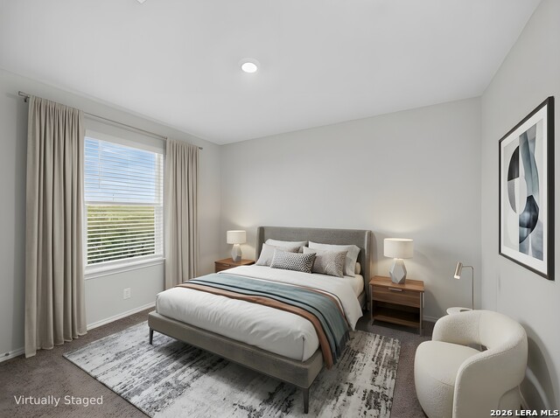
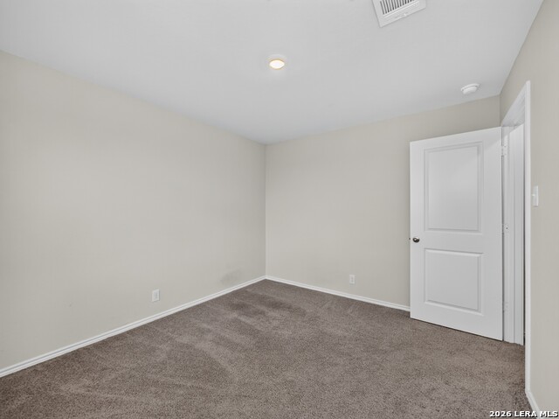
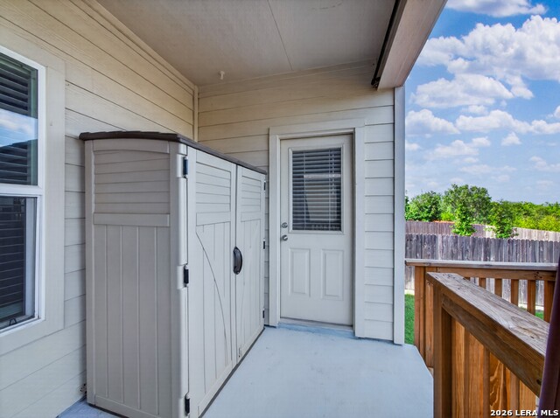
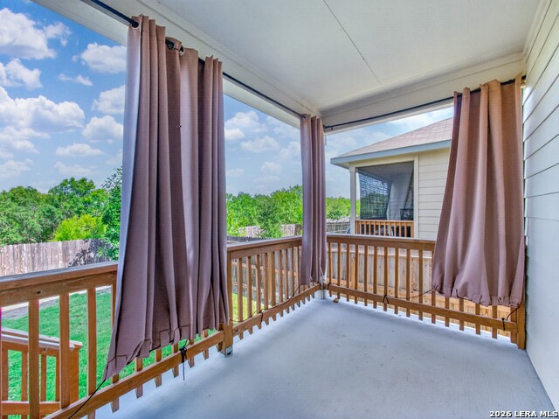
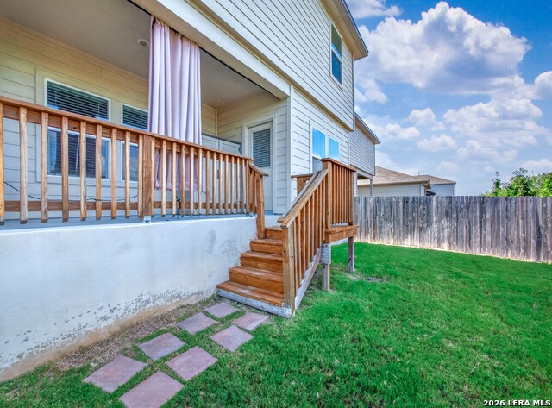
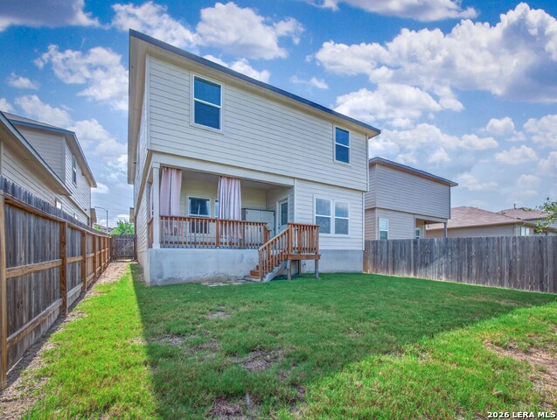
Welcome to this beautifully designed two-story home offering 4 bedrooms, 3 full bathrooms, and an attached 2-car garage with a thoughtfully planned layout for comfortable everyday living. A welcoming foyer leads into the heart of the home, where an open-concept family room, dining area, and kitchen create the perfect setting for gathering with family and friends. A first-floor bedroom and full bathroom provide an ideal space for guests, a home office, or multigenerational living. The spacious kitchen is designed with both style and functionality in mind, featuring granite countertops, black appliances, a large center island with seating, abundant cabinetry, and a generous walk-in pantry. The seamless flow into the dining area and family room makes entertaining effortless, while the covered rear patio extends your living space outdoors for relaxing evenings or weekend barbecues. Upstairs, you'll find a versatile game room that serves as the perfect second living area, media room, or play space. The private primary suite offers a peaceful retreat complete with a spacious walk-in closet and an ensuite bath featuring a single vanity, and a walk-in shower. Two additional bedrooms, each with walk-in closets, share a full bathroom, while the conveniently located upstairs laundry room adds everyday practicality. Additional highlights include granite countertops in all bathrooms, durable flooring throughout the main living and wet areas, full yard landscaping with irrigation, ample storage throughout the home, and a functional floor plan designed to accommodate a variety of lifestyles. Combining flexible living spaces, modern finishes, and thoughtful design, this home is ready to meet the needs of today's buyers.
About this property
Welcome to this beautifully designed two-story home offering 4 bedrooms, 3 full bathrooms, and an attached 2-car garage with a thoughtfully planned layout for comfortable everyday living. A welcoming foyer leads into the heart of the home, where an open-concept family room, dining area, and kitchen create the perfect setting for gathering with family and friends. A first-floor bedroom and full bathroom provide an ideal space for guests, a home office, or multigenerational living. The spacious kitchen is designed with both style and functionality in mind, featuring granite countertops, black appliances, a large center island with seating, abundant cabinetry, and a generous walk-in pantry. The seamless flow into the dining area and family room makes entertaining effortless, while the covered rear patio extends your living space outdoors for relaxing evenings or weekend barbecues. Upstairs, you'll find a versatile game room that serves as the perfect second living area, media room, or play space. The private primary suite offers a peaceful retreat complete with a spacious walk-in closet and an ensuite bath featuring a single vanity, and a walk-in shower. Two additional bedrooms, each with walk-in closets, share a full bathroom, while the conveniently located upstairs laundry room adds everyday practicality. Additional highlights include granite countertops in all bathrooms, durable flooring throughout the main living and wet areas, full yard landscaping with irrigation, ample storage throughout the home, and a functional floor plan designed to accommodate a variety of lifestyles. Combining flexible living spaces, modern finishes, and thoughtful design, this home is ready to meet the needs of today's buyers.
Features and Additional Information
Baths
Presented By Coldwell Banker Commercial Gateway



Area Information
Bexar | Bexar County | Applewood
Schools in the Area
-
turned_in
Elementary SchoolSouthwest
-
turned_in
Middle SchoolMc Nair
-
turned_in
High SchoolSouthwest
Want to See More Listings in the Area?
Brokerage: Watters International Realty