6519 Scooby Acres
About this property
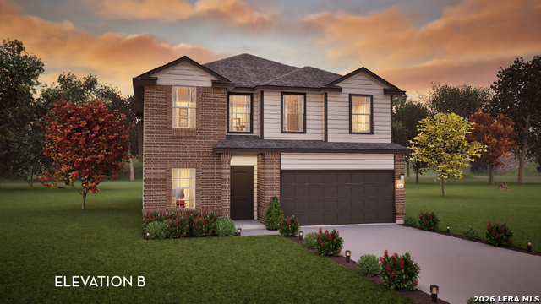
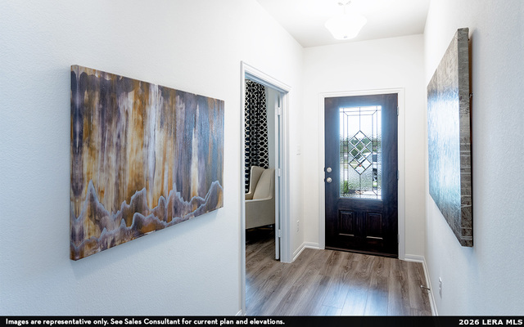
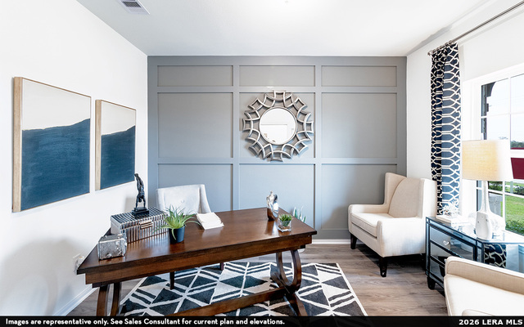
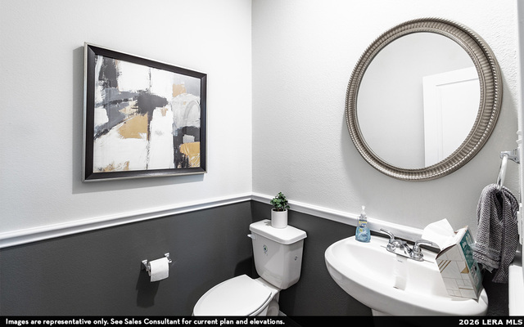
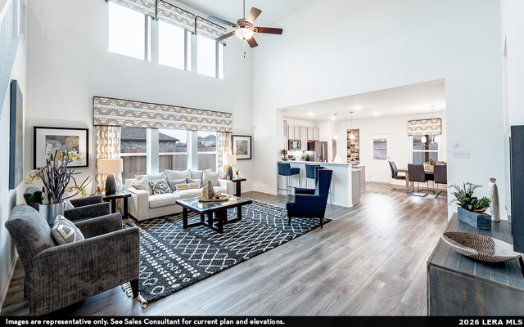
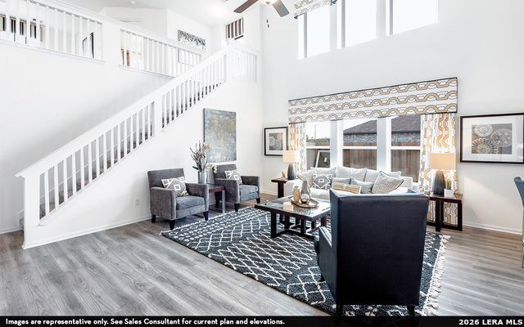
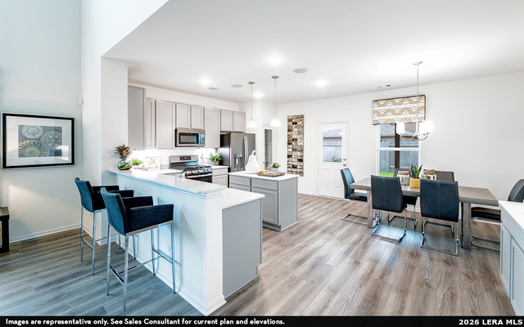
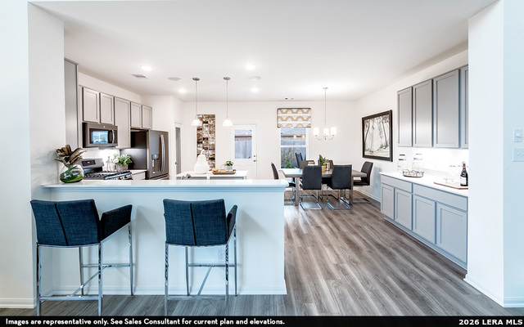
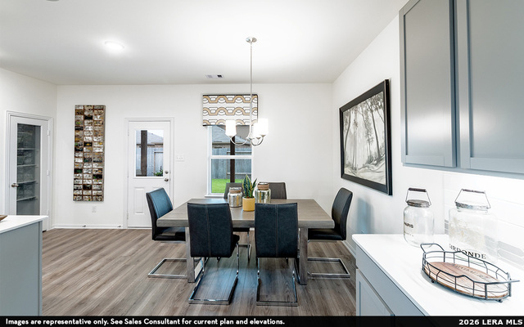
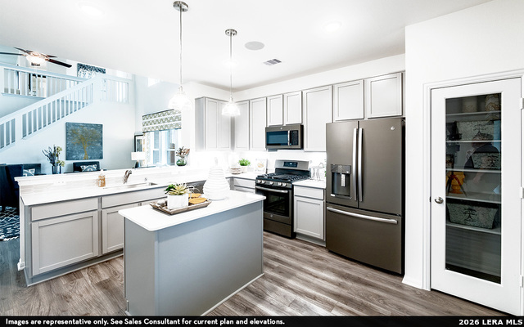
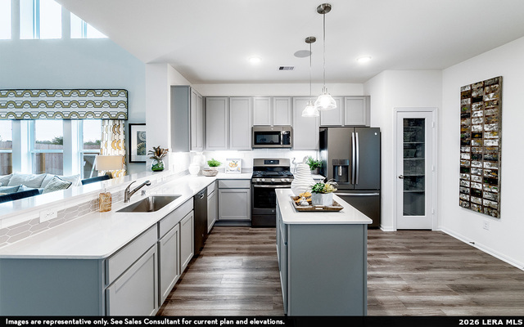
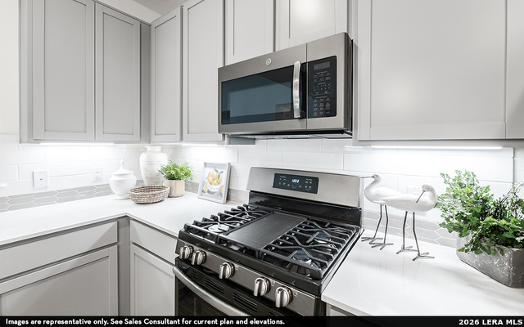
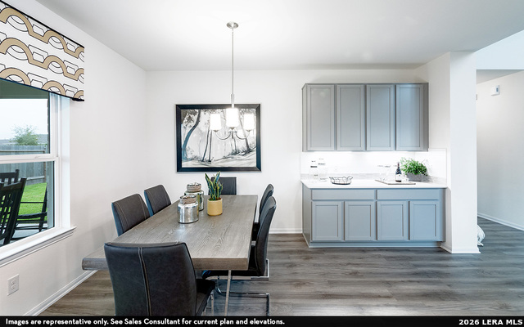
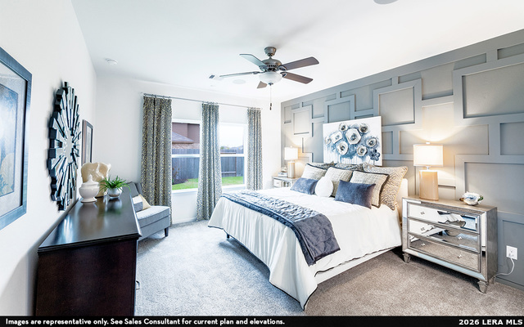
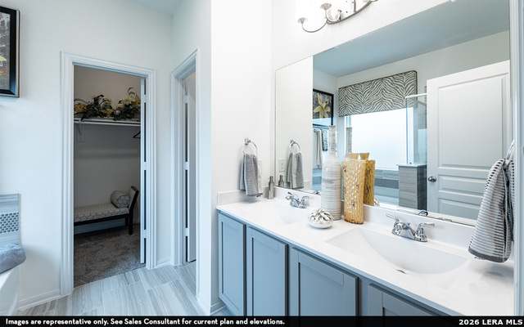
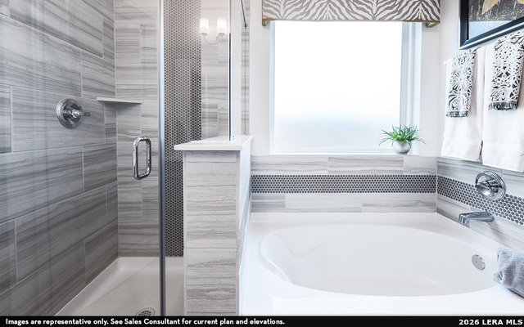
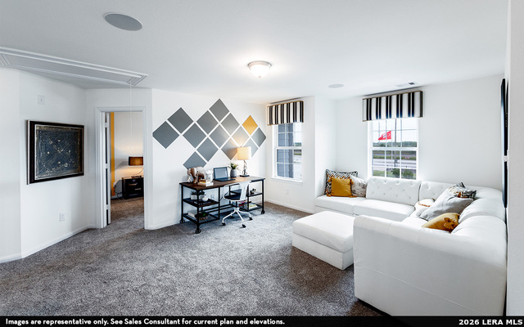
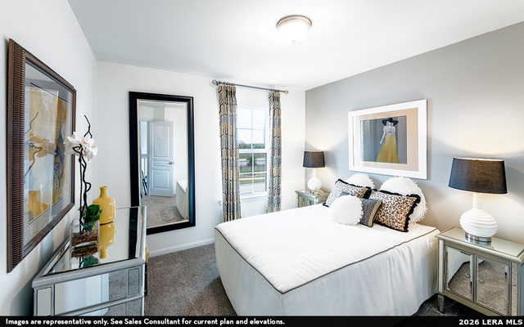
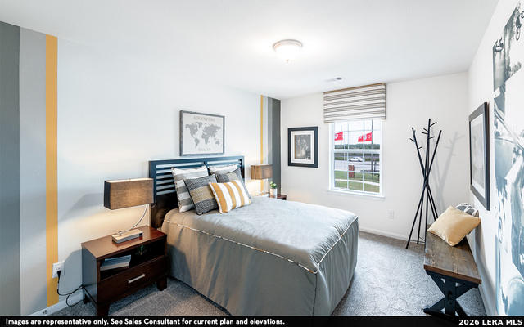
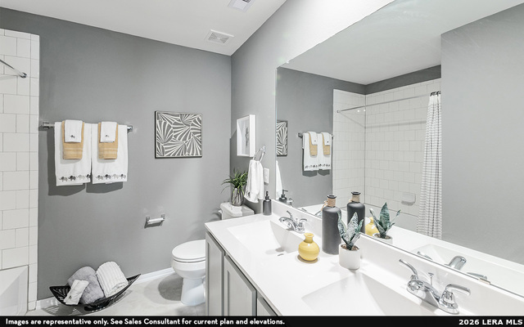
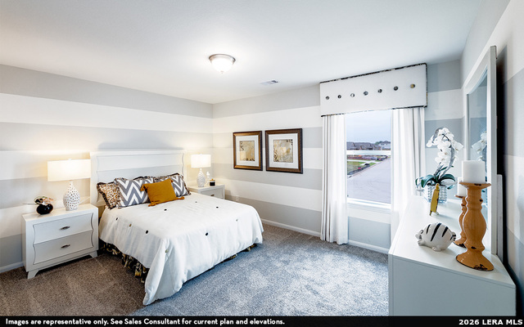
The Trinity floor plan, the grandest in our Cobalt Series, offers a spacious and versatile two-story design. Upon entry, you'll find a private study, along with a powder room, walk-in utility room, and access to a two-car garage. The heart of the home is the soaring two-story family room, seamlessly connected to the kitchen and breakfast area, with an optional extended covered patio. The elegant kitchen features granite countertops, a ceramic tile backsplash, designer lighting, an island and additional cabinets. The first-floor master suite includes a large walk-in closet and a bathroom with cultured marble countertops, dual vanities, with separate shower and bathtub. Upstairs, a spacious game room is perfect for entertaining, alongside three additional bedrooms and a full bathroom. The Trinity floor plan offers the perfect balance of comfort and functionality for any lifestyle!
About this property
The Trinity floor plan, the grandest in our Cobalt Series, offers a spacious and versatile two-story design. Upon entry, you'll find a private study, along with a powder room, walk-in utility room, and access to a two-car garage. The heart of the home is the soaring two-story family room, seamlessly connected to the kitchen and breakfast area, with an optional extended covered patio. The elegant kitchen features granite countertops, a ceramic tile backsplash, designer lighting, an island and additional cabinets. The first-floor master suite includes a large walk-in closet and a bathroom with cultured marble countertops, dual vanities, with separate shower and bathtub. Upstairs, a spacious game room is perfect for entertaining, alongside three additional bedrooms and a full bathroom. The Trinity floor plan offers the perfect balance of comfort and functionality for any lifestyle!
Features and Additional Information
Baths
Presented By Coldwell Banker Commercial Gateway



Area Information
Bexar | Bexar County | MORGAN MEADOWS
Schools in the Area
-
turned_in
Elementary SchoolKatie Reed
-
turned_in
Middle SchoolStraus
-
turned_in
High SchoolHarlan HS
Want to See More Listings in the Area?
Brokerage: Castlerock Realty, LLC