6505 Shadow Valley Dr
About this property
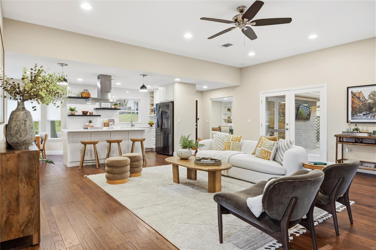
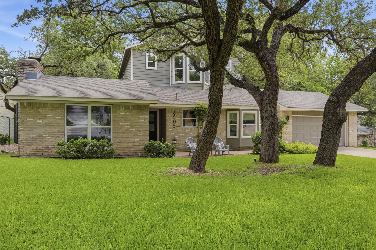
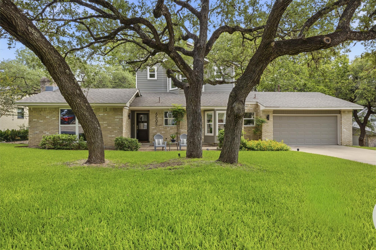
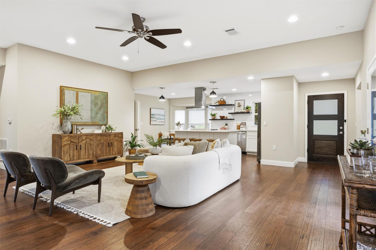
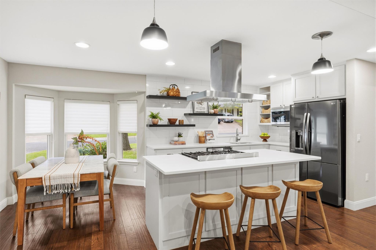
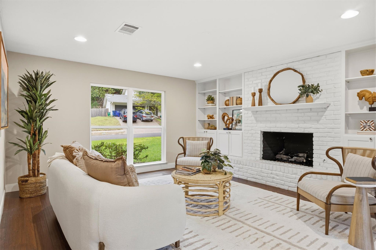
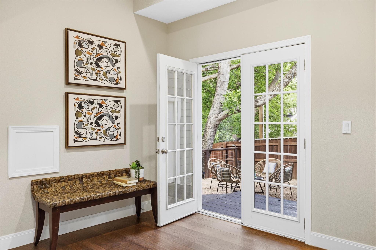
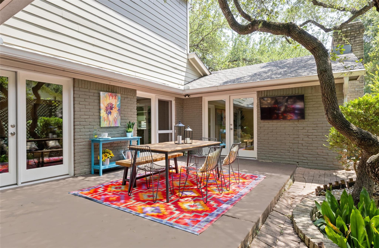
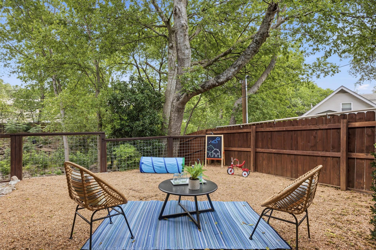
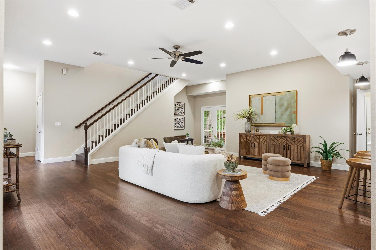
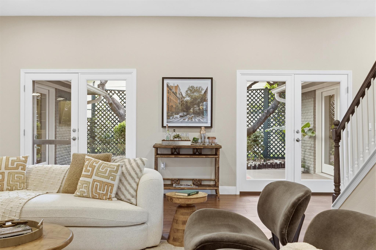
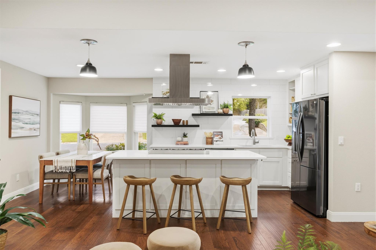
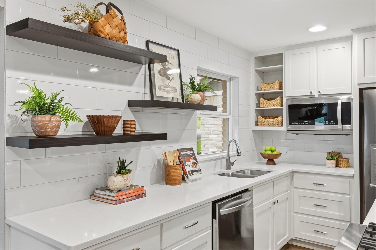
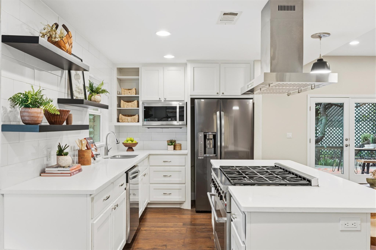
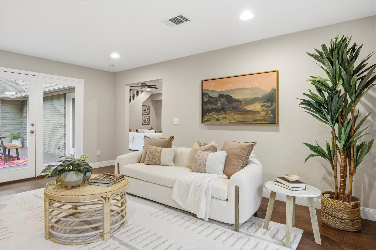
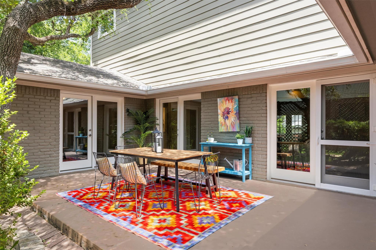
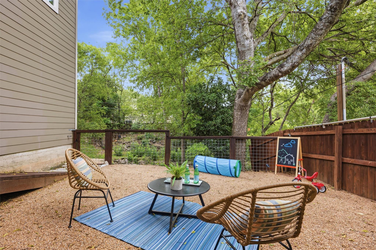
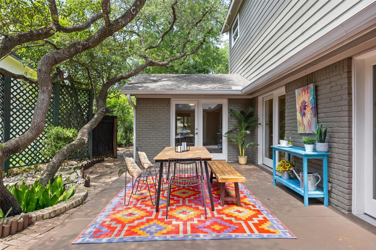
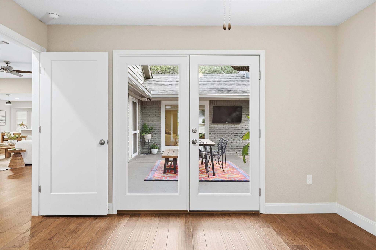
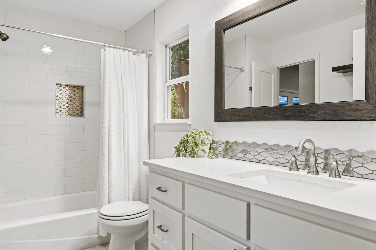
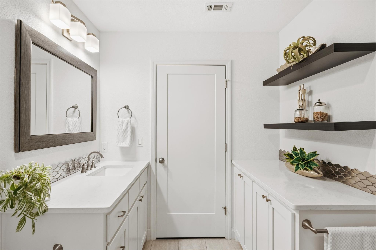
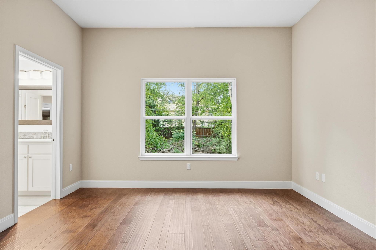
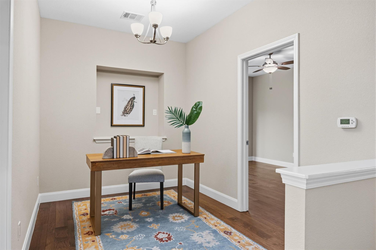
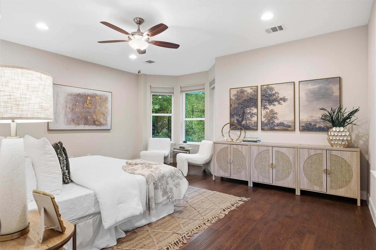
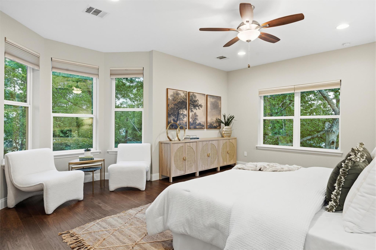
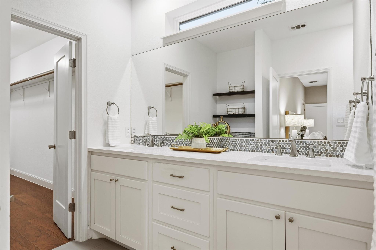
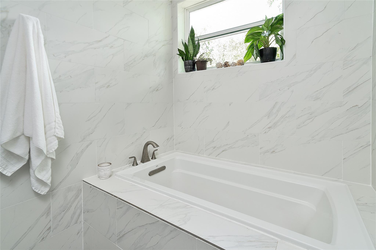
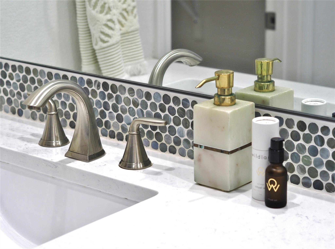
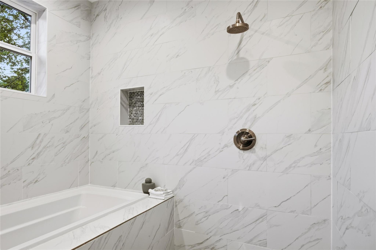
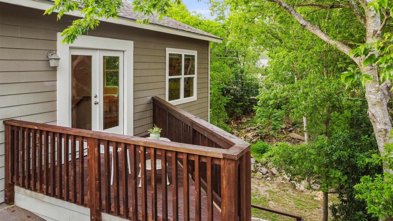
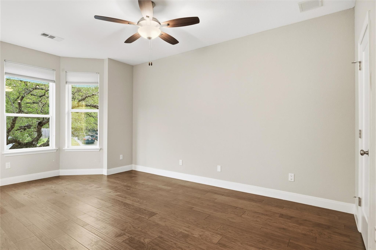
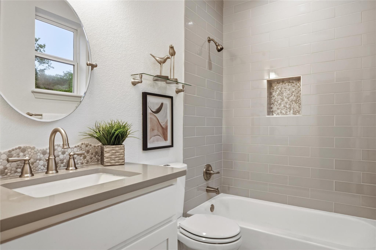
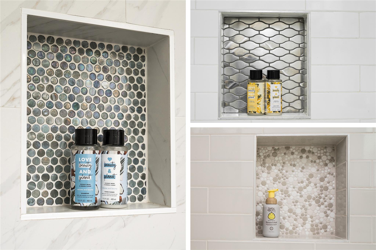

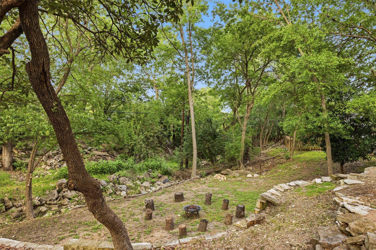
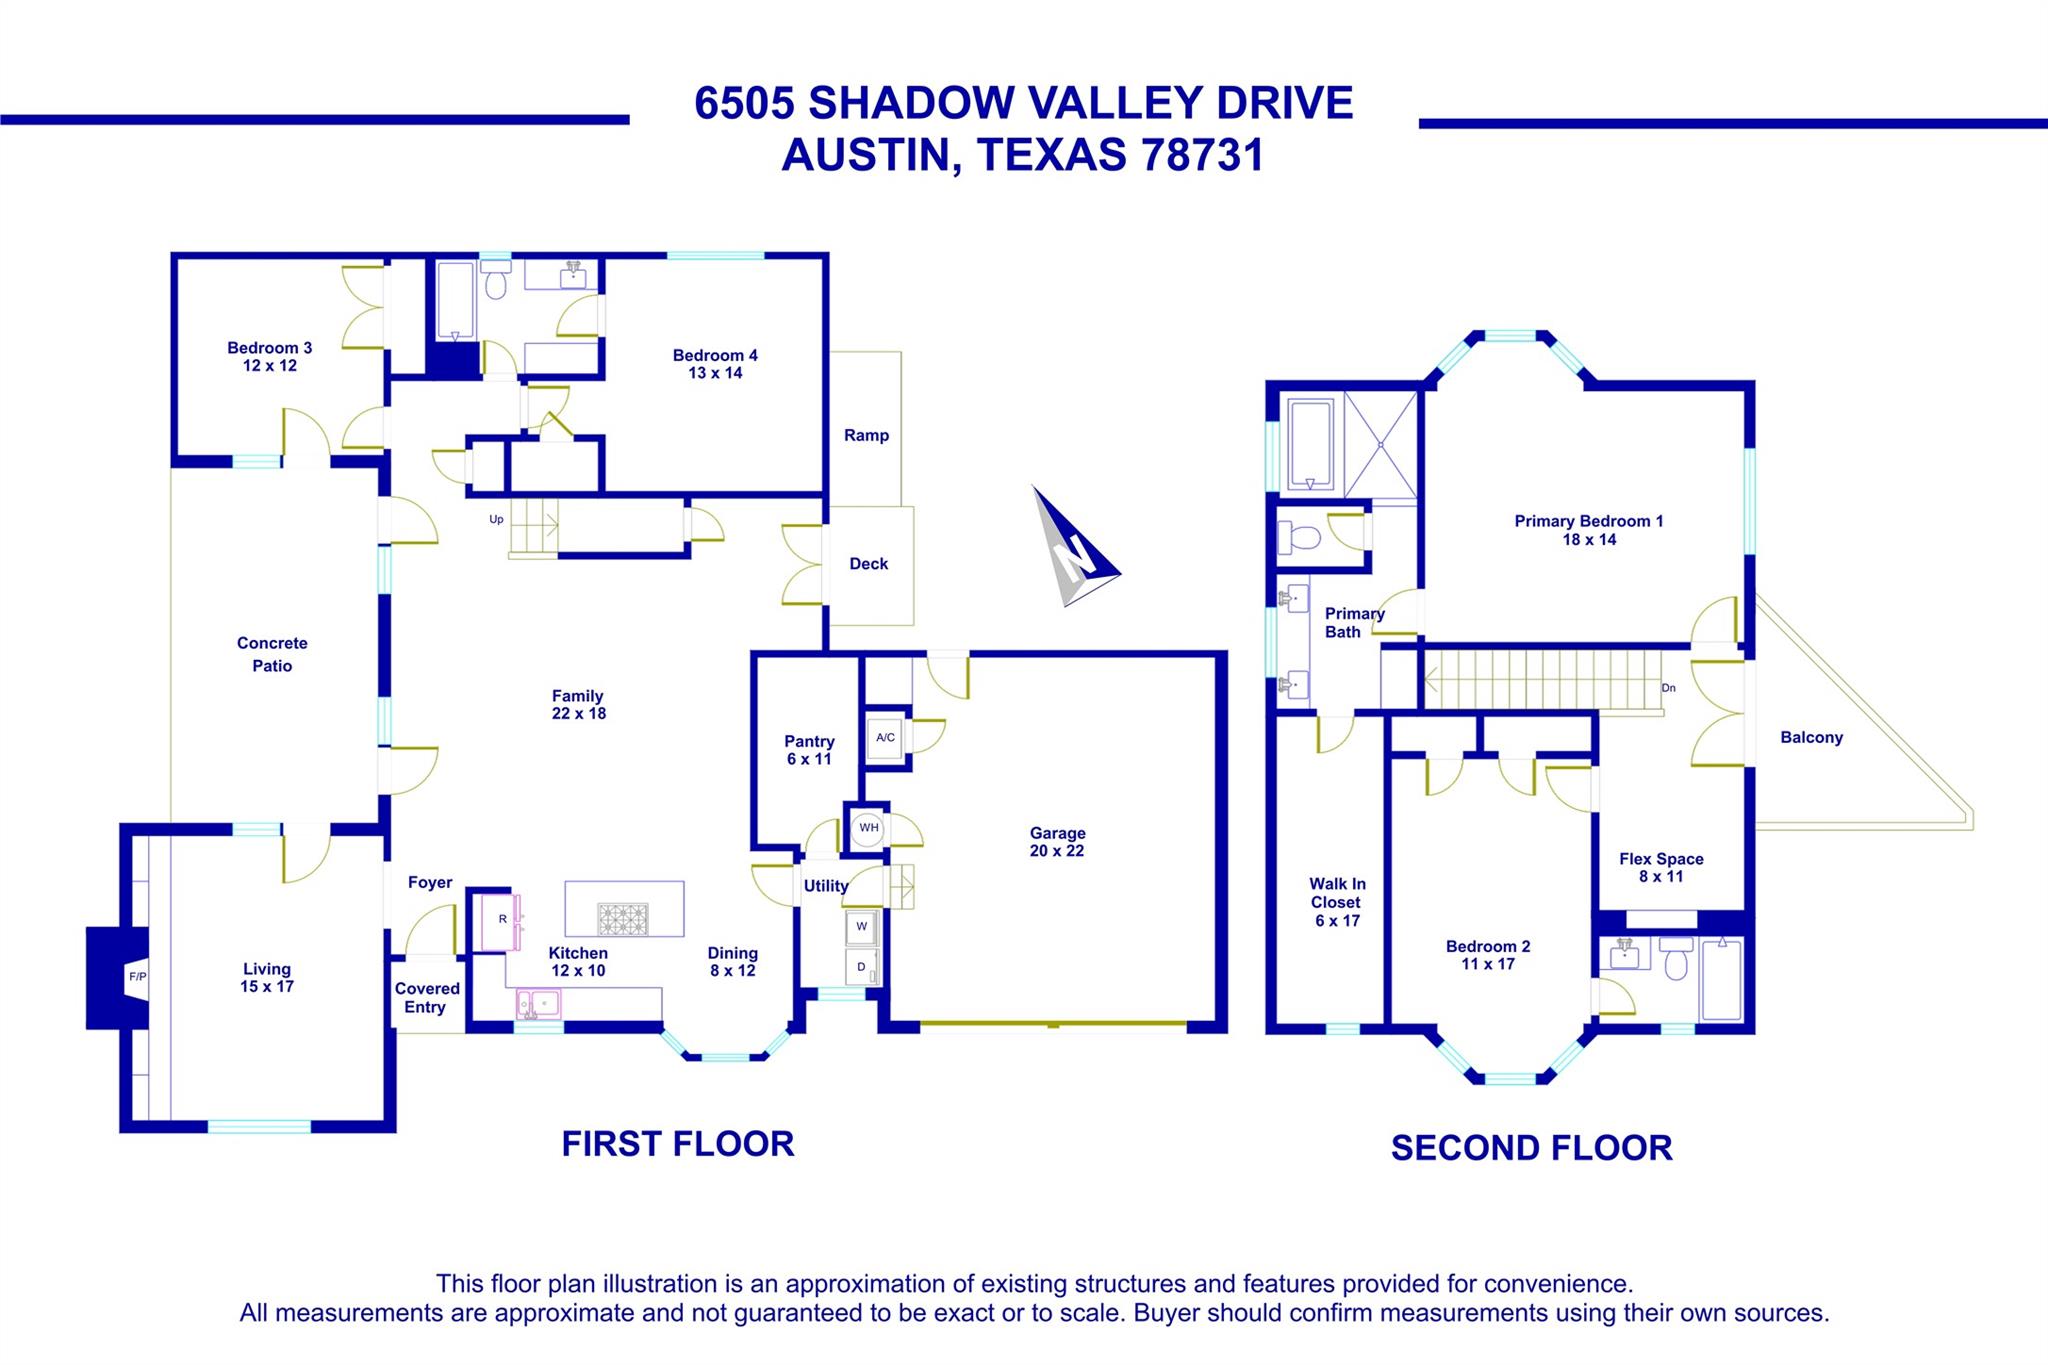
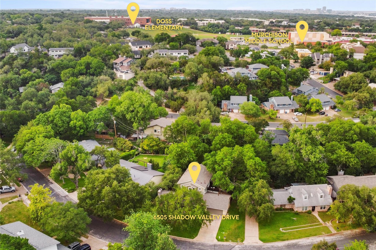
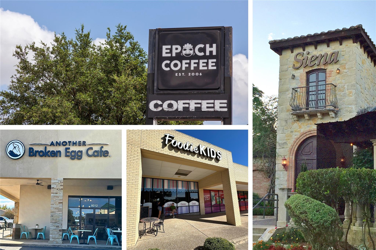
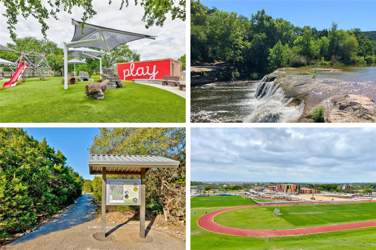
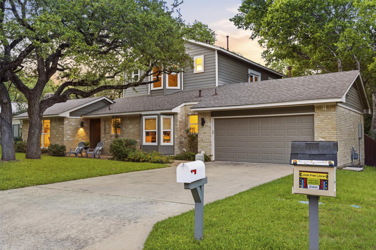
This inviting 4 bedroom home in Northwest Hills pairs modern versatility with timeless finishes to create a comfortable and elegant space to call home. From the bay windows to the artisan bathroom tile, to the hardwood floors and high ceilings, this home is beautifully crafted. The open concept floor plan allows for the kitchen, living room, and dining room to seamlessly flow together. The kitchen features crisp quartz counters, an expansive island, and super-sized walk-in pantry. Floating wood shelves, a tile accent wall, and bay window make the kitchen and dining nook a stylish and efficient setting for preparing meals or hanging out. The adjacent 2nd living room with brick fireplace and built-in shelves is ideal for more intimate gatherings. Two spacious bedrooms and a full bath complete the downstairs layout. The house wraps around a private courtyard adorned with twinkling café lights and outfitted with an outdoor TV. A second outdoor patio offers views of the backyard bordered by a wet-weather creek. With such a flexible floor plan and accessible outdoor spaces, this home easily adapts to your needs. Upstairs you'll find a soothing owner's retreat with a sitting area and bay window overlooking the peaceful backyard. Every day feels like a spa day when you walk into the door-less shower that shares space with a large soaking tub. The en suite bathroom extends the calm vibe with subtle shine and color from quartz counters and iridized tile. The large owners' walk-in closet includes a window for natural light and plenty of storage. The upstairs also includes a 4th bedroom with its own en suite bath with tub, an outdoor balcony, and a multifunctional space that could be utilized as a home office, gym, library, or playroom. This home's prime location means that coffee shops, restaurants, grocery shopping, and highly regarded schools are all just minutes away. Easy access to the Mopac Toll Lanes makes it simple to get Downtown, the Domain, or the Arboretum.
About this property
This inviting 4 bedroom home in Northwest Hills pairs modern versatility with timeless finishes to create a comfortable and elegant space to call home. From the bay windows to the artisan bathroom tile, to the hardwood floors and high ceilings, this home is beautifully crafted. The open concept floor plan allows for the kitchen, living room, and dining room to seamlessly flow together. The kitchen features crisp quartz counters, an expansive island, and super-sized walk-in pantry. Floating wood shelves, a tile accent wall, and bay window make the kitchen and dining nook a stylish and efficient setting for preparing meals or hanging out. The adjacent 2nd living room with brick fireplace and built-in shelves is ideal for more intimate gatherings. Two spacious bedrooms and a full bath complete the downstairs layout. The house wraps around a private courtyard adorned with twinkling café lights and outfitted with an outdoor TV. A second outdoor patio offers views of the backyard bordered by a wet-weather creek. With such a flexible floor plan and accessible outdoor spaces, this home easily adapts to your needs. Upstairs you'll find a soothing owner's retreat with a sitting area and bay window overlooking the peaceful backyard. Every day feels like a spa day when you walk into the door-less shower that shares space with a large soaking tub. The en suite bathroom extends the calm vibe with subtle shine and color from quartz counters and iridized tile. The large owners' walk-in closet includes a window for natural light and plenty of storage. The upstairs also includes a 4th bedroom with its own en suite bath with tub, an outdoor balcony, and a multifunctional space that could be utilized as a home office, gym, library, or playroom. This home's prime location means that coffee shops, restaurants, grocery shopping, and highly regarded schools are all just minutes away. Easy access to the Mopac Toll Lanes makes it simple to get Downtown, the Domain, or the Arboretum.
Features and Additional Information
Baths
Presented By Coldwell Banker Commercial Gateway



Area Information
1A | Travis County | Northwest Hills Sec 13
Schools in the Area
-
turned_in
Elementary SchoolDoss (Austin ISD)
-
turned_in
Middle SchoolMurchison
-
turned_in
High SchoolAnderson
Want to See More Listings in the Area?
Brokerage: Compass RE Texas, LLC