In-Person
649 Cross Timbers Trace
About this property
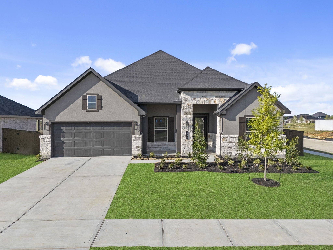
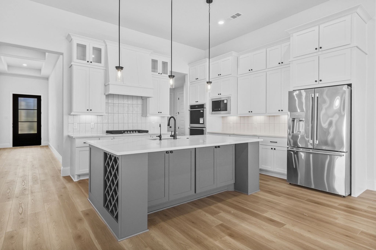
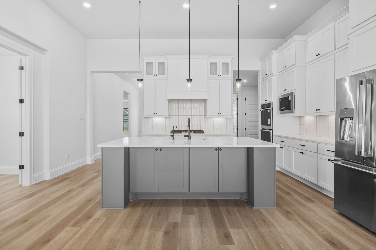
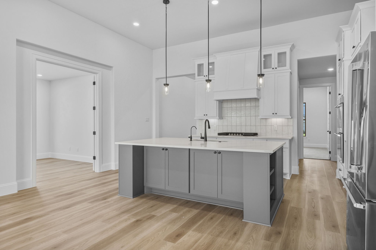
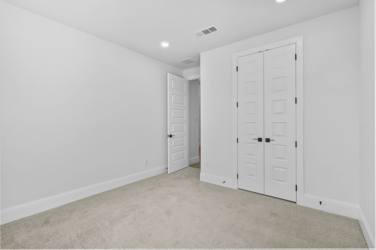
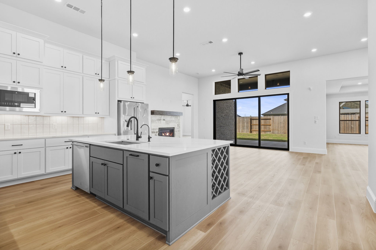
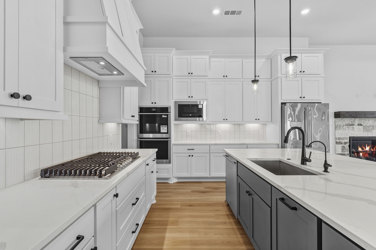
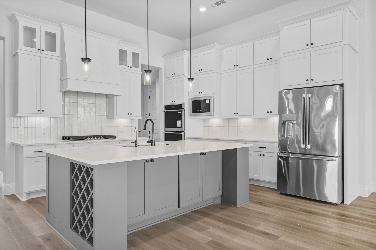
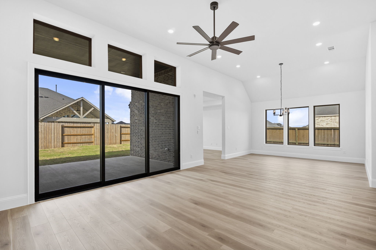
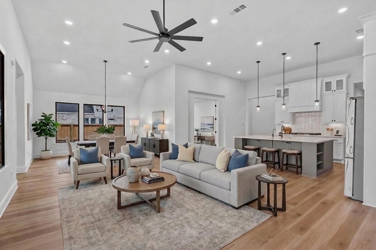
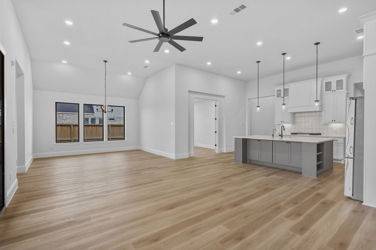
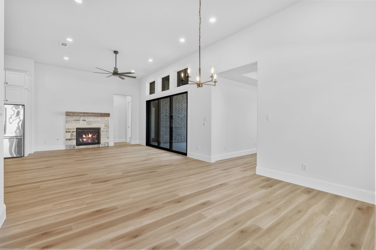
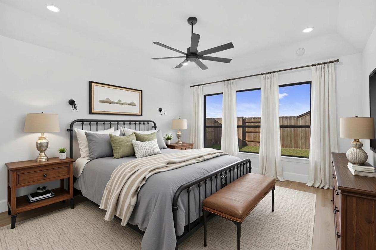
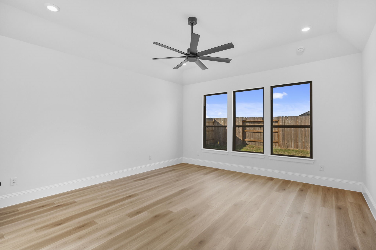
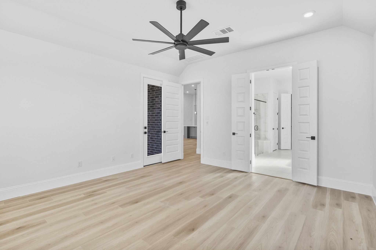
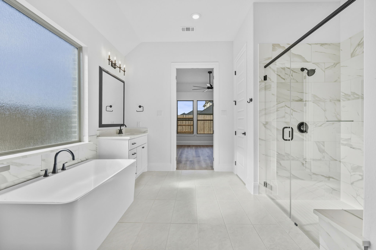
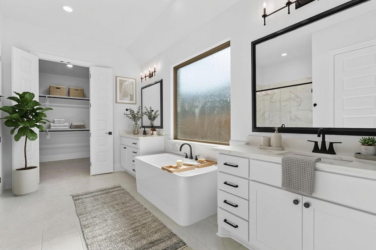
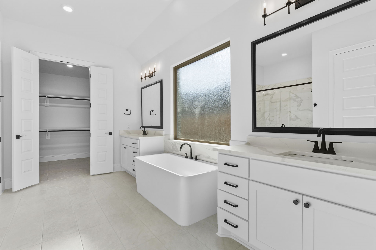
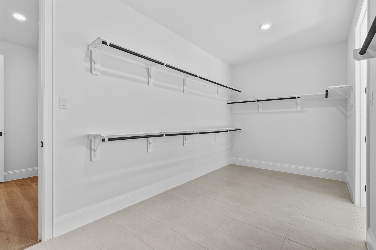
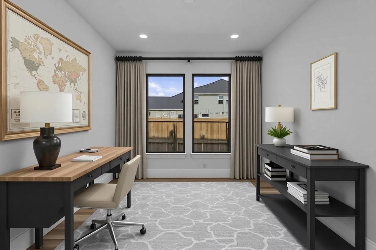
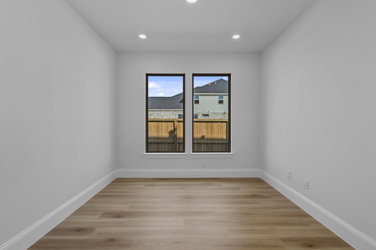

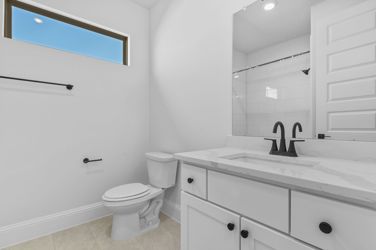
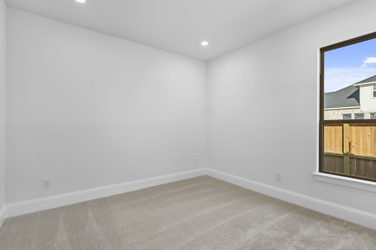
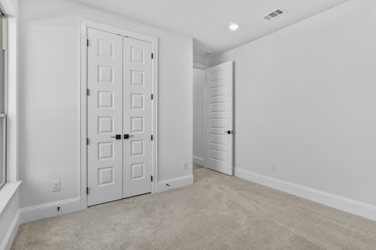
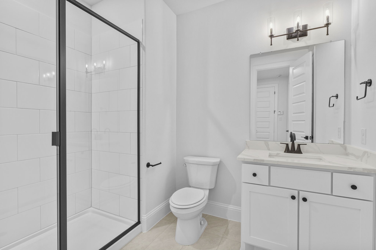
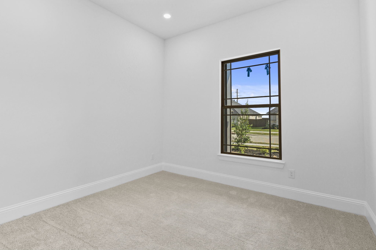
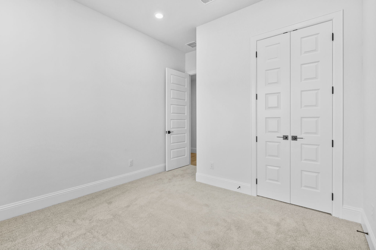
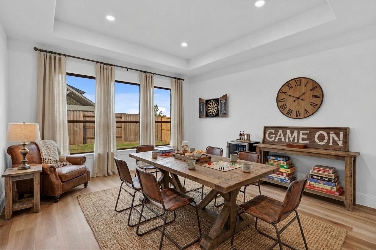
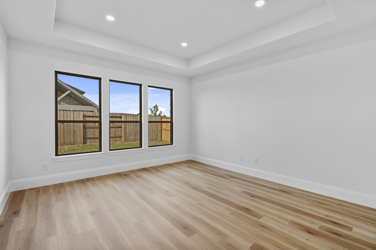
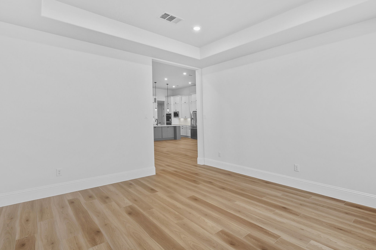
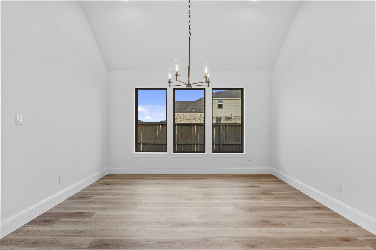
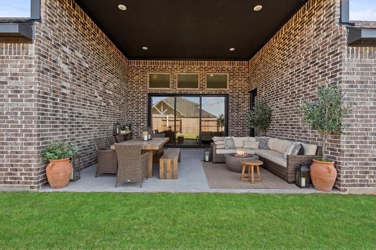
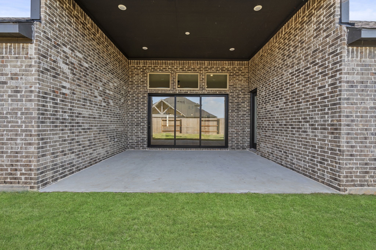
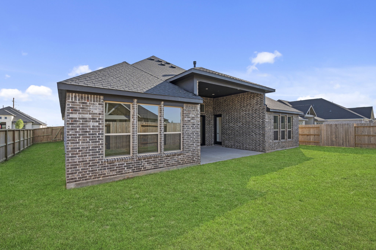
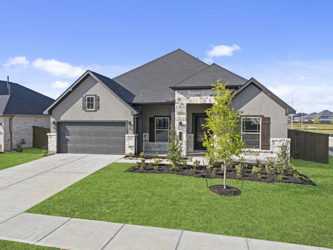
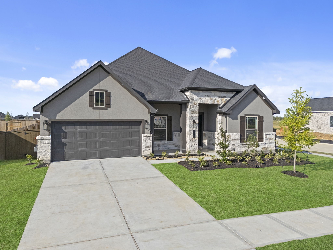
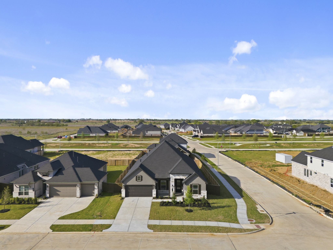
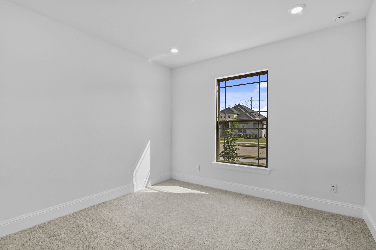
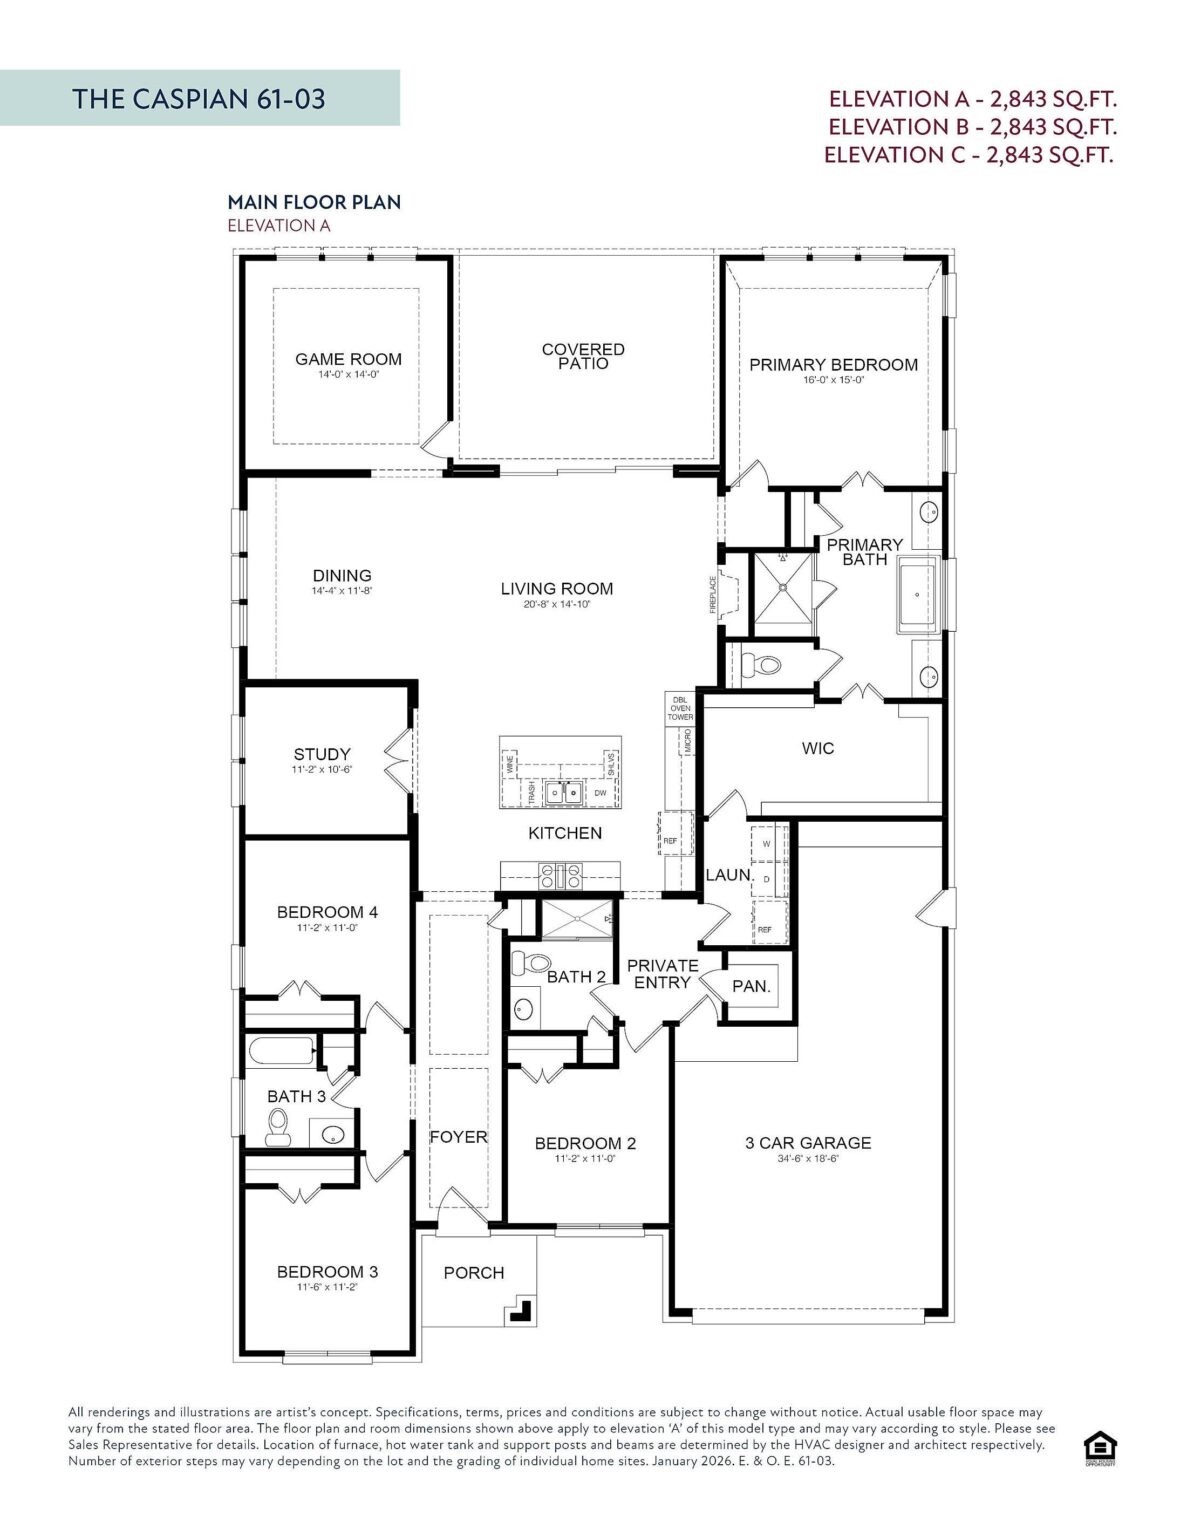
The Caspian floor plan offers 2,843 sq. ft. of space designed for families who love both connection and flexibility. An open-concept kitchen with a large island anchors the home, flowing into the dining area and spacious living room. A game room just off the living space and a private study provide options for entertainment, work, or relaxation. The primary suite is tucked away for privacy, complete with a luxurious bath and oversized walk-in closet. Three secondary bedrooms and two full baths are thoughtfully placed at the front, making room for guests, kids, or multi-generational living. A covered patio, three-car garage, and private entry add convenience and functionality. With its versatile layout and family-friendly design, the Caspian makes everyday living both practical and enjoyable. Measurements are deemed accurate, but if important, please verify. Some photos may be representative and final home may vary from images. Finishes, colors, plan are subject to change.
About this property
The Caspian floor plan offers 2,843 sq. ft. of space designed for families who love both connection and flexibility. An open-concept kitchen with a large island anchors the home, flowing into the dining area and spacious living room. A game room just off the living space and a private study provide options for entertainment, work, or relaxation. The primary suite is tucked away for privacy, complete with a luxurious bath and oversized walk-in closet. Three secondary bedrooms and two full baths are thoughtfully placed at the front, making room for guests, kids, or multi-generational living. A covered patio, three-car garage, and private entry add convenience and functionality. With its versatile layout and family-friendly design, the Caspian makes everyday living both practical and enjoyable. Measurements are deemed accurate, but if important, please verify. Some photos may be representative and final home may vary from images. Finishes, colors, plan are subject to change.
Features and Additional Information
Baths
Presented By Coldwell Banker Commercial Gateway



Area Information
26 | Waller County | Attwater
Schools in the Area
-
turned_in
Elementary School
-
turned_in
Middle School
-
turned_in
High School
Want to See More Listings in the Area?
Brokerage: EHT of Texas, LP