6418 Long Circle
About this property
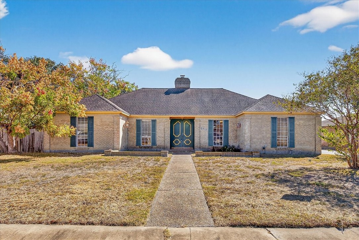
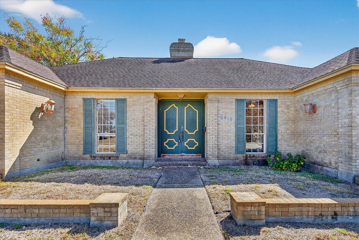
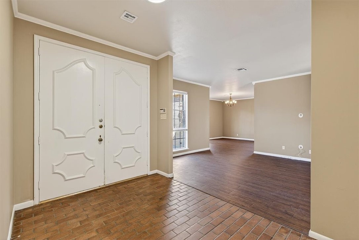
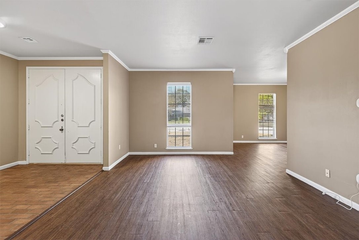
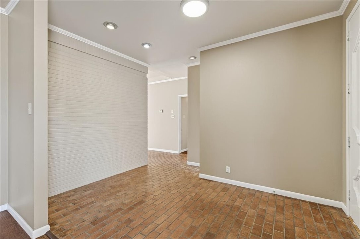
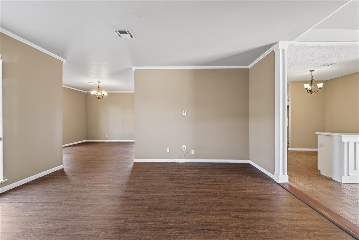
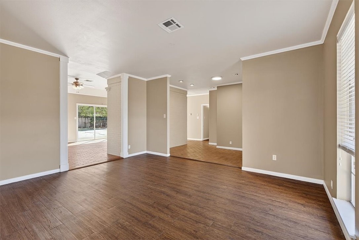
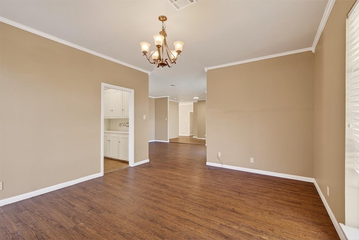
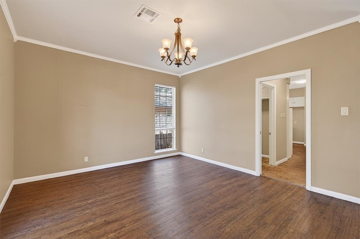
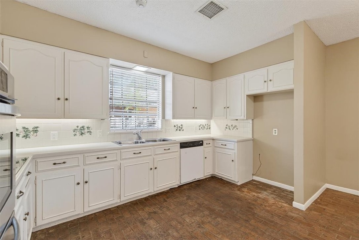
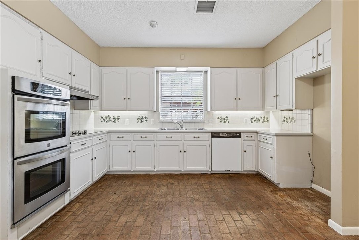
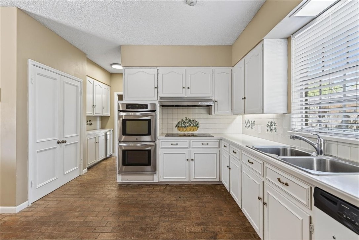
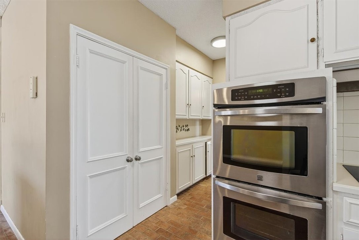
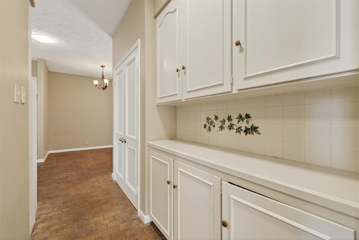
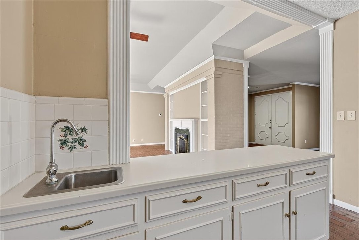
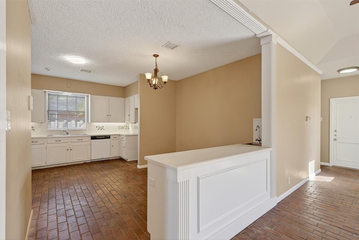
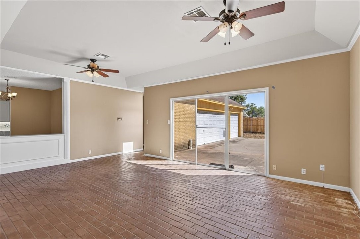
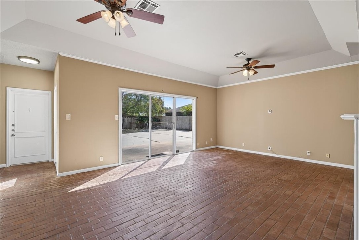
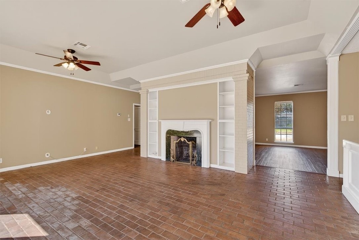
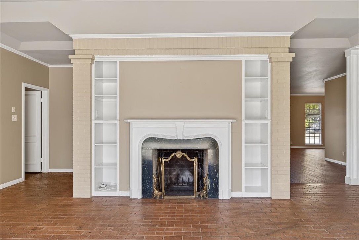
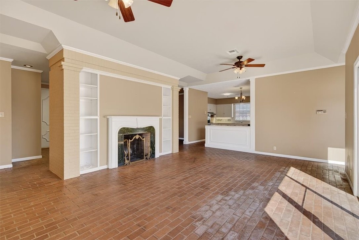
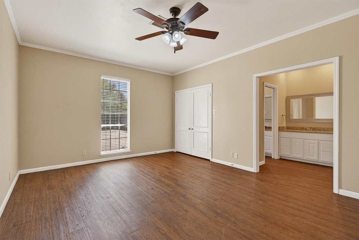
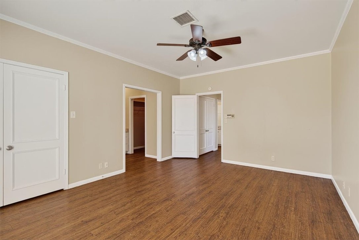
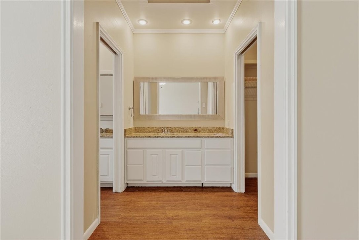
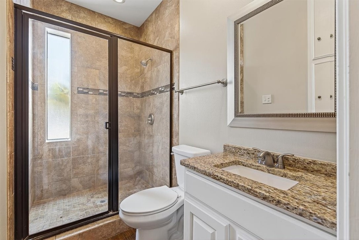
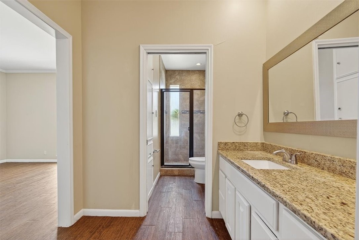
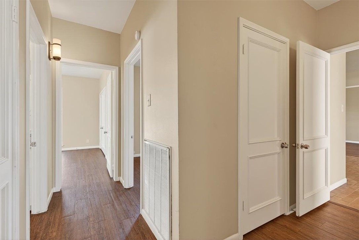
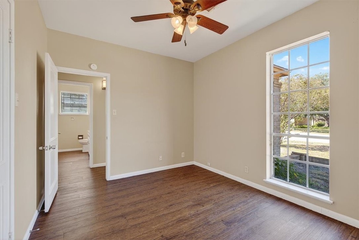
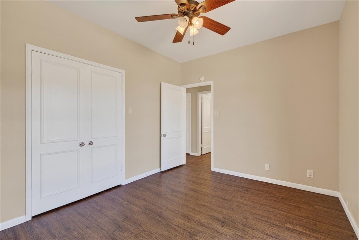
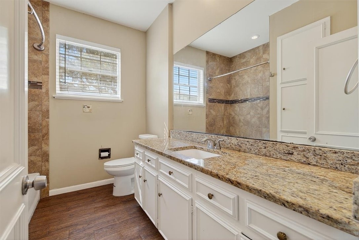
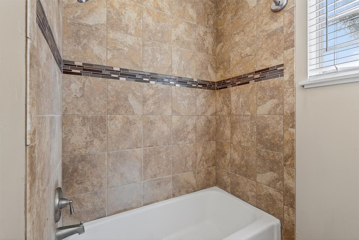
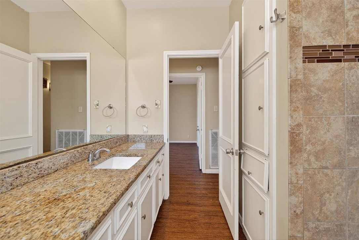
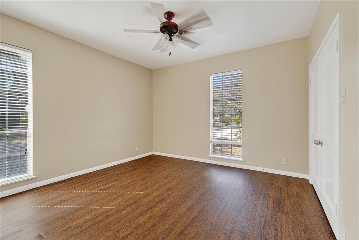
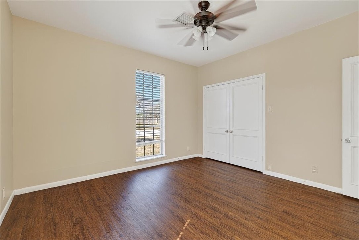
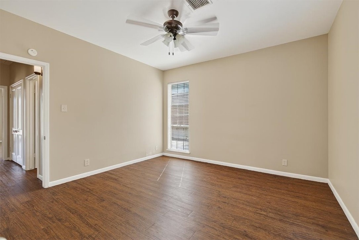
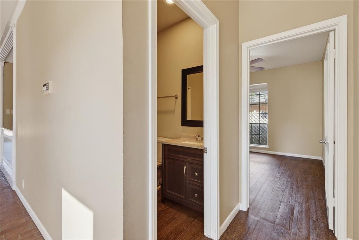
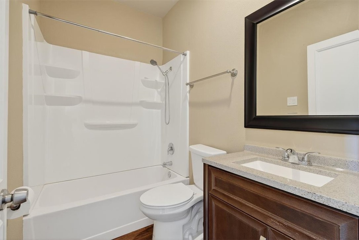
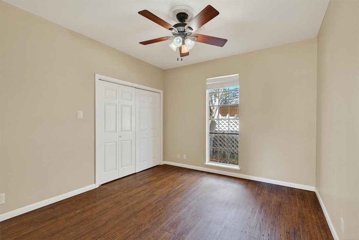
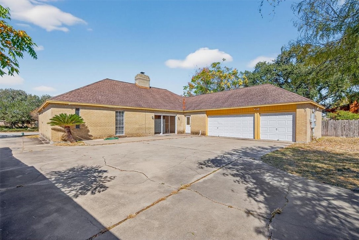
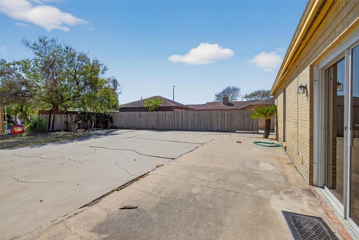
Welcome to this spacious single story 4 bedroom, 3 bath home on a quiet cul-de-sac in desirable Country Club Estates, offering exceptional comfort, functionality, and charm and being offered with Seller Financing! With two living areas, a formal dining room and breakfast area, and located on a generous lot with a 3 car rear wrap garage and abundant parking, this home is designed to accommodate both everyday living and effortless entertaining. It features a split bedroom floor plan with a private guest bedroom and a full bath tucked away from the main living areas. Two additional bedrooms share a convenient hall bath, while the large master suite offers a peaceful retreat complete with a glass-enclosed shower and relaxing garden tub. The open kitchen has double ovens, abundant storage and an inviting breakfast bar that has a second sink that doubles as a wet bar, perfect for hosting. The kitchen flows into the casual living which is highlighted by a fireplace and sliding glass doors that open onto the patio and fully fenced back yard. Beautiful brick and engineered wood floors provide charm and warmth; baths have all been updated with granite counters and recent fixtures. Seller financing is available for added flexibility for buyers. This is truly a rare find!
About this property
Welcome to this spacious single story 4 bedroom, 3 bath home on a quiet cul-de-sac in desirable Country Club Estates, offering exceptional comfort, functionality, and charm and being offered with Seller Financing! With two living areas, a formal dining room and breakfast area, and located on a generous lot with a 3 car rear wrap garage and abundant parking, this home is designed to accommodate both everyday living and effortless entertaining. It features a split bedroom floor plan with a private guest bedroom and a full bath tucked away from the main living areas. Two additional bedrooms share a convenient hall bath, while the large master suite offers a peaceful retreat complete with a glass-enclosed shower and relaxing garden tub. The open kitchen has double ovens, abundant storage and an inviting breakfast bar that has a second sink that doubles as a wet bar, perfect for hosting. The kitchen flows into the casual living which is highlighted by a fireplace and sliding glass doors that open onto the patio and fully fenced back yard. Beautiful brick and engineered wood floors provide charm and warmth; baths have all been updated with granite counters and recent fixtures. Seller financing is available for added flexibility for buyers. This is truly a rare find!
Features and Additional Information
Baths
Presented By Coldwell Banker Commercial Gateway



Area Information
| Nueces County | Country Club Estates #5
Schools in the Area
-
turned_in
Elementary School
-
turned_in
Middle School
-
turned_in
High School
Want to See More Listings in the Area?
Brokerage: RE/MAX Professionals