6406 Mallord Brook Bnd
About this property
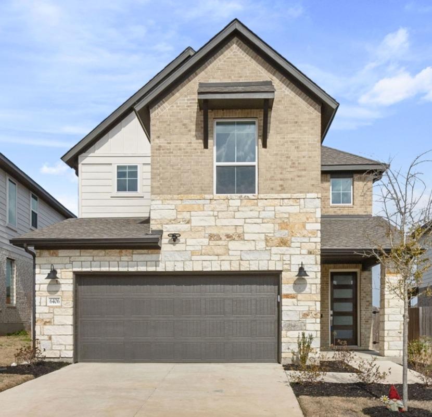
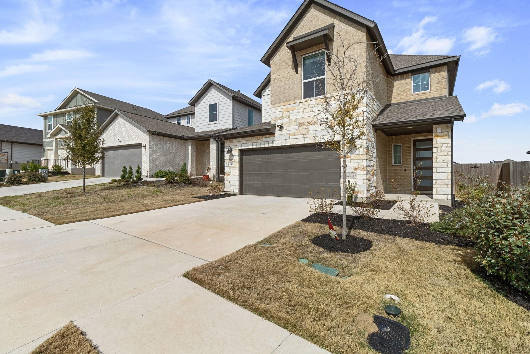
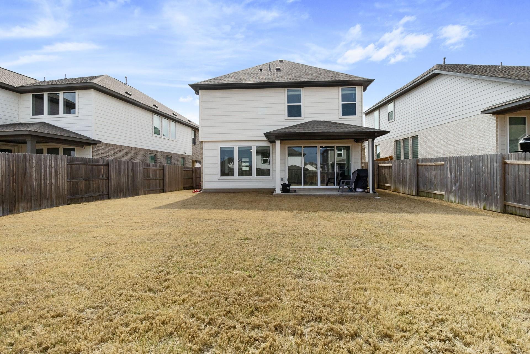
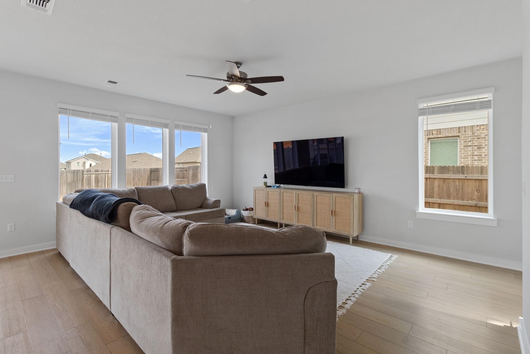
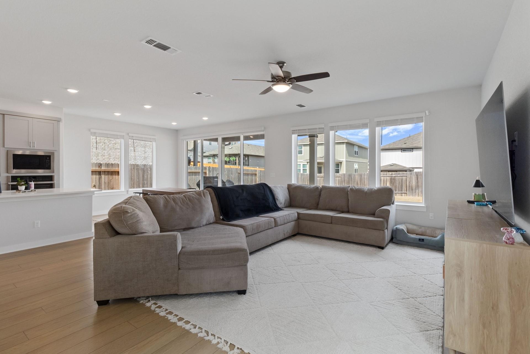
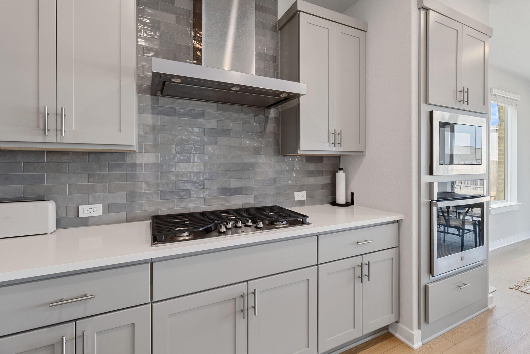
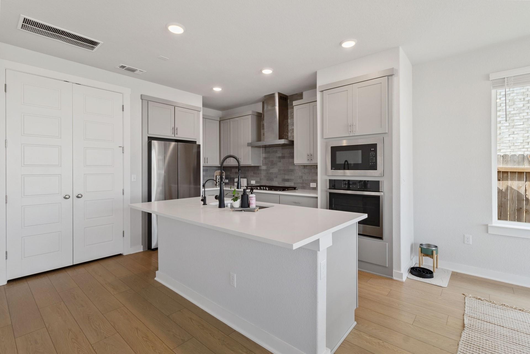

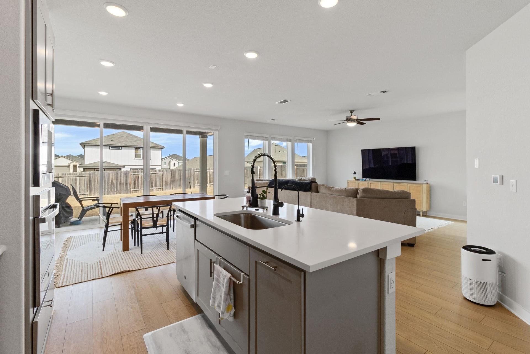
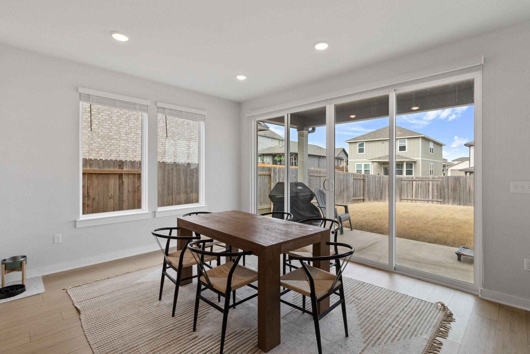
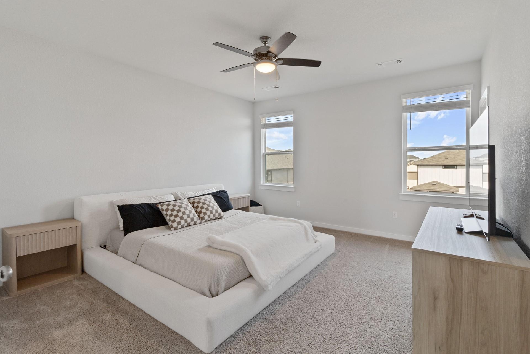
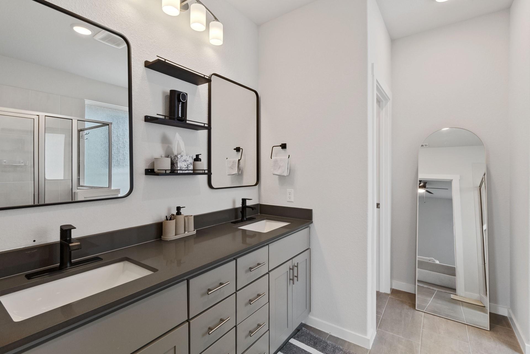
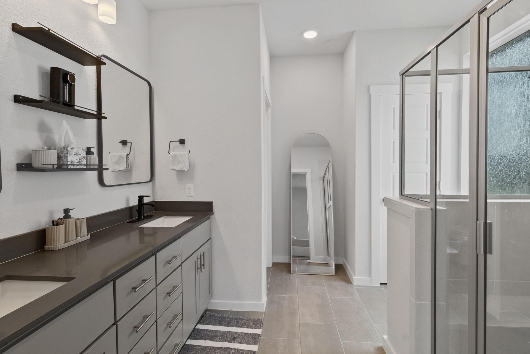
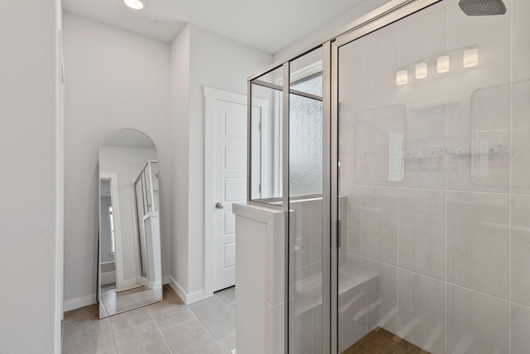
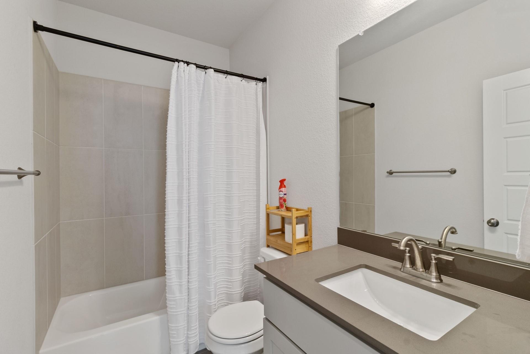
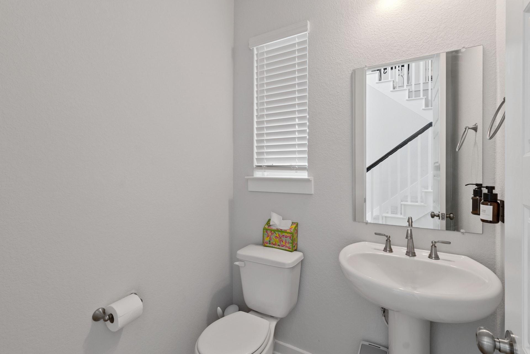
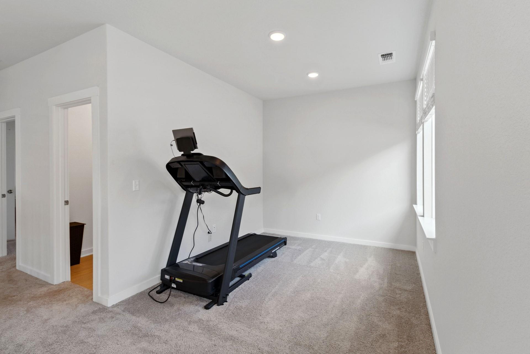
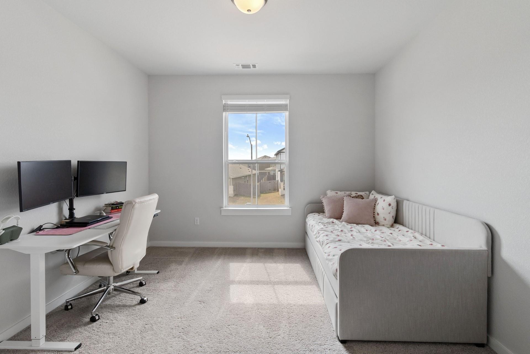
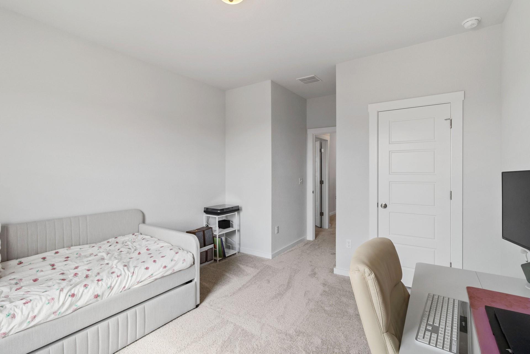
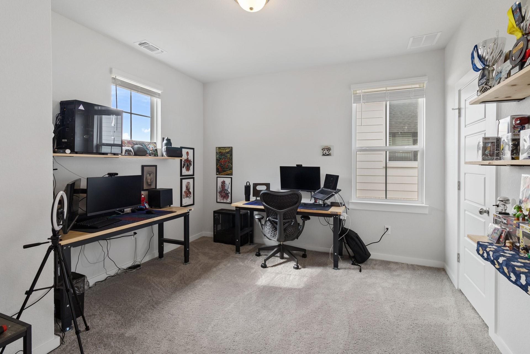
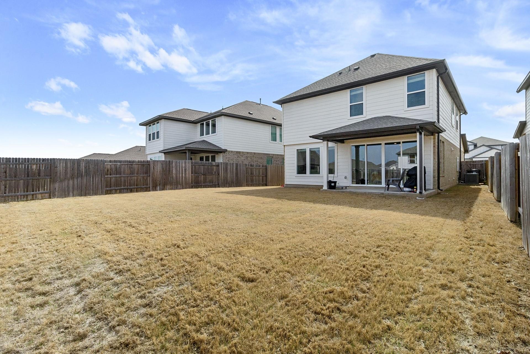
NEW PRICE - MOTIVATED SELLERS!! ALL FURNISHINGS AND APPLIANCES INCLUDED, READY TO SELL; ALL YOU HAVE TO DO IS MOVE IN. BRING ALL OFFERS!! Come discover a residence that optimizes modern comfort. This single-family residence offers a blend of stylish design and functional living spaces, ready to welcome you home. This home includes a gourmet kitchen, a large great room wired for surround sound with a sliding glass door looking out to the covered patio, loft and three bedrooms upstairs, each a personal haven designed for relaxation and rest. Imagine the possibilities for creating customized spaces that reflect your individual style and needs. Each bedroom offers tranquility, and ready to be personalized into your ideal sanctuary. With three bathrooms, mornings become a breeze, and evenings offer a spa-like experience within the comforts of your own home. Envision the convenience and privacy these well-appointed bathrooms provide, enhancing your daily routines and adding a touch of luxury to your lifestyle. The property also offers the ability to add your EV station to the two-space garage, providing secure parking. Picture the ease of protecting your vehicles from the elements. This newer two-story home showcases contemporary construction and design. Experience the benefits of a newly built residence, crafted with modern materials and techniques, ensuring a comfortable and efficient living environment. This single-family residence presents a unique opportunity to embrace a contemporary lifestyle in a desirable location. Additional features include: tankless water heater, water softener, blinds/shades throughout the home, upgraded front door, granite kitchen island, stainless steel appliances, full rain gutters, wi-fi garage door and sprinkler system, prewired for ceiling fans, full yard irrigation system, elegant wood like tile flooring and carpet in all bedrooms, including a flex room/space upstairs,
About this property
NEW PRICE - MOTIVATED SELLERS!! ALL FURNISHINGS AND APPLIANCES INCLUDED, READY TO SELL; ALL YOU HAVE TO DO IS MOVE IN. BRING ALL OFFERS!! Come discover a residence that optimizes modern comfort. This single-family residence offers a blend of stylish design and functional living spaces, ready to welcome you home. This home includes a gourmet kitchen, a large great room wired for surround sound with a sliding glass door looking out to the covered patio, loft and three bedrooms upstairs, each a personal haven designed for relaxation and rest. Imagine the possibilities for creating customized spaces that reflect your individual style and needs. Each bedroom offers tranquility, and ready to be personalized into your ideal sanctuary. With three bathrooms, mornings become a breeze, and evenings offer a spa-like experience within the comforts of your own home. Envision the convenience and privacy these well-appointed bathrooms provide, enhancing your daily routines and adding a touch of luxury to your lifestyle. The property also offers the ability to add your EV station to the two-space garage, providing secure parking. Picture the ease of protecting your vehicles from the elements. This newer two-story home showcases contemporary construction and design. Experience the benefits of a newly built residence, crafted with modern materials and techniques, ensuring a comfortable and efficient living environment. This single-family residence presents a unique opportunity to embrace a contemporary lifestyle in a desirable location. Additional features include: tankless water heater, water softener, blinds/shades throughout the home, upgraded front door, granite kitchen island, stainless steel appliances, full rain gutters, wi-fi garage door and sprinkler system, prewired for ceiling fans, full yard irrigation system, elegant wood like tile flooring and carpet in all bedrooms, including a flex room/space upstairs,
Features and Additional Information
Baths
Presented By Coldwell Banker Commercial Gateway



Area Information
SC | Travis County | Turner's Crossing
Schools in the Area
-
turned_in
Elementary SchoolSunfield
-
turned_in
Middle SchoolMcCormick
-
turned_in
High SchoolJohnson High School
Want to See More Listings in the Area?
Brokerage: eXp Realty, LLC