6401 Velvet Leaf Ln
About this property
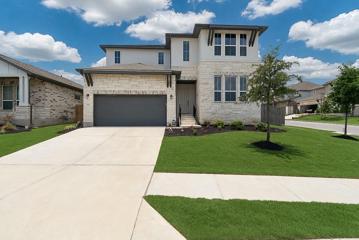
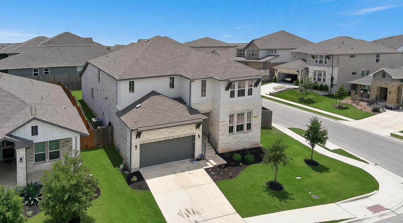
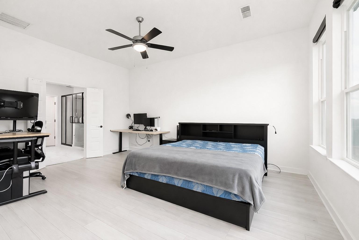
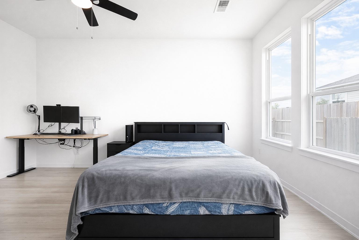
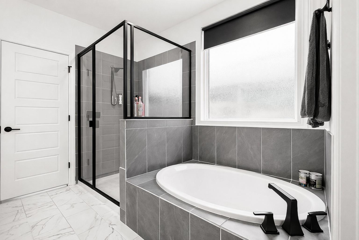
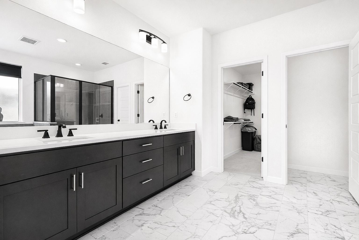
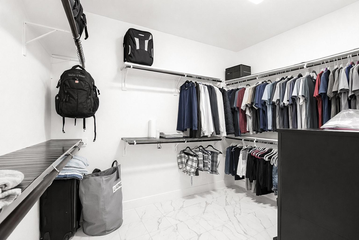
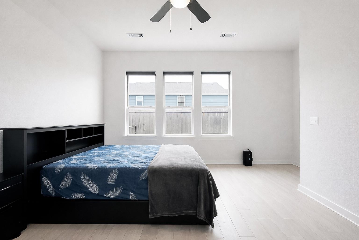
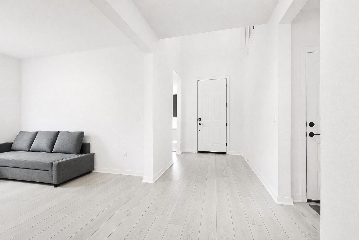
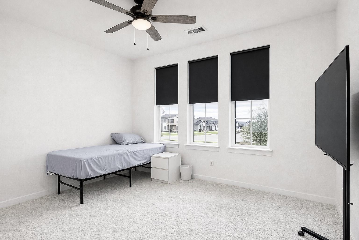
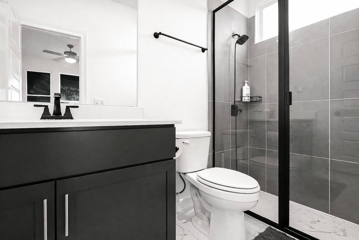
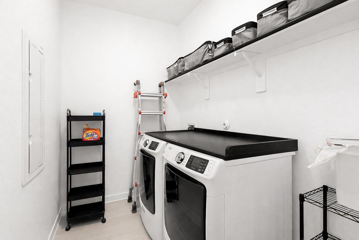
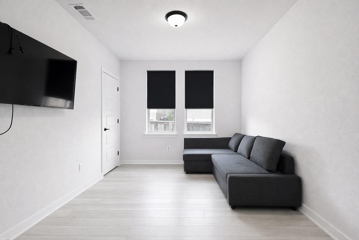
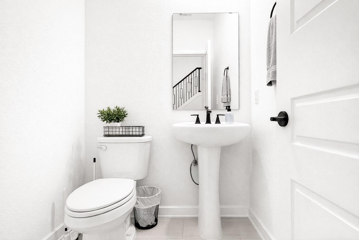
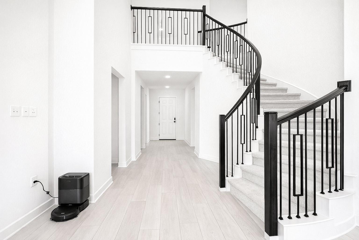
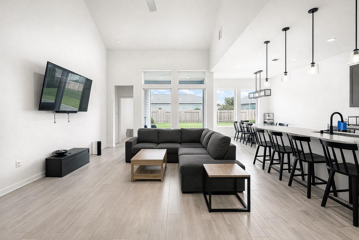
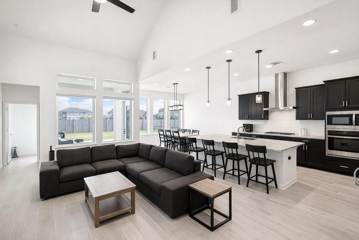
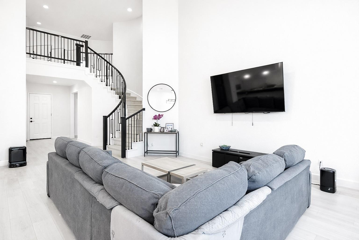
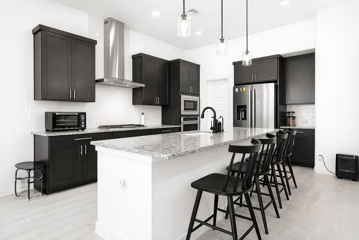
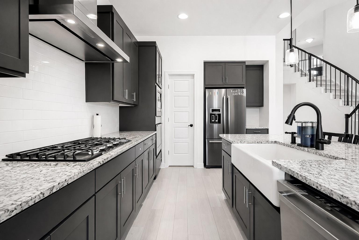
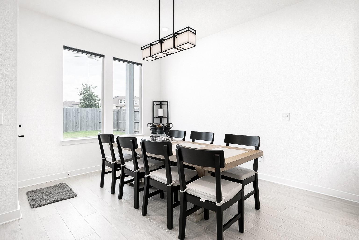
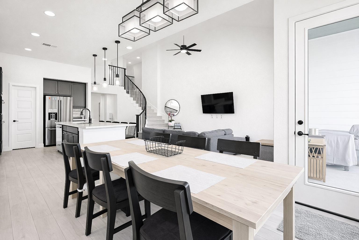
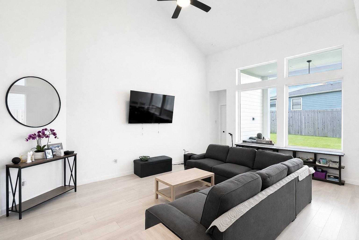
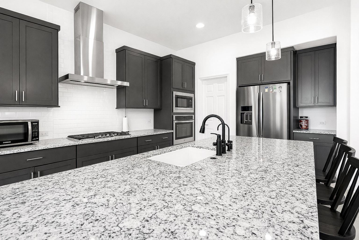
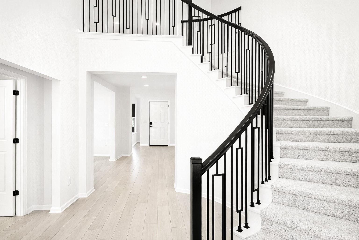
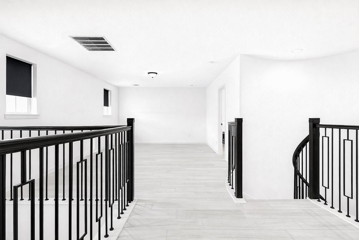
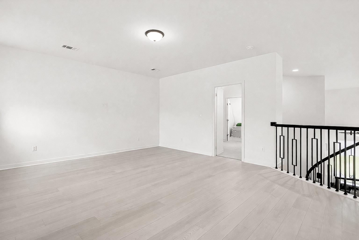
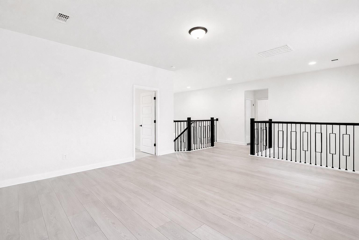
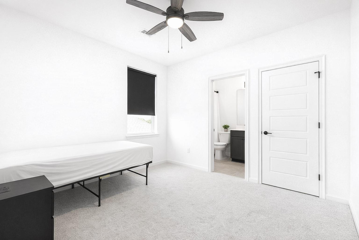
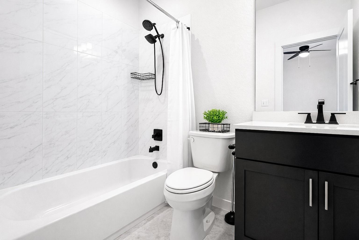
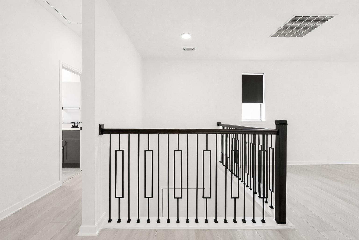
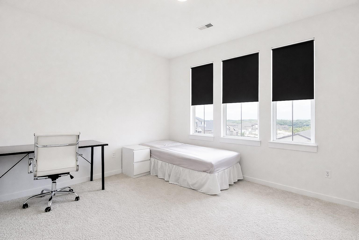
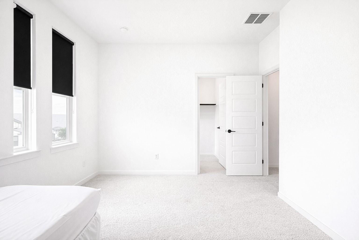
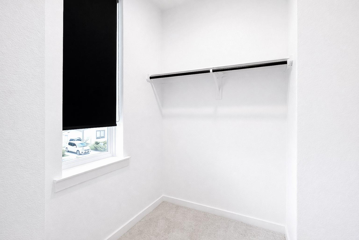
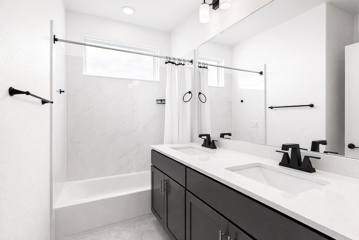
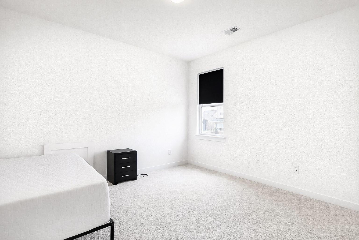
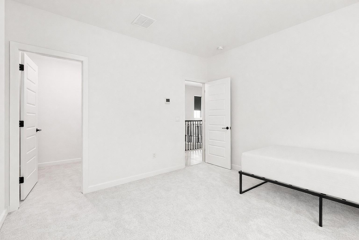
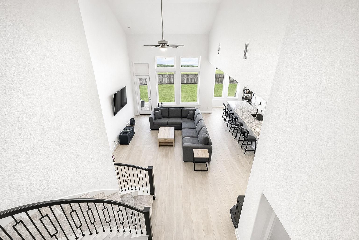
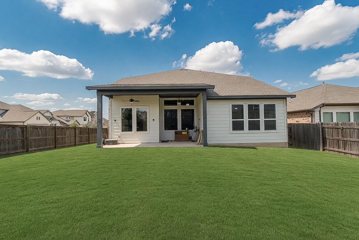
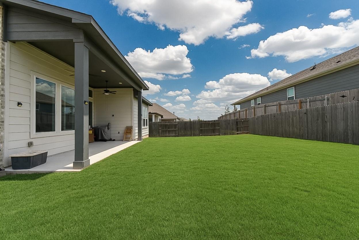
Step into this impressive two-story home on a premium corner lot, offering 3277 square feet of thoughtfully designed living space in one of Austin’s fastest-growing corridors. The main level greets you with a spacious flex room near the front entranceperfect for a home office, formal dining, or multi-purpose spacealong with a convenient guest bedroom and full bath. Just steps away, the laundry room includes a half bath for added everyday ease.The heart of the home features a modern, open-concept kitchen with a large center island overlooking the living room. It boasts stainless steel appliances, generous counter space, ample cabinetry, and a dedicated pantry. The living room impresses with soaring ceilings and abundant natural light, creating a bright and welcoming atmosphere for family and friends. Modern tech and convenience upgrades are already in place, including a high-speed Google Fiber connection and a dedicated 240V outlet in the garage for rapid electric vehicle charging.A graceful curved staircase leads upstairs to a versatile game roomideal for play, hobbies, entertainment, or a second living area. The second floor also includes three additional bedrooms and two full bathrooms. The primary suite, located on the main level for privacy and convenience, features high ceilings and leads into a luxurious bathroom with dual vanities, ample counter space, a walk-in shower, soaking tub, and an oversized walk-in closet.Outside, enjoy a beautifully maintained lawn with a full sprinkler system in both front and back yards, perfect for low-maintenance living on this desirable corner lot. This home is ideally positioned in Austin’s explosive growth area, with easy access to Tesla, Austin-Bergstrom International Airport, downtown Austin, the University of Texas, and Texas State University. Enjoy the perfect balance of space, comfort, and unbeatable location.
About this property
Step into this impressive two-story home on a premium corner lot, offering 3277 square feet of thoughtfully designed living space in one of Austin’s fastest-growing corridors. The main level greets you with a spacious flex room near the front entranceperfect for a home office, formal dining, or multi-purpose spacealong with a convenient guest bedroom and full bath. Just steps away, the laundry room includes a half bath for added everyday ease.The heart of the home features a modern, open-concept kitchen with a large center island overlooking the living room. It boasts stainless steel appliances, generous counter space, ample cabinetry, and a dedicated pantry. The living room impresses with soaring ceilings and abundant natural light, creating a bright and welcoming atmosphere for family and friends. Modern tech and convenience upgrades are already in place, including a high-speed Google Fiber connection and a dedicated 240V outlet in the garage for rapid electric vehicle charging.A graceful curved staircase leads upstairs to a versatile game roomideal for play, hobbies, entertainment, or a second living area. The second floor also includes three additional bedrooms and two full bathrooms. The primary suite, located on the main level for privacy and convenience, features high ceilings and leads into a luxurious bathroom with dual vanities, ample counter space, a walk-in shower, soaking tub, and an oversized walk-in closet.Outside, enjoy a beautifully maintained lawn with a full sprinkler system in both front and back yards, perfect for low-maintenance living on this desirable corner lot. This home is ideally positioned in Austin’s explosive growth area, with easy access to Tesla, Austin-Bergstrom International Airport, downtown Austin, the University of Texas, and Texas State University. Enjoy the perfect balance of space, comfort, and unbeatable location.
Features and Additional Information
Baths
Presented By Coldwell Banker Commercial Gateway



Area Information
SC | Travis County | Turners Crossing
Schools in the Area
-
turned_in
Elementary SchoolSunfield
-
turned_in
Middle SchoolMcCormick
-
turned_in
High SchoolJohnson High School
Want to See More Listings in the Area?
Brokerage: Dash Realty