6326 Bernice Dr
About this property
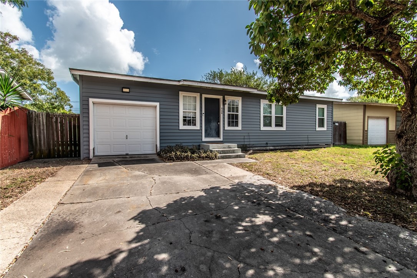
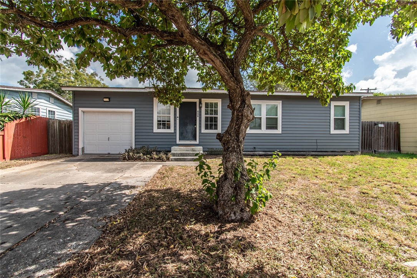
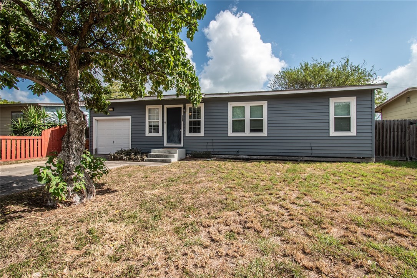
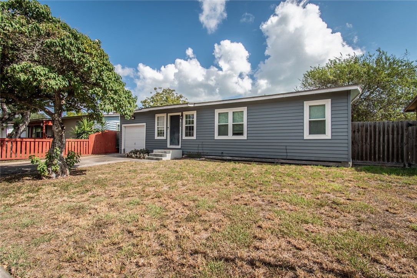
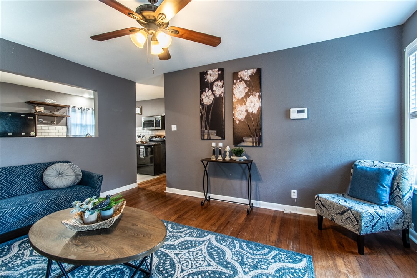
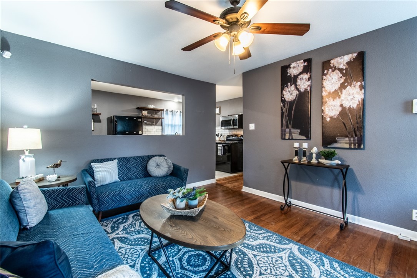
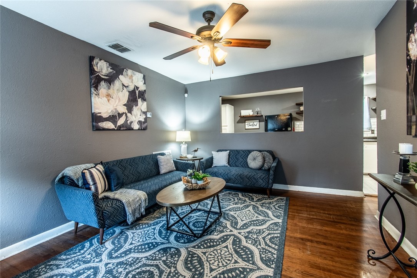
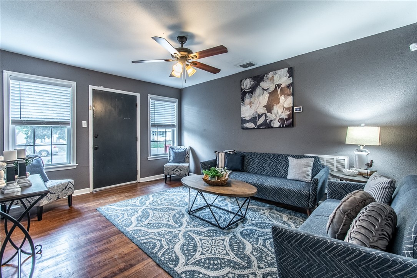
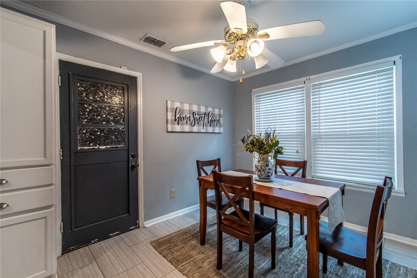
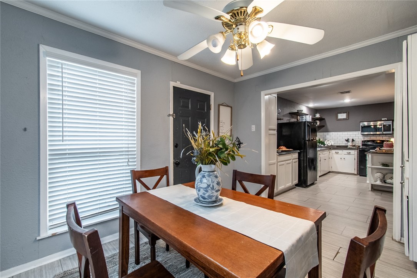
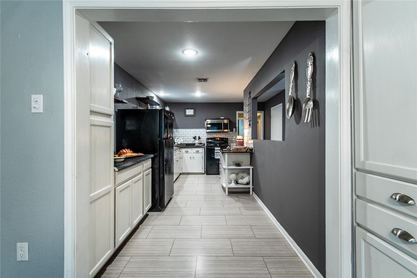
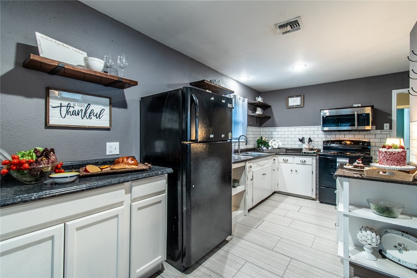
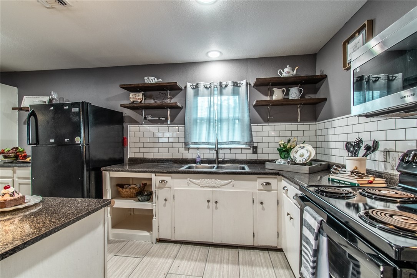
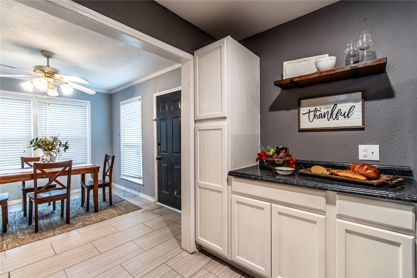
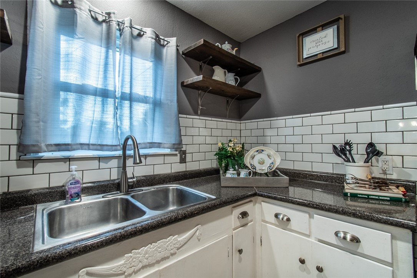
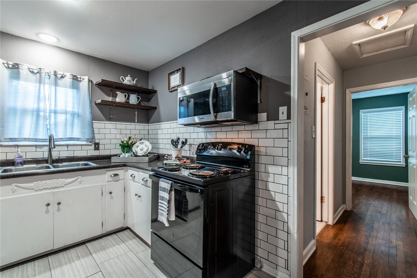
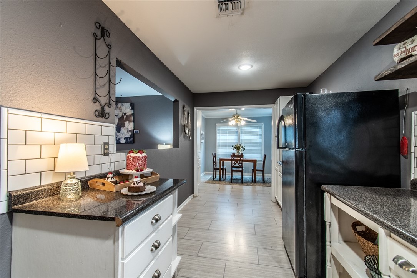
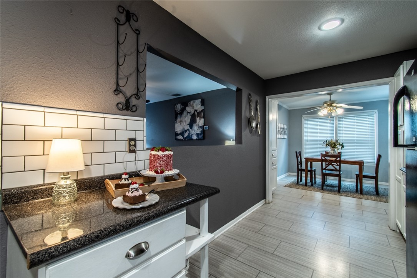
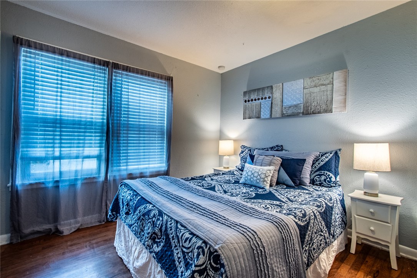
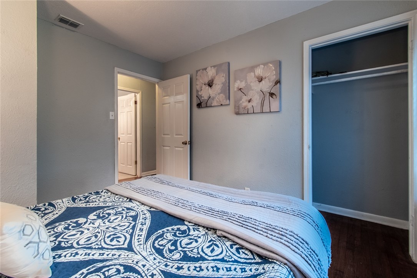
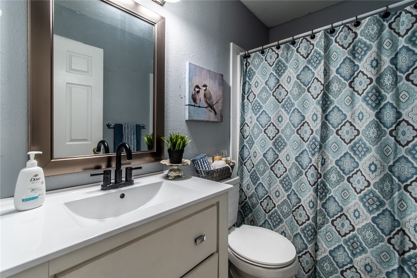
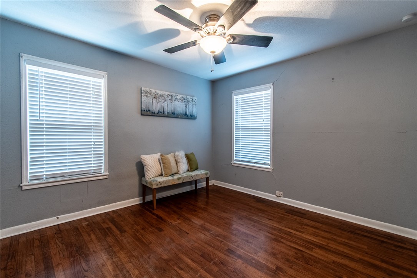
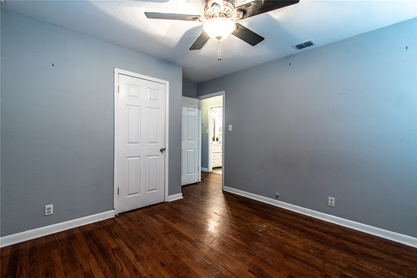
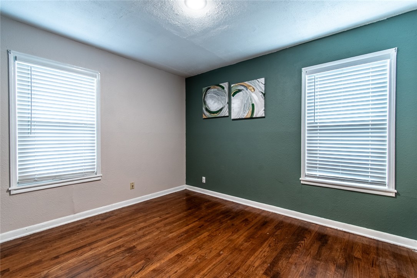
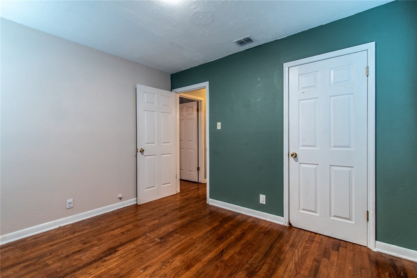
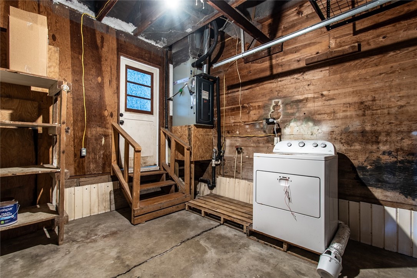
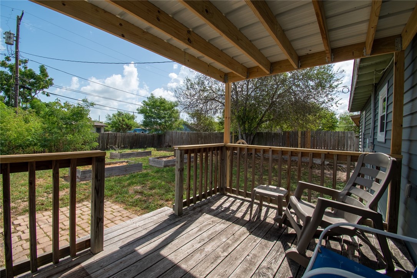
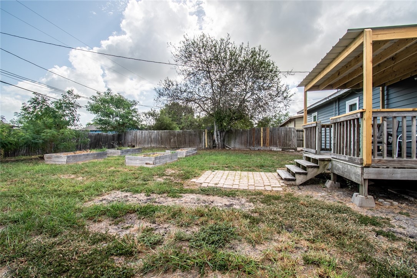
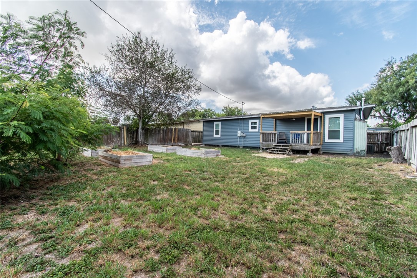
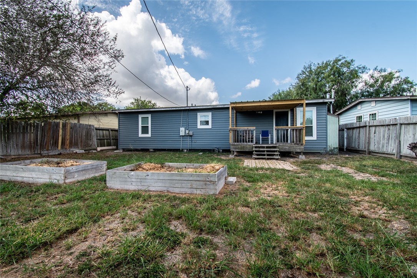
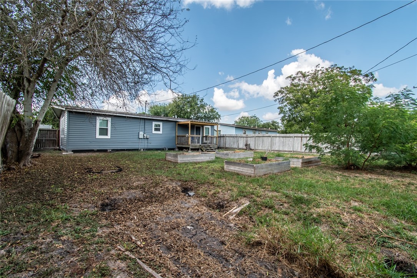
This delightful three-bedroom, one-bath home offers comfort and convenience. Ideally located just minutes from shopping, schools, and a neighborhood community park, this home is ideal for those seeking both accessibility and a welcoming place to call home. The open kitchen is the heart of the home, featuring a large window overlooking the fully fenced backyard and wooden deck, creating a setting for outdoor entertainment, barbecues, and gatherings. If you like to garden, there are some raised beds in place for you to enjoy. The kitchen is equipped with floating shelves, cabinet storage, and a pantry. Adjacent to the kitchen is the dining room with plenty of space for meals and entertaining guests. All three bedrooms are comfortably sized and offer ample closet space. The bathroom features a tub/shower combination and a large vanity sink. Beautiful hardwood flooring extends throughout the living room, hallway, and bedrooms, adding warmth and character to the home. Additional closet and storage space throughout the home provides plenty of room for all your belongings. Windows were replaced in 2025 and siding replaced in 2024, both are Windstorm Certified. Call your favorite real estate professional today and schedule your own personal tour!
About this property
This delightful three-bedroom, one-bath home offers comfort and convenience. Ideally located just minutes from shopping, schools, and a neighborhood community park, this home is ideal for those seeking both accessibility and a welcoming place to call home. The open kitchen is the heart of the home, featuring a large window overlooking the fully fenced backyard and wooden deck, creating a setting for outdoor entertainment, barbecues, and gatherings. If you like to garden, there are some raised beds in place for you to enjoy. The kitchen is equipped with floating shelves, cabinet storage, and a pantry. Adjacent to the kitchen is the dining room with plenty of space for meals and entertaining guests. All three bedrooms are comfortably sized and offer ample closet space. The bathroom features a tub/shower combination and a large vanity sink. Beautiful hardwood flooring extends throughout the living room, hallway, and bedrooms, adding warmth and character to the home. Additional closet and storage space throughout the home provides plenty of room for all your belongings. Windows were replaced in 2025 and siding replaced in 2024, both are Windstorm Certified. Call your favorite real estate professional today and schedule your own personal tour!
Features and Additional Information
Bath
Presented By Coldwell Banker Commercial Gateway



Area Information
| Nueces County | Oso Place #4
Schools in the Area
-
turned_in
Elementary School
-
turned_in
Middle School
-
turned_in
High School
Want to See More Listings in the Area?
Brokerage: Safe Harbor Real Estate, LLC