6324 Bon Terra Dr
About this property
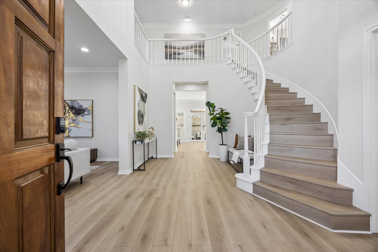
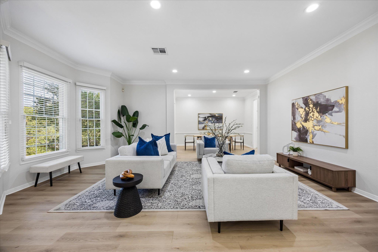
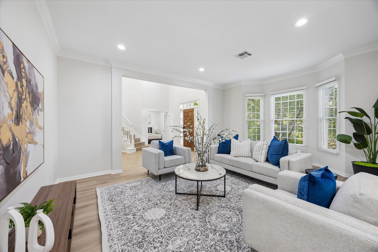
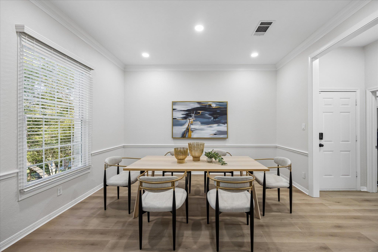
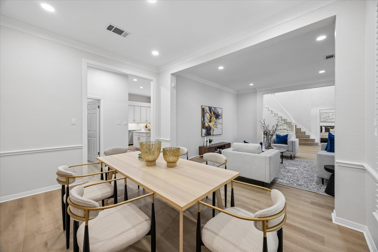
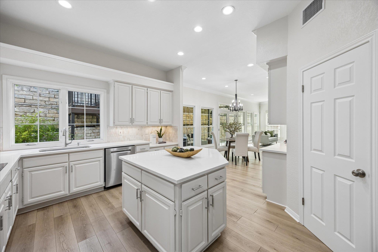
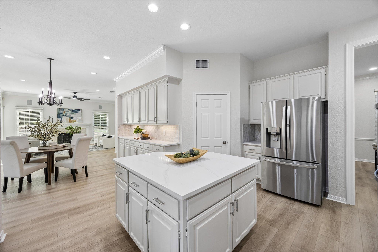
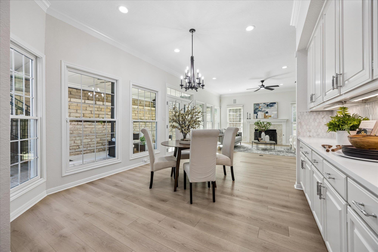
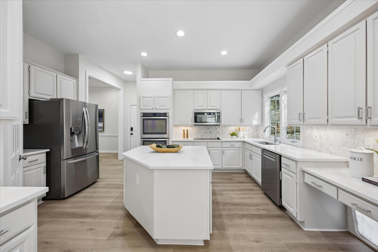
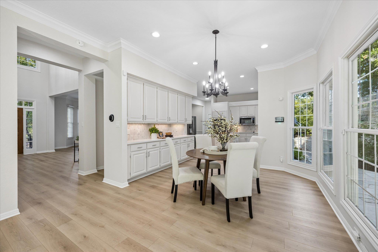
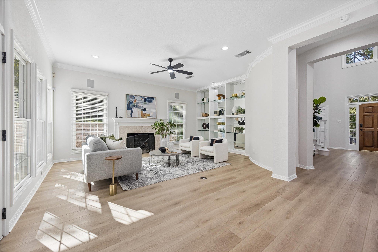
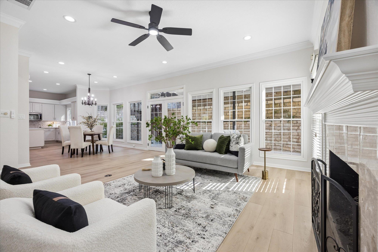
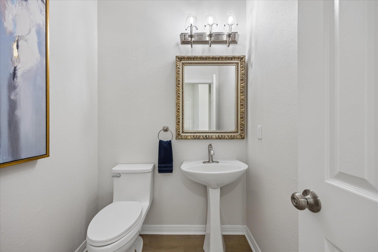
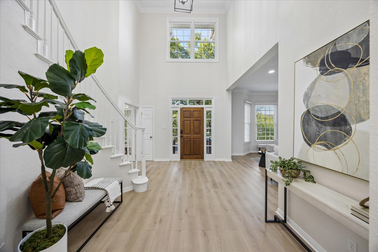
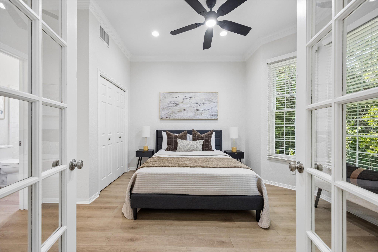
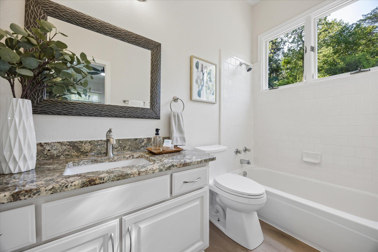
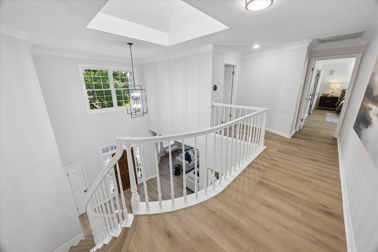
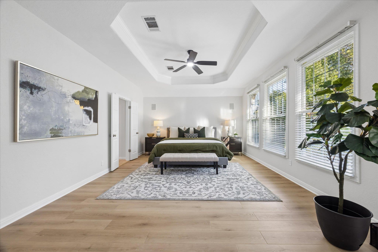
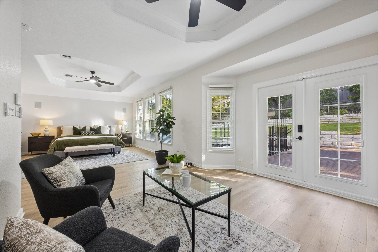
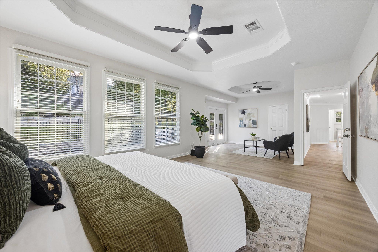
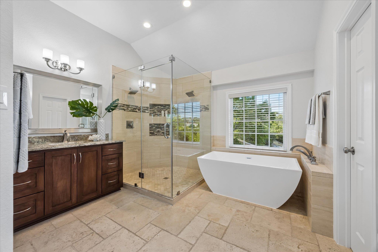
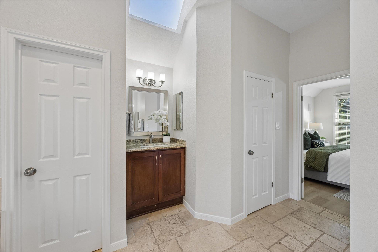
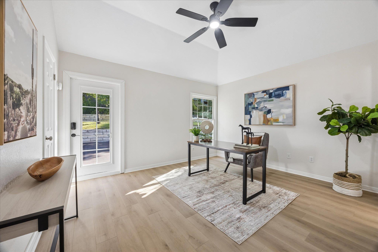
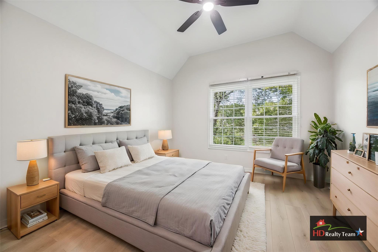
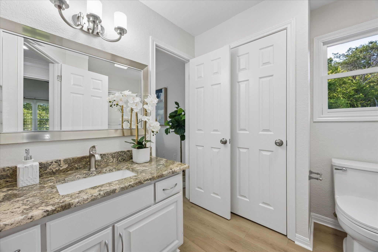
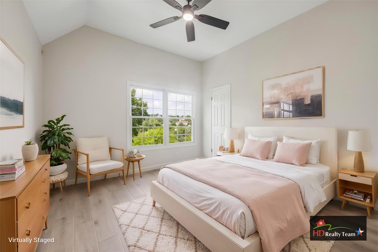
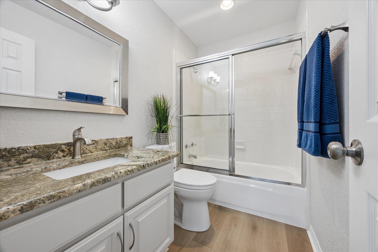
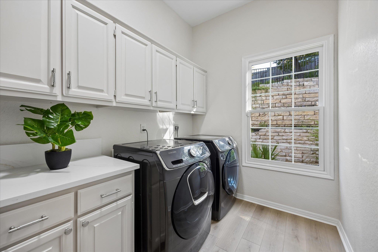
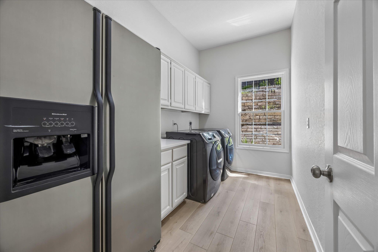
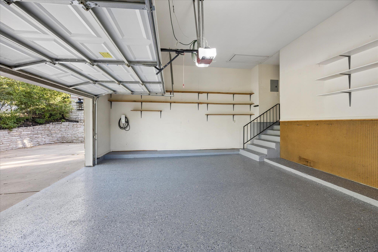
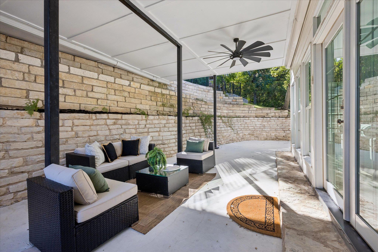
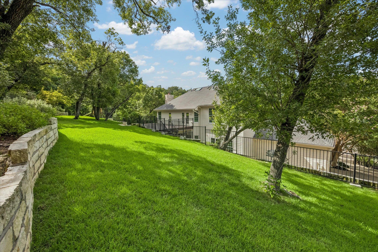
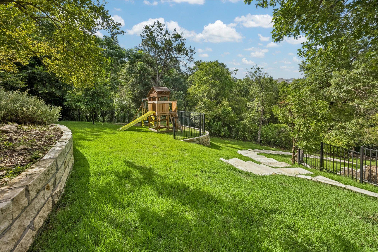
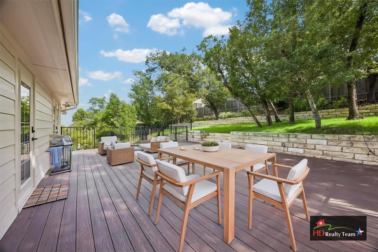
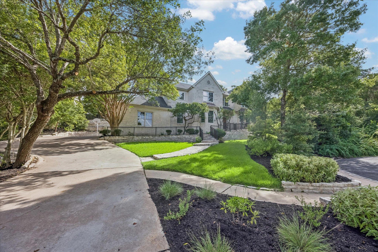
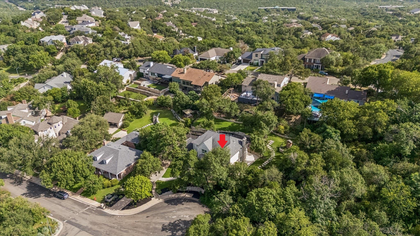
Rarely does a home combine this level of space, luxury, privacy, and location. Tucked away on a quiet cul-de-sac in highly sought-after Northwest Hills, this fully remodeled 5-bedroom, 4.5-bath residence offers nearly half an acre of outdoor living just minutes from central Austin and only 10 minutes from downtown. Step through the grand two-story foyer into a light-filled floor plan with soaring 10-foot ceilings and generously sized living spaces designed for both everyday living and entertaining. The main level features an elegant formal living room with bay windows, a spacious dining room, an inviting family room, and a chef-inspired kitchen with new quartz countertops, a large center island, and breakfast area. A private guest suite with en-suite bath, large laundry room, and powder bath complete the first floor. A stunning curved staircase leads to four additional bedrooms, including an exceptional primary suite with a spacious bedroom, private sitting area, custom-designed bath featuring a walk-in two-person shower, and three walk-in closets. The sitting room and an additional bedroom both provide direct access to the expansive backyard deck. One secondary bedroom offers an en-suite bath, while another features a dual-access bath. Set on nearly half an acre, the backyard has been transformed into a private retreat with a large deck, mature trees, native landscaping, dedicated play space, and room to relax! Beneath the deck, a covered outdoor living area with ceiling fans creates the perfect setting for grilling, dining, and entertaining. Extensively updated throughout, this turnkey home features high-end flooring, epoxy-coated garage floors, a high-capacity tankless water heater, updated fixtures, ceiling fans, faucets, 11.5 kW electric vehicle charger and more. Additional highlights include an integrated smart home and security system, top-rated schools, no HOA fees and exceptional indoor-outdoor living in one of Austin's most desirable neighborhoods.
About this property
Rarely does a home combine this level of space, luxury, privacy, and location. Tucked away on a quiet cul-de-sac in highly sought-after Northwest Hills, this fully remodeled 5-bedroom, 4.5-bath residence offers nearly half an acre of outdoor living just minutes from central Austin and only 10 minutes from downtown. Step through the grand two-story foyer into a light-filled floor plan with soaring 10-foot ceilings and generously sized living spaces designed for both everyday living and entertaining. The main level features an elegant formal living room with bay windows, a spacious dining room, an inviting family room, and a chef-inspired kitchen with new quartz countertops, a large center island, and breakfast area. A private guest suite with en-suite bath, large laundry room, and powder bath complete the first floor. A stunning curved staircase leads to four additional bedrooms, including an exceptional primary suite with a spacious bedroom, private sitting area, custom-designed bath featuring a walk-in two-person shower, and three walk-in closets. The sitting room and an additional bedroom both provide direct access to the expansive backyard deck. One secondary bedroom offers an en-suite bath, while another features a dual-access bath. Set on nearly half an acre, the backyard has been transformed into a private retreat with a large deck, mature trees, native landscaping, dedicated play space, and room to relax! Beneath the deck, a covered outdoor living area with ceiling fans creates the perfect setting for grilling, dining, and entertaining. Extensively updated throughout, this turnkey home features high-end flooring, epoxy-coated garage floors, a high-capacity tankless water heater, updated fixtures, ceiling fans, faucets, 11.5 kW electric vehicle charger and more. Additional highlights include an integrated smart home and security system, top-rated schools, no HOA fees and exceptional indoor-outdoor living in one of Austin's most desirable neighborhoods.
Features and Additional Information
Baths
Presented By Coldwell Banker Commercial Gateway



Area Information
1A | Travis County | Shinoak Valley Sec 03
Schools in the Area
-
turned_in
Elementary SchoolHighland Park
-
turned_in
Middle SchoolLamar (Austin ISD)
-
turned_in
High SchoolMcCallum
Want to See More Listings in the Area?
Brokerage: HD Realty Team