6308 Mcmurtry St
About this property
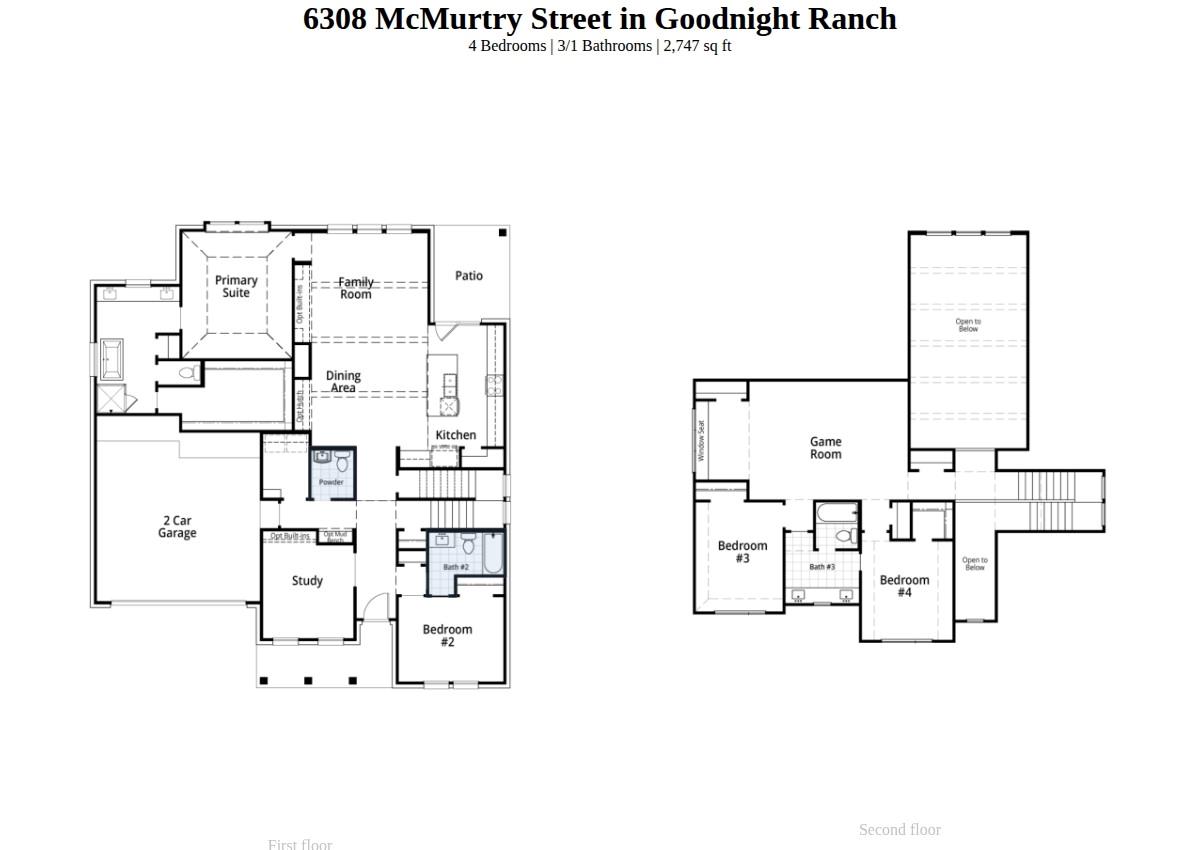
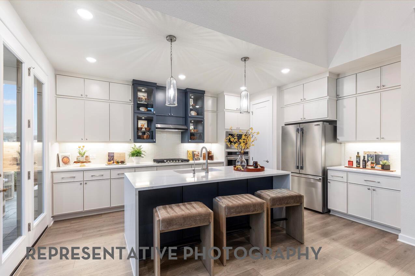
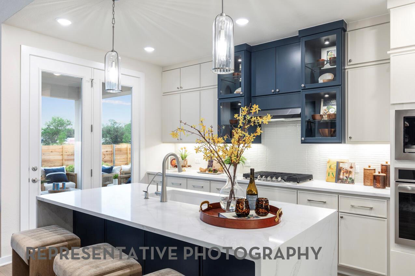
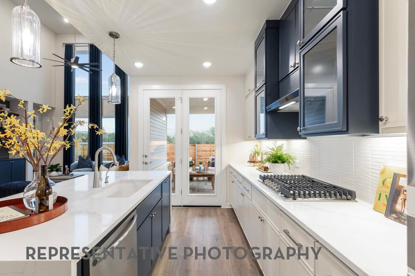
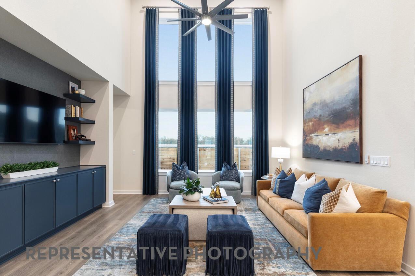
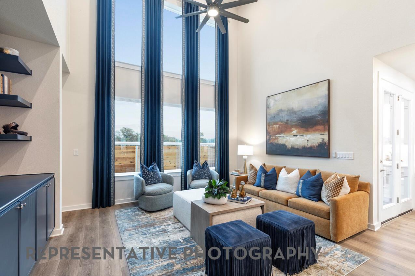
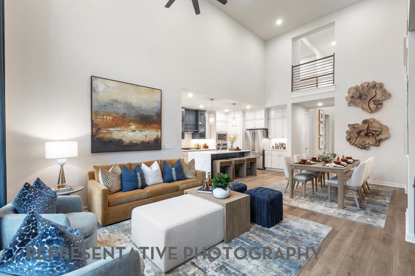
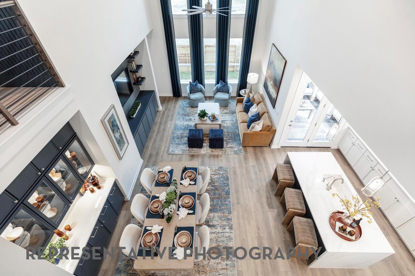
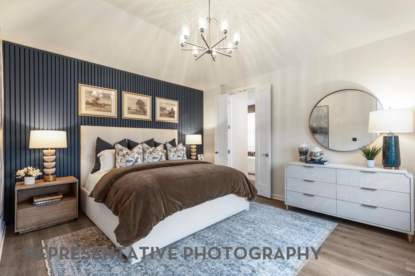
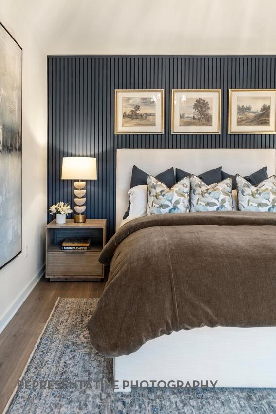
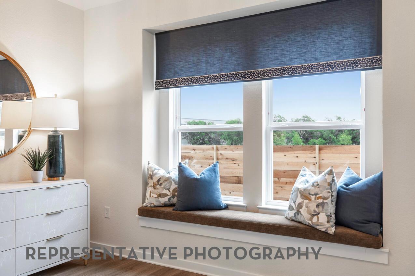
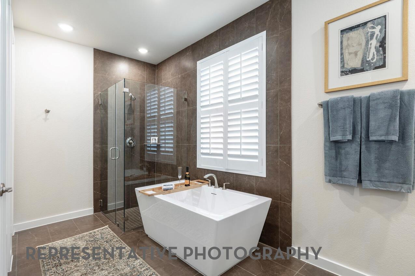
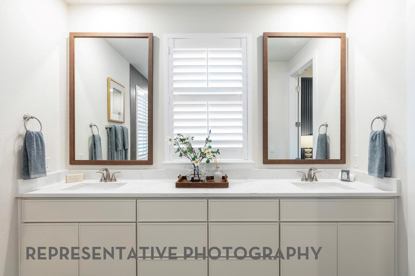
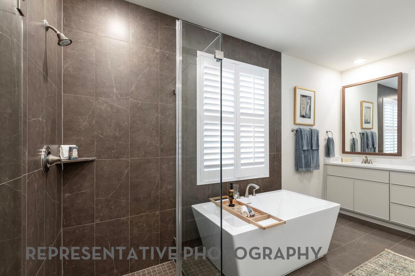
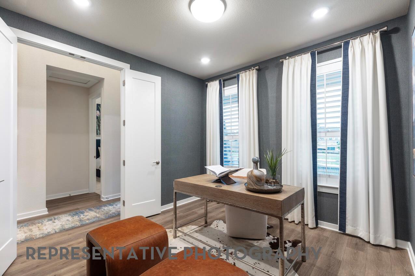
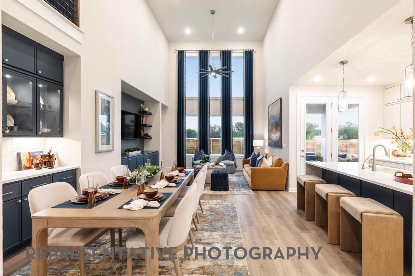
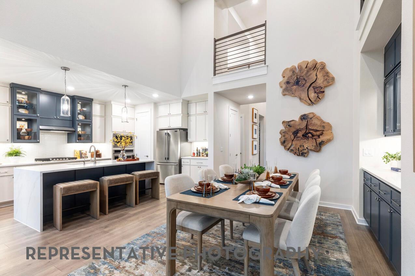
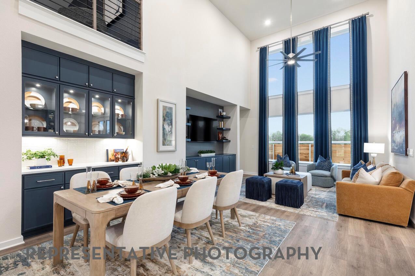
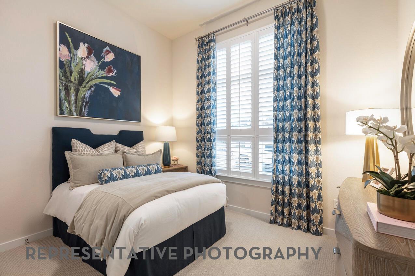
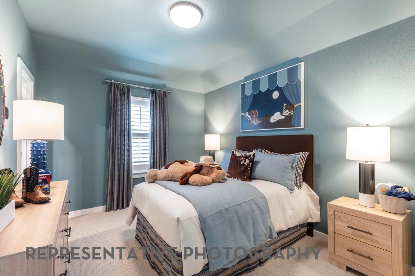
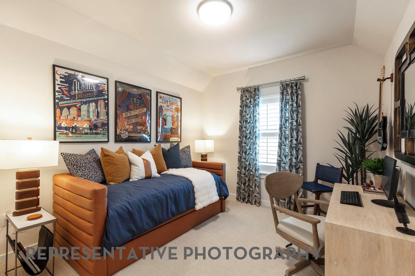
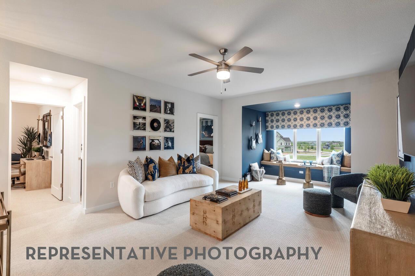
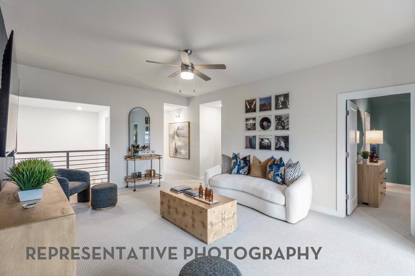
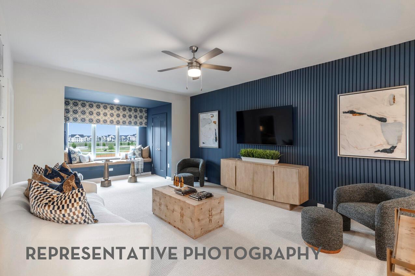
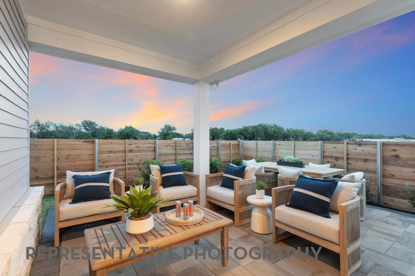
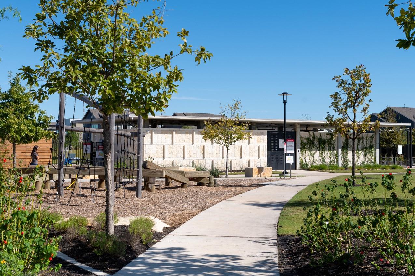
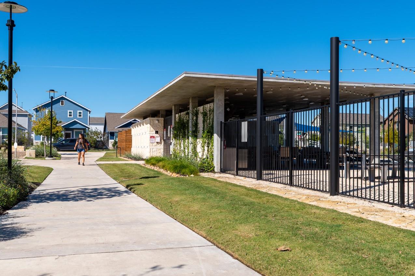
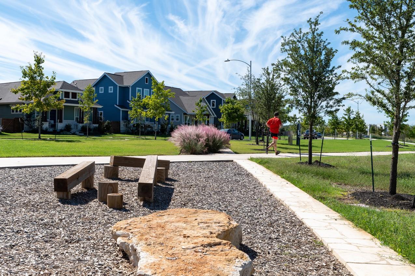
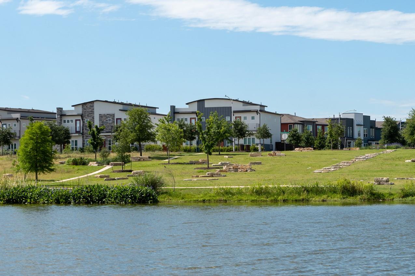
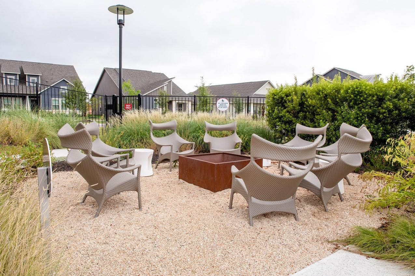
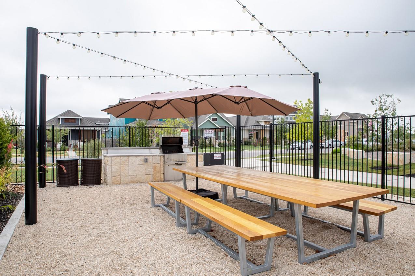
Experience exceptional living by Highland Homes, the award-winning builder and ten-time People’s Choice Builder of the Year! This new construction Nelson floor plan offers 2,747 square feet of thoughtfully designed living space with 4 bedrooms, 4.5 baths, a private study, and flexible spaces for today's lifestyle. Ready for move-in, this home is designed for comfort, entertaining, and versatility. The first floor features a private in-law suite, ideal for guests or modern living, along with an open-concept layout connecting the spacious family room, gourmet kitchen, and open dining area. A stylish built-in hutch adds extra storage and charm, creating the perfect setting for entertaining. The study provides a quiet space for working from home or pursuing hobbies. Upstairs, a generous loft offers endless possibilities as a game room, media room, or additional living area, while the secondary bedrooms provide privacy and convenience. Situated on a desirable corner lot with no back neighbors, this home enjoys added privacy and outdoor enjoyment. Residents will appreciate the community's exceptional amenities, including resort-style pools, parks, walking trails, and gathering spaces designed for an active lifestyle. Plus, enjoy added peace of mind with Highland Homes' comprehensive builder warranty, providing confidence in the quality and craftsmanship of your investment. Don't miss the opportunity to own this beautifully designed new Highland Home!
About this property
Experience exceptional living by Highland Homes, the award-winning builder and ten-time People’s Choice Builder of the Year! This new construction Nelson floor plan offers 2,747 square feet of thoughtfully designed living space with 4 bedrooms, 4.5 baths, a private study, and flexible spaces for today's lifestyle. Ready for move-in, this home is designed for comfort, entertaining, and versatility. The first floor features a private in-law suite, ideal for guests or modern living, along with an open-concept layout connecting the spacious family room, gourmet kitchen, and open dining area. A stylish built-in hutch adds extra storage and charm, creating the perfect setting for entertaining. The study provides a quiet space for working from home or pursuing hobbies. Upstairs, a generous loft offers endless possibilities as a game room, media room, or additional living area, while the secondary bedrooms provide privacy and convenience. Situated on a desirable corner lot with no back neighbors, this home enjoys added privacy and outdoor enjoyment. Residents will appreciate the community's exceptional amenities, including resort-style pools, parks, walking trails, and gathering spaces designed for an active lifestyle. Plus, enjoy added peace of mind with Highland Homes' comprehensive builder warranty, providing confidence in the quality and craftsmanship of your investment. Don't miss the opportunity to own this beautifully designed new Highland Home!
Features and Additional Information
Baths
Presented By Coldwell Banker Commercial Gateway



Area Information
SC | Travis County | Goodnight Ranch
Schools in the Area
-
turned_in
Elementary SchoolBlazier
-
turned_in
Middle SchoolParedes
-
turned_in
High SchoolAkins
Want to See More Listings in the Area?
Brokerage: HIGHLAND HOMES REALTY