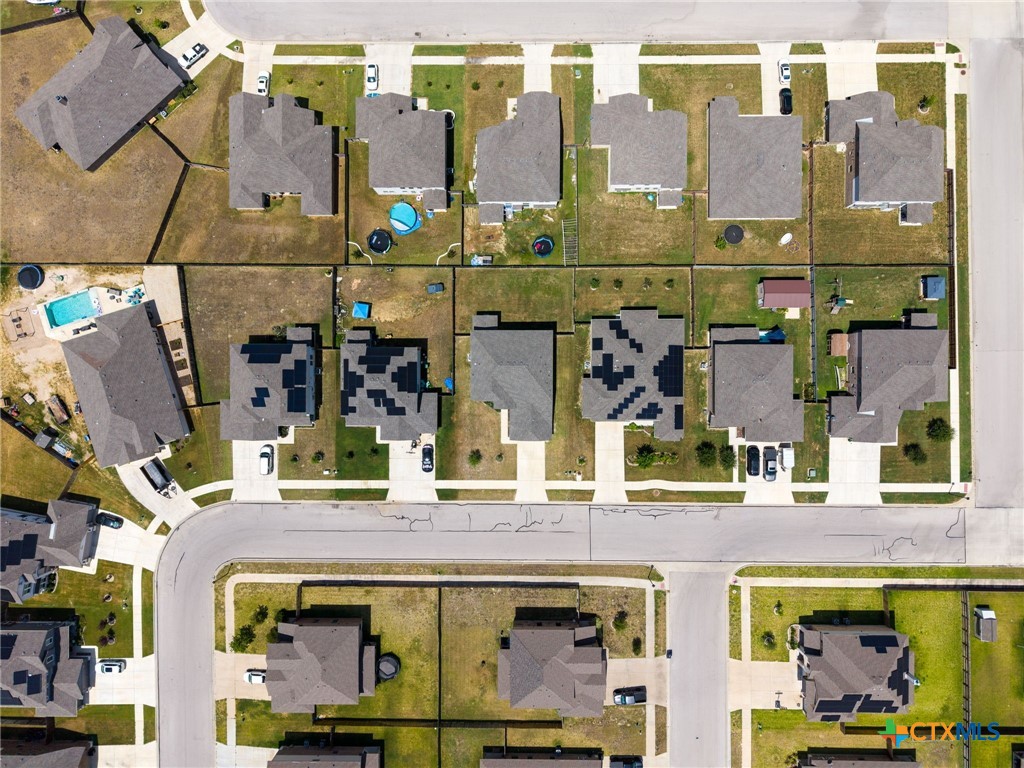
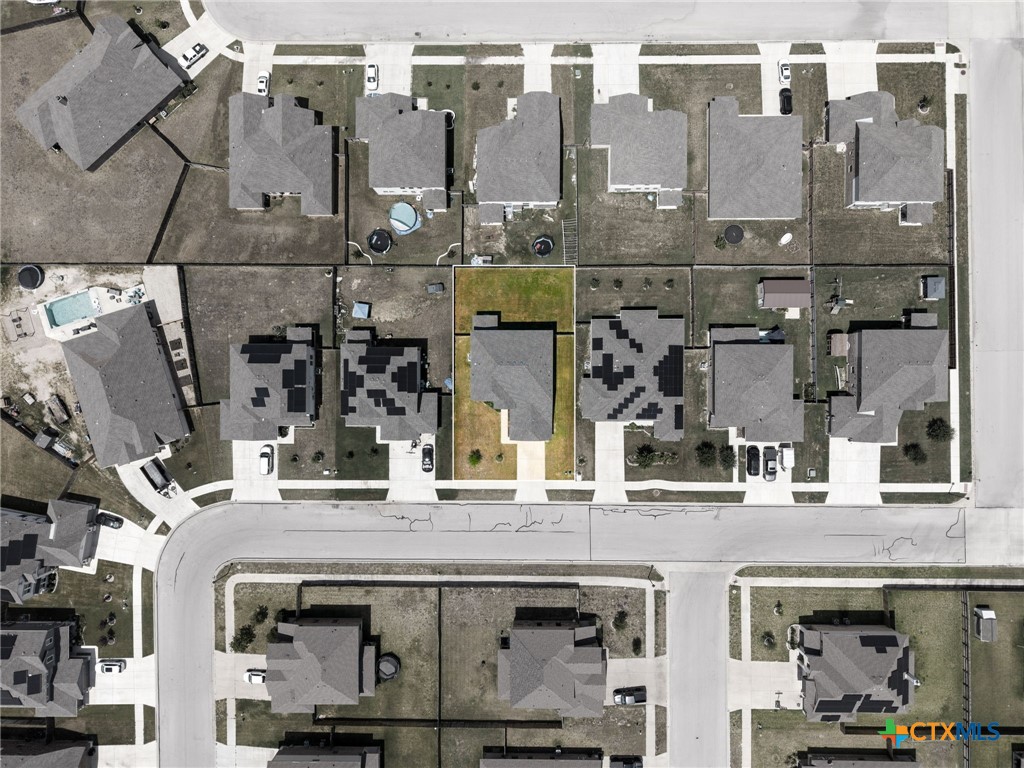
6307 Verde Drive
About this property
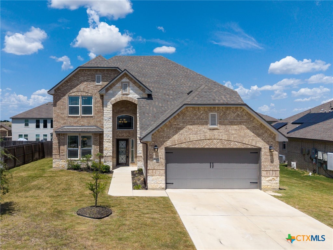
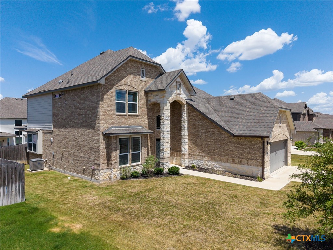
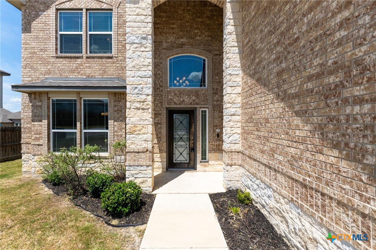
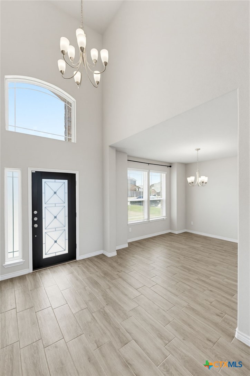
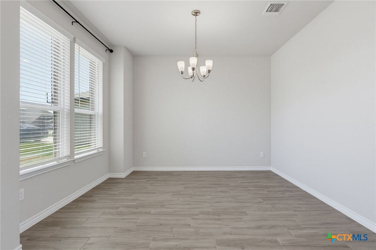
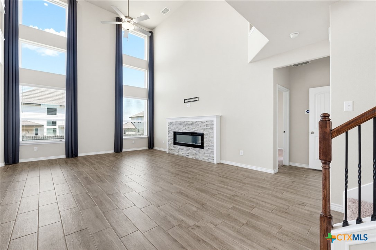
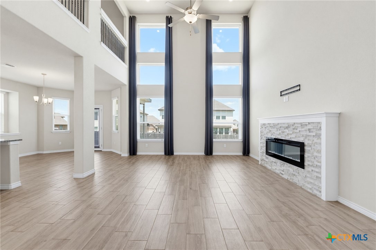
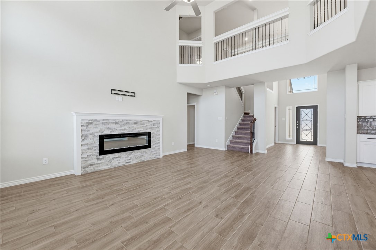
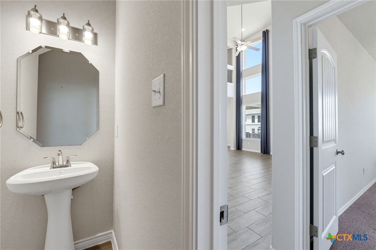
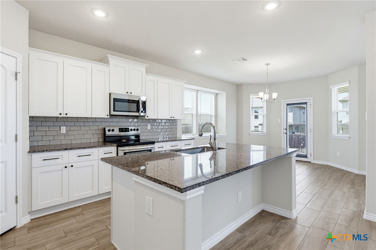
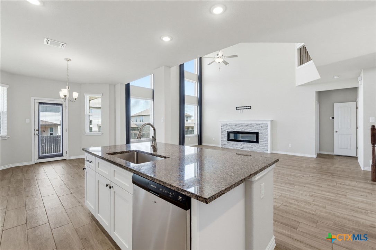
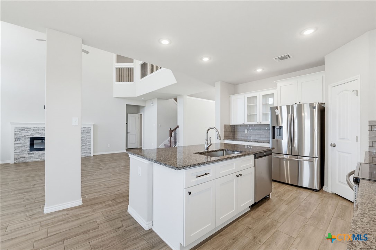
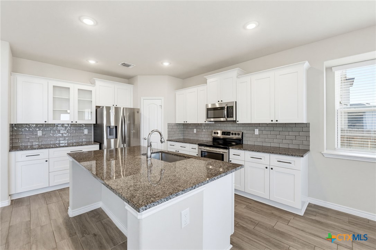
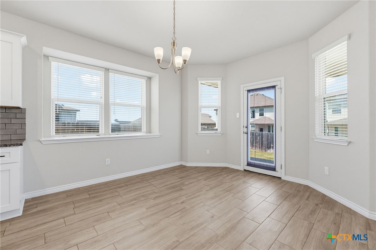
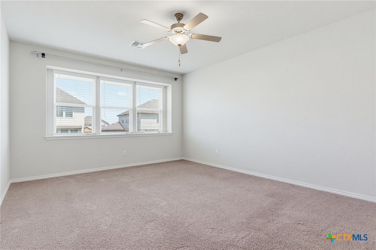
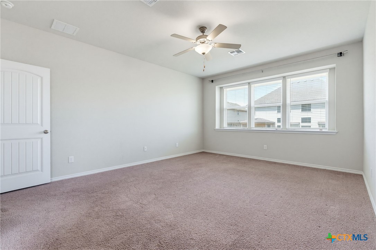
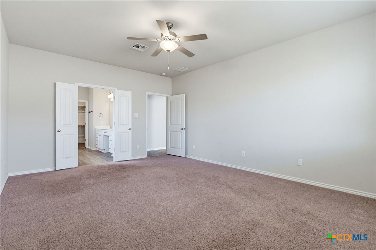
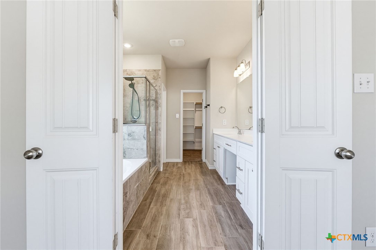
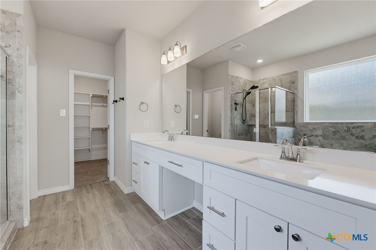
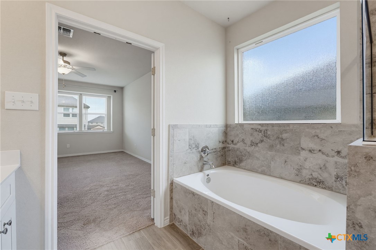
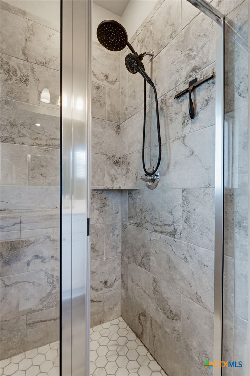
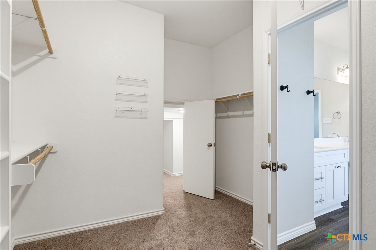
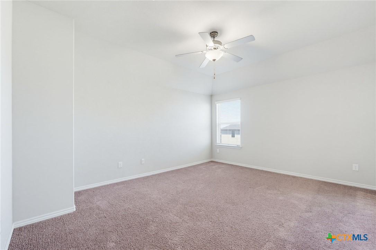
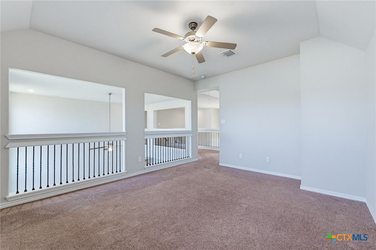
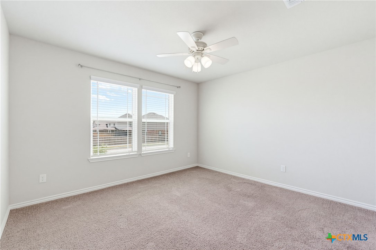
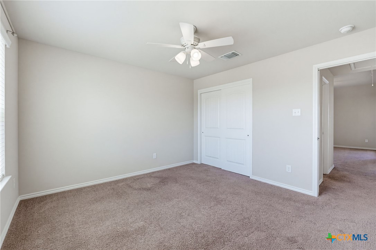
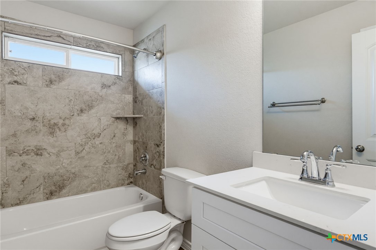
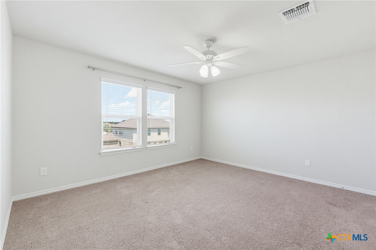
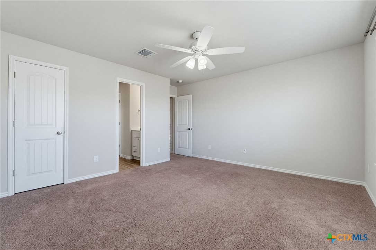
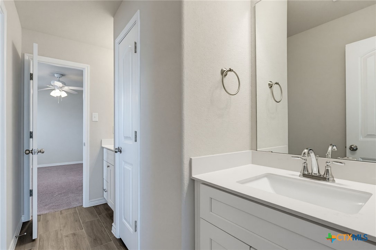
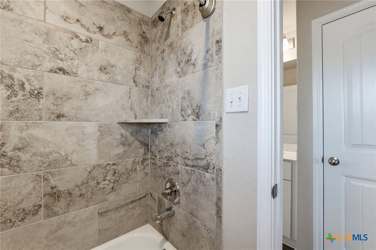
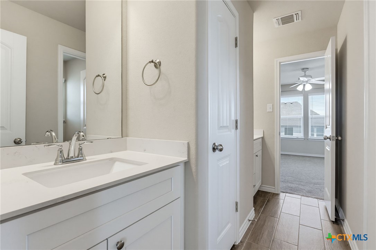
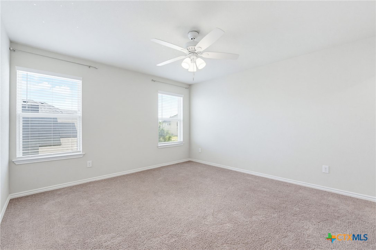
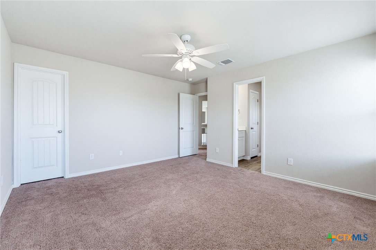
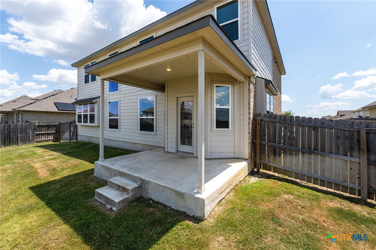
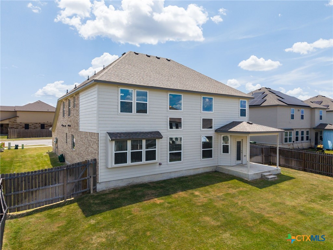
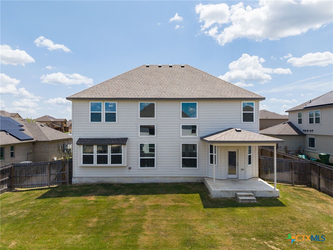
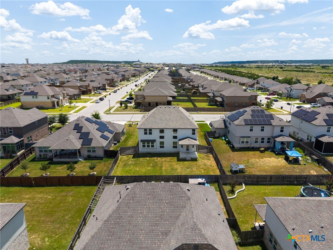
This stunning single-family home in Killeen offers an exceptional blend of space, style, and sophistication across 2,759 sq ft of thoughtfully designed living area. With four generous bedrooms and three full baths, this residence provides the room and flexibility to accommodate growing households, guest suites, home offices, or private retreats with effortless ease. The inclusion of a versatile loft adds a layer of possibility that elevates everyday living, whether you envision a media room, creative studio, fitness space, or quiet reading nook. Every detail has been considered to ensure comfort and modern elegance. Inside, you'll discover an interior that effortlessly balances function and refinement. The kitchen is equipped with sleek stainless steel appliances that bring a contemporary edge and professional-grade performance to meal preparation and entertaining. Open, airy layouts invite natural light to flow through the main living spaces, creating a warm and welcoming atmosphere that makes every day feel special. The loft serves as a private escape or multipurpose zone, offering the freedom to adapt the home to your lifestyle as it evolves. With three full bathrooms, mornings move smoothly and guests enjoy their own sense of privacy and convenience. Thoughtful design choices throughout ensure this home is as practical as it is beautiful.
About this property
This stunning single-family home in Killeen offers an exceptional blend of space, style, and sophistication across 2,759 sq ft of thoughtfully designed living area. With four generous bedrooms and three full baths, this residence provides the room and flexibility to accommodate growing households, guest suites, home offices, or private retreats with effortless ease. The inclusion of a versatile loft adds a layer of possibility that elevates everyday living, whether you envision a media room, creative studio, fitness space, or quiet reading nook. Every detail has been considered to ensure comfort and modern elegance. Inside, you'll discover an interior that effortlessly balances function and refinement. The kitchen is equipped with sleek stainless steel appliances that bring a contemporary edge and professional-grade performance to meal preparation and entertaining. Open, airy layouts invite natural light to flow through the main living spaces, creating a warm and welcoming atmosphere that makes every day feel special. The loft serves as a private escape or multipurpose zone, offering the freedom to adapt the home to your lifestyle as it evolves. With three full bathrooms, mornings move smoothly and guests enjoy their own sense of privacy and convenience. Thoughtful design choices throughout ensure this home is as practical as it is beautiful.
Features and Additional Information
Baths
Presented By Coldwell Banker Commercial Gateway



Area Information
| Bell County | Estancia West
Schools in the Area
-
turned_in
Elementary School
-
turned_in
Middle School
-
turned_in
High School
Want to See More Listings in the Area?
Brokerage: Century 21 Premier Realtors