6305 Legacy
About this property
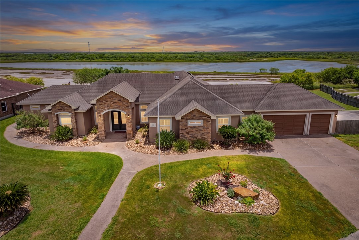
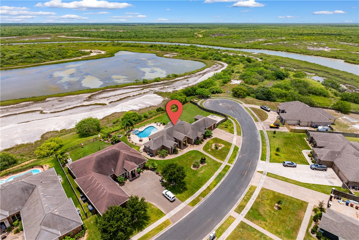
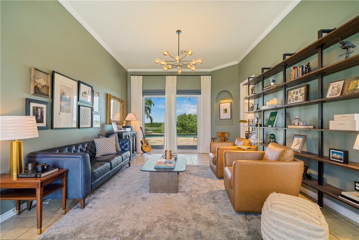
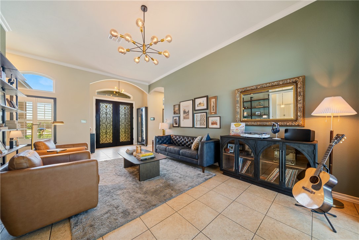
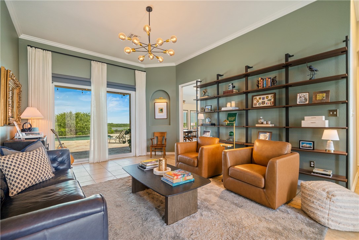
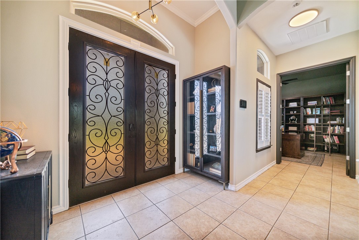
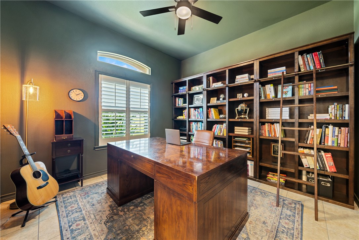
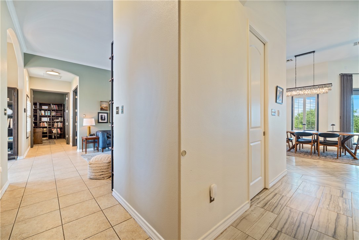
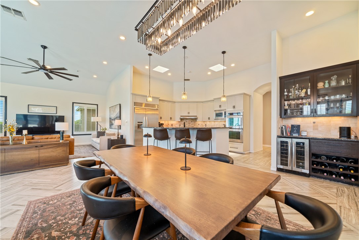
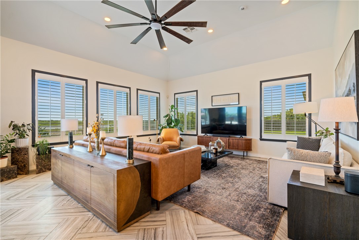
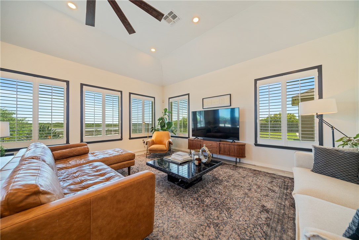
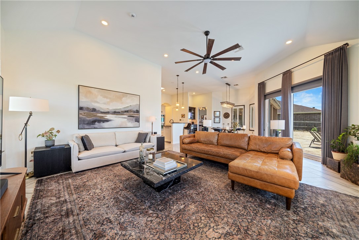
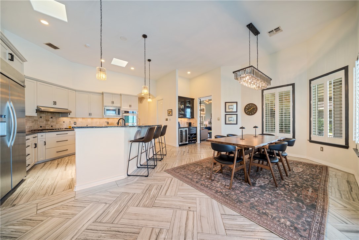
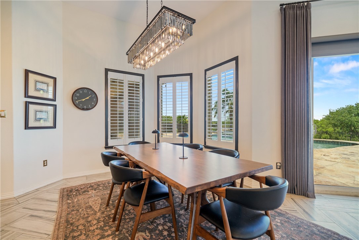
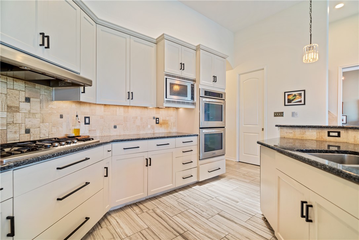
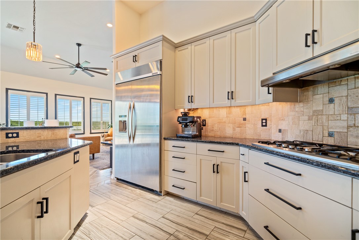
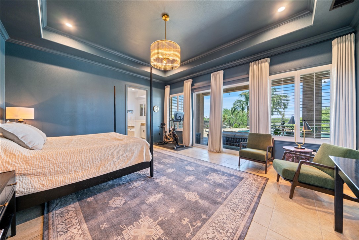
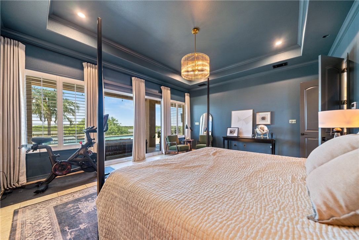
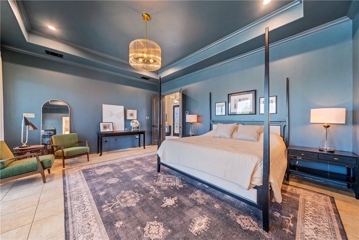
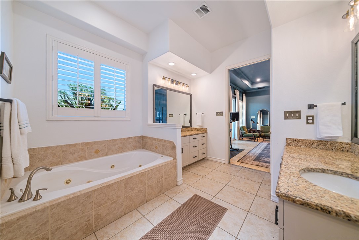
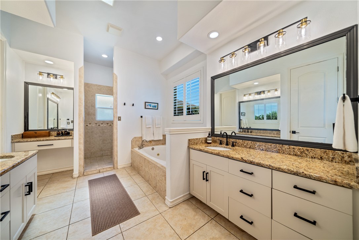
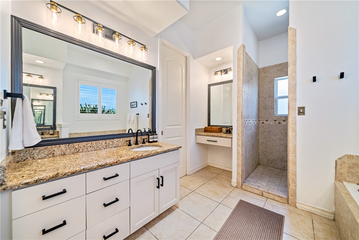
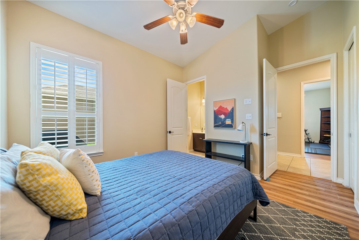
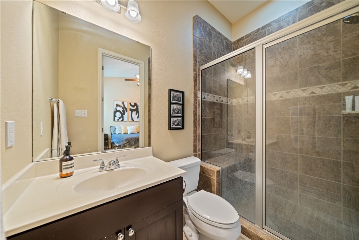
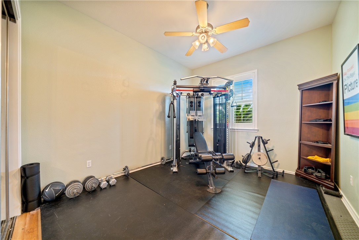
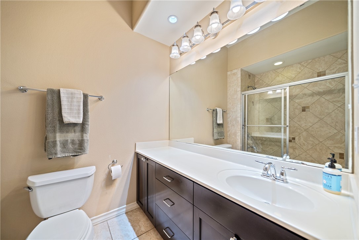
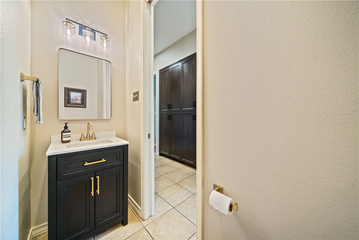
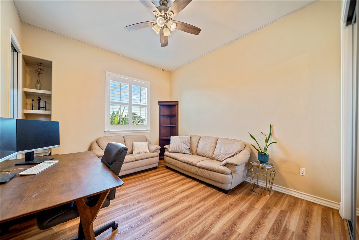
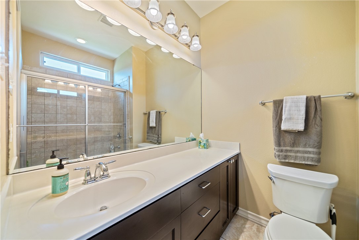
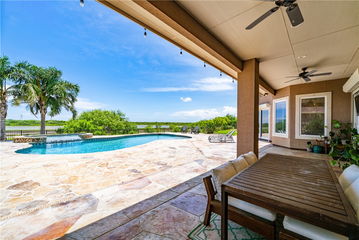
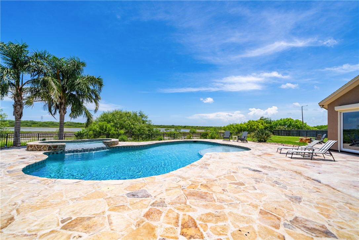
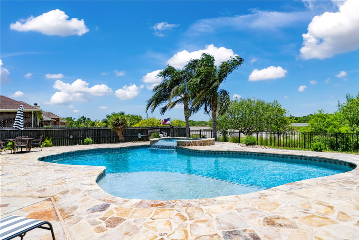
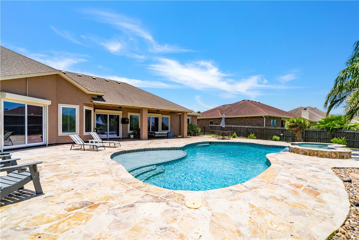
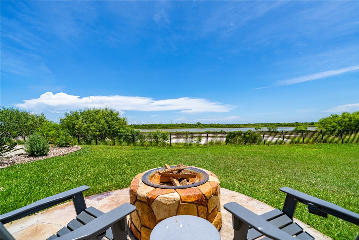
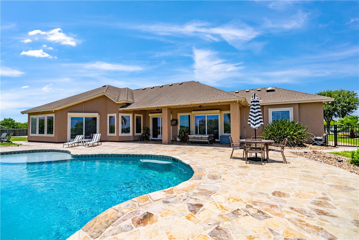
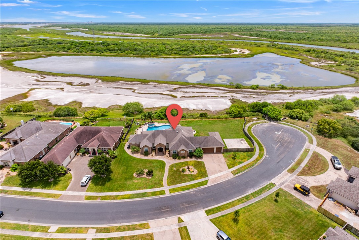
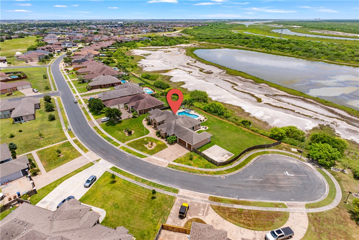
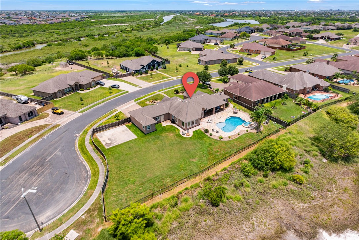
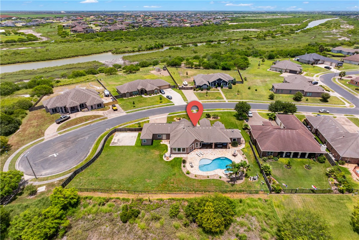
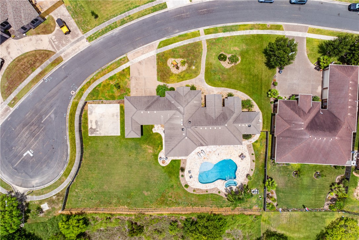
Perfectly positioned at the end of a quiet cul-de-sac, this exceptional custom home offers breathtaking, floor-to-ceiling views of Oso Creek and the surrounding wetlands, creating a setting that is both peaceful and unique. From colorful sunrises to the abundance of native wildlife that visits daily, this is a home where the view becomes part of everyday life. Thoughtfully refreshed with modern updates throughout, the home combines timeless custom craftsmanship with today's style and conveniences. Fresh interior paint, updated lighting and plumbing fixtures, smart home features, and beautifully refinished spaces create a clean, contemporary feel. Designed with both comfort and entertaining in mind, the open-concept floor plan features tall ceilings, a split-bedroom layout, and a private bathroom for each bedroom. The chef's kitchen has been tastefully updated with freshly painted cabinetry, new hardware, a touchless faucet, high-end appliances including a gas cooktop and built-in refrigerator, granite countertops, and pendant lighting. The spacious primary suite is positioned to take full advantage of the incredible backyard views and features dual vanities, a jetted tub, and a walk-in shower. A versatile flex room and dedicated office provide additional living space. Step outside to your private retreat where the covered patio, sparkling pool, spa, and beautifully landscaped backyard overlook the wide-open greenspace of Oso Creek. Additional features include hurricane-impact windows, electric storm shutters, smart keyless entry, voice-enabled lighting controls, security cameras, a three-car garage with workshop, RV/boat parking slab, sprinkler system, updated pool equipment, and HVAC improvements. An exceptional opportunity to own one of the area's most scenic properties, where outstanding views, extensive updates, and quality custom construction come together.
About this property
Perfectly positioned at the end of a quiet cul-de-sac, this exceptional custom home offers breathtaking, floor-to-ceiling views of Oso Creek and the surrounding wetlands, creating a setting that is both peaceful and unique. From colorful sunrises to the abundance of native wildlife that visits daily, this is a home where the view becomes part of everyday life. Thoughtfully refreshed with modern updates throughout, the home combines timeless custom craftsmanship with today's style and conveniences. Fresh interior paint, updated lighting and plumbing fixtures, smart home features, and beautifully refinished spaces create a clean, contemporary feel. Designed with both comfort and entertaining in mind, the open-concept floor plan features tall ceilings, a split-bedroom layout, and a private bathroom for each bedroom. The chef's kitchen has been tastefully updated with freshly painted cabinetry, new hardware, a touchless faucet, high-end appliances including a gas cooktop and built-in refrigerator, granite countertops, and pendant lighting. The spacious primary suite is positioned to take full advantage of the incredible backyard views and features dual vanities, a jetted tub, and a walk-in shower. A versatile flex room and dedicated office provide additional living space. Step outside to your private retreat where the covered patio, sparkling pool, spa, and beautifully landscaped backyard overlook the wide-open greenspace of Oso Creek. Additional features include hurricane-impact windows, electric storm shutters, smart keyless entry, voice-enabled lighting controls, security cameras, a three-car garage with workshop, RV/boat parking slab, sprinkler system, updated pool equipment, and HVAC improvements. An exceptional opportunity to own one of the area's most scenic properties, where outstanding views, extensive updates, and quality custom construction come together.
Features and Additional Information
Baths
Presented By Coldwell Banker Commercial Gateway



Area Information
| Nueces County | Kings Crossing
Schools in the Area
-
turned_in
Elementary School
-
turned_in
Middle School
-
turned_in
High School
Want to See More Listings in the Area?
Brokerage: Coldwell Banker Pacesetter Steel