6236 Persimmon Lake
About this property
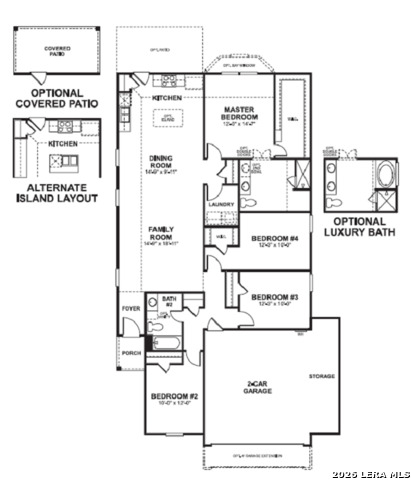
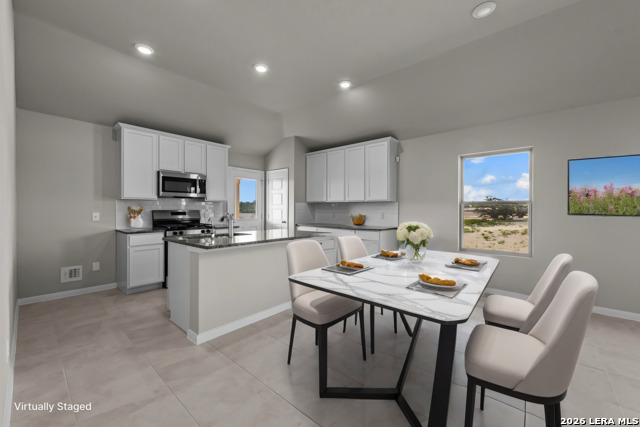
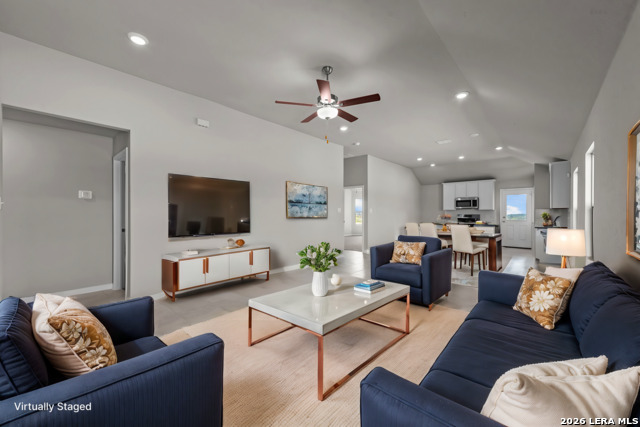
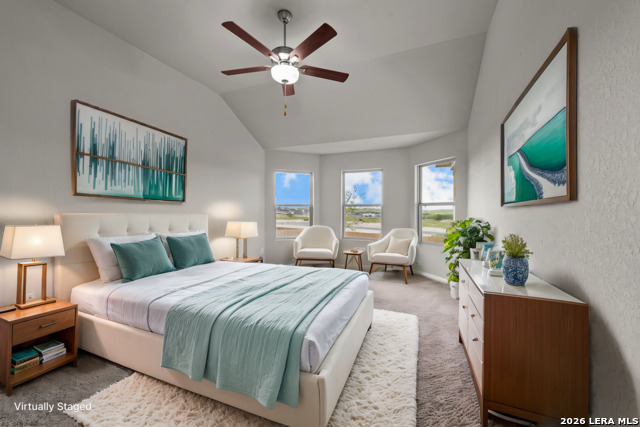
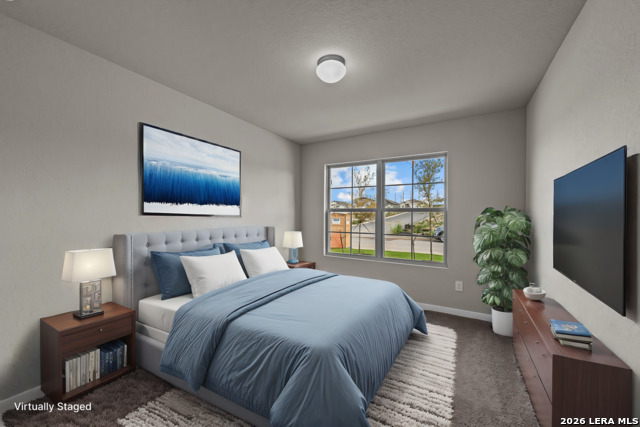
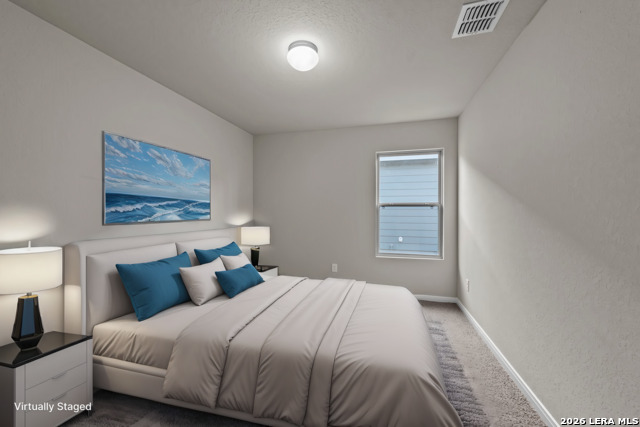
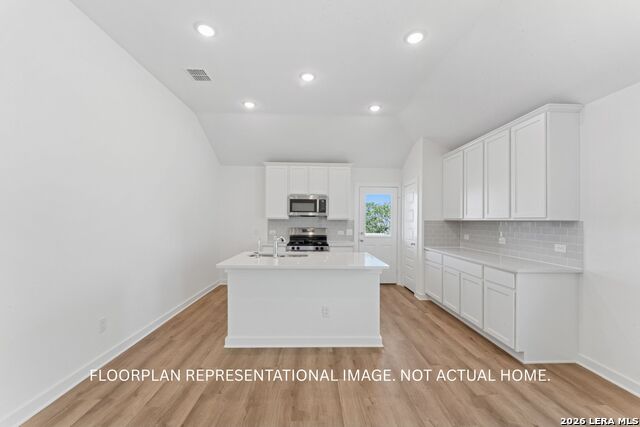
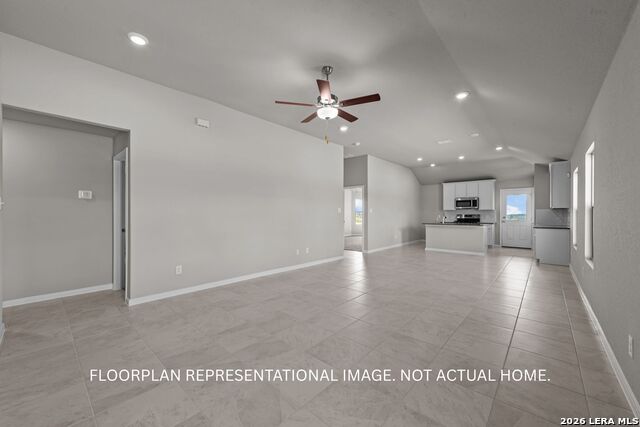
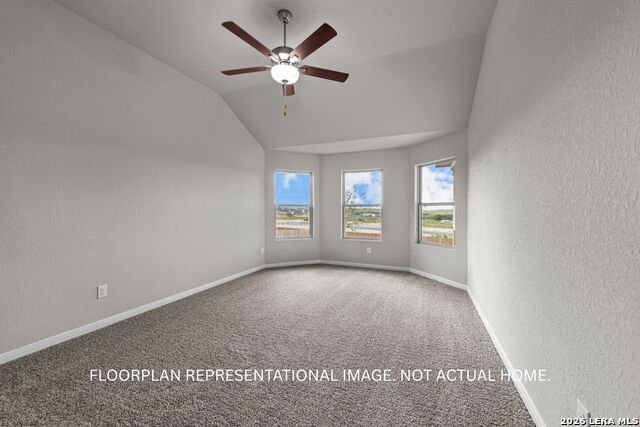
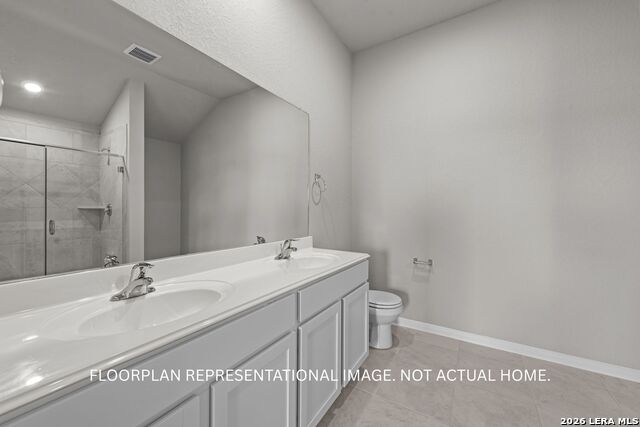
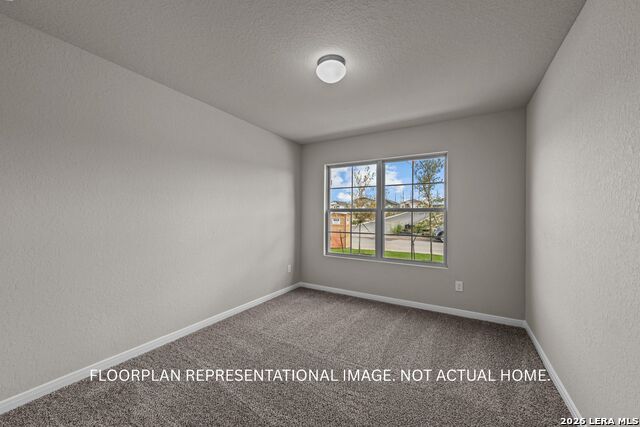
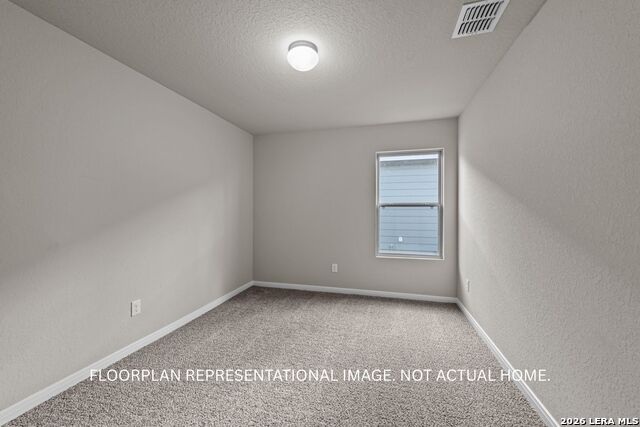
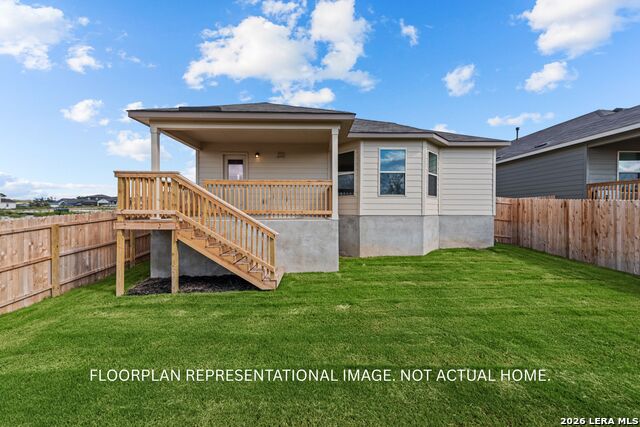
***ESTIMATED COMPLETION DATE: DECEMBER 2026*** New One-Story Home for Sale in San Antonio, Texas. Welcome to new construction by M/I Homes at 6236 Persimmon Lake, San Antonio. This single-story home offers 1,731 square feet of thoughtfully arranged living space, with 4 bedrooms, 2 bathrooms, and an open-concept living area designed for comfortable daily routines and easy entertaining. The open-concept main living space brings the kitchen, dining area, and family room together in a practical layout that supports conversation and flexible furniture placement. The kitchen provides a central workspace and a clear connection to the surrounding gathering areas, helping meals and everyday activities flow smoothly. The home includes 4 bedrooms that can accommodate sleeping space, guest needs, a home office, or other household uses. The 2 bathrooms are incorporated into the single-level floorplan for convenient access without stairs. A covered patio extends the usable living space outdoors and offers a sheltered setting for relaxing, dining, or gathering. Built by M/I Homes, the home reflects a cohesive design with clean lines, coordinated finishes, and efficient use of its 1,731 square feet. With all living areas arranged on 1 above-ground level, this home combines straightforward circulation with defined private spaces. Its balanced floorplan supports both shared time and individual routines, while the covered patio adds a functional outdoor extension. As new construction, the home presents pre-selected features in a complete, consistent design package. The 4-bedroom, 2-bathroom layout provides a clear combination of shared and private areas, making the home well suited to a range of varied everyday household needs.
About this property
***ESTIMATED COMPLETION DATE: DECEMBER 2026*** New One-Story Home for Sale in San Antonio, Texas. Welcome to new construction by M/I Homes at 6236 Persimmon Lake, San Antonio. This single-story home offers 1,731 square feet of thoughtfully arranged living space, with 4 bedrooms, 2 bathrooms, and an open-concept living area designed for comfortable daily routines and easy entertaining. The open-concept main living space brings the kitchen, dining area, and family room together in a practical layout that supports conversation and flexible furniture placement. The kitchen provides a central workspace and a clear connection to the surrounding gathering areas, helping meals and everyday activities flow smoothly. The home includes 4 bedrooms that can accommodate sleeping space, guest needs, a home office, or other household uses. The 2 bathrooms are incorporated into the single-level floorplan for convenient access without stairs. A covered patio extends the usable living space outdoors and offers a sheltered setting for relaxing, dining, or gathering. Built by M/I Homes, the home reflects a cohesive design with clean lines, coordinated finishes, and efficient use of its 1,731 square feet. With all living areas arranged on 1 above-ground level, this home combines straightforward circulation with defined private spaces. Its balanced floorplan supports both shared time and individual routines, while the covered patio adds a functional outdoor extension. As new construction, the home presents pre-selected features in a complete, consistent design package. The 4-bedroom, 2-bathroom layout provides a clear combination of shared and private areas, making the home well suited to a range of varied everyday household needs.
Features and Additional Information
Baths
Presented By Coldwell Banker Commercial Gateway



Area Information
Bexar | Bexar County | Mesquite Ridge
Schools in the Area
-
turned_in
Elementary SchoolSilos
-
turned_in
Middle SchoolMedina Valley
-
turned_in
High SchoolMedina Valley
Want to See More Listings in the Area?
Brokerage: Escape Realty