6228 Adair Dr
About this property
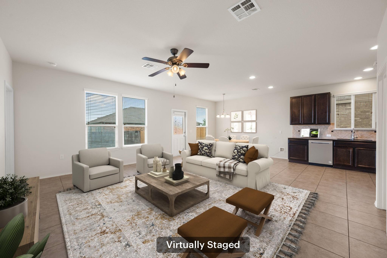
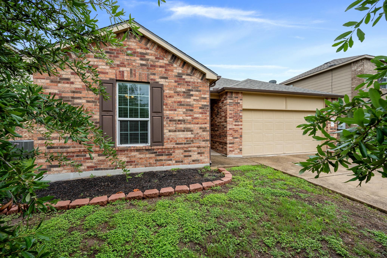
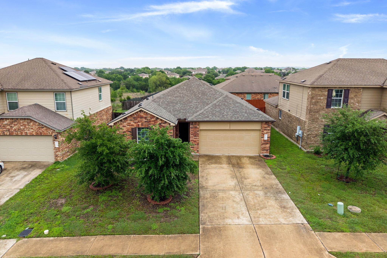
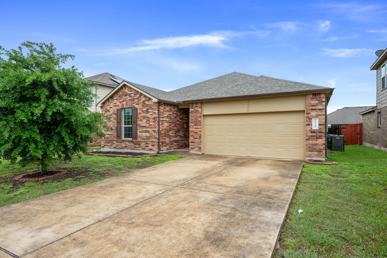
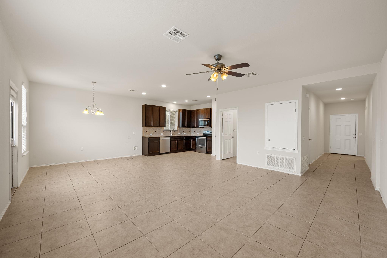
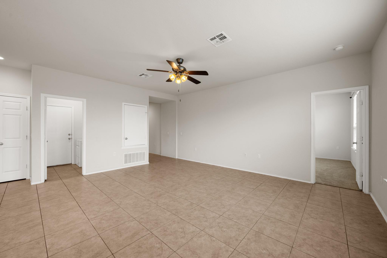
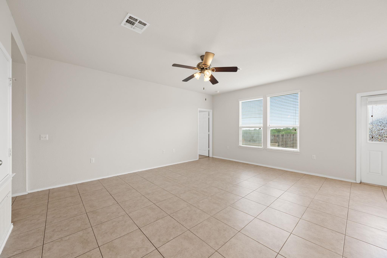
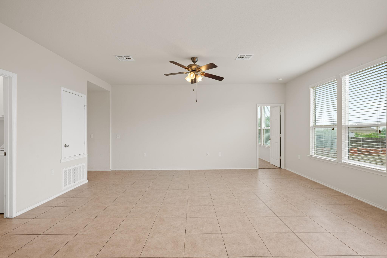
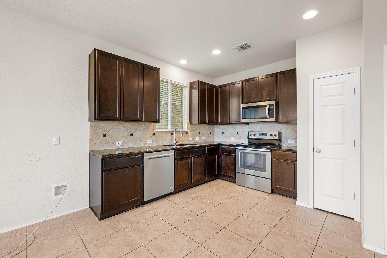
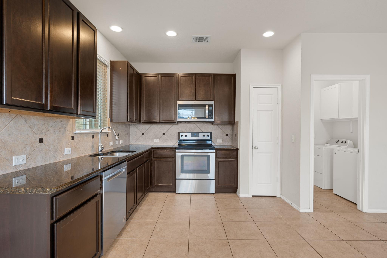
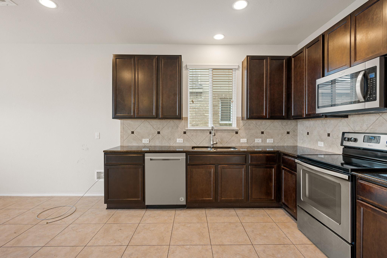
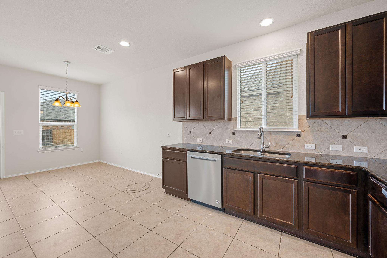
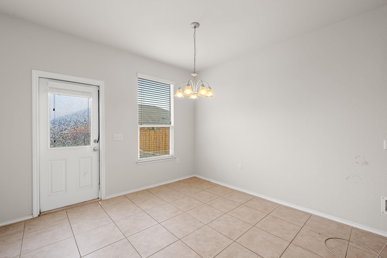
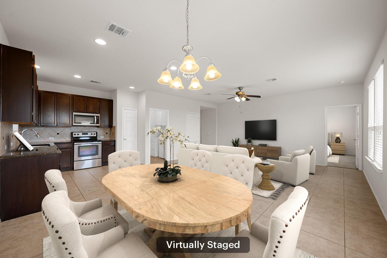
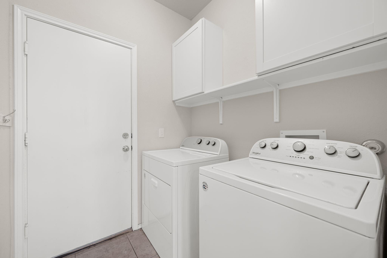
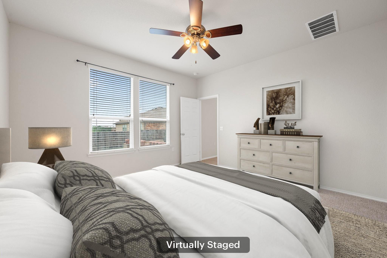
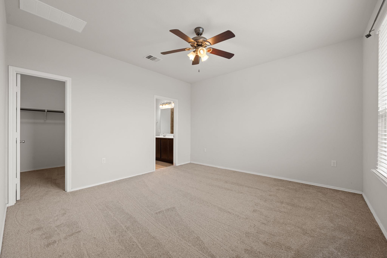
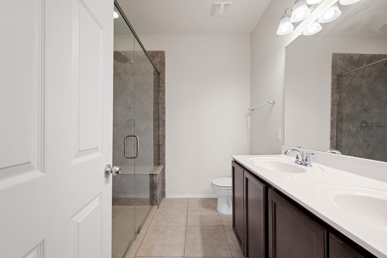
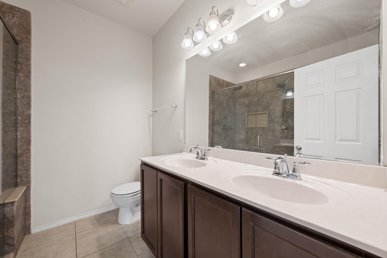
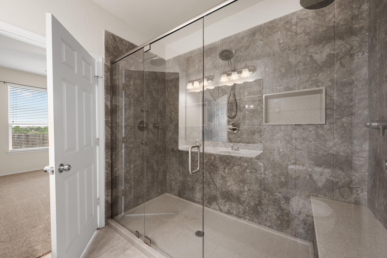
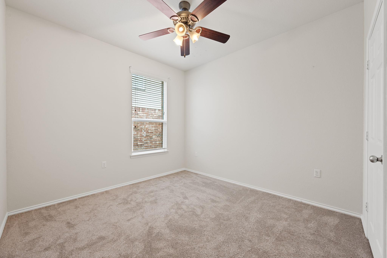
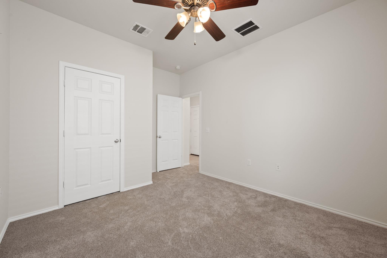
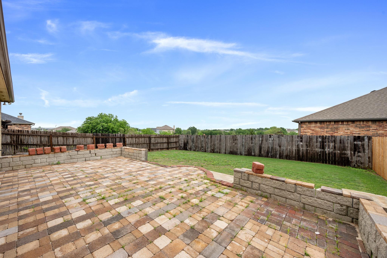
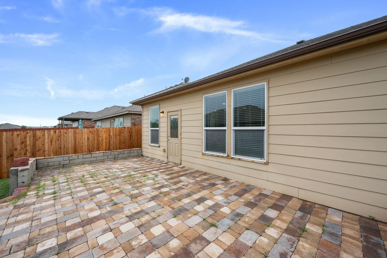
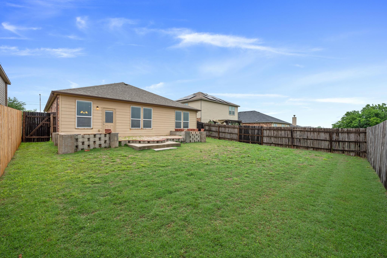
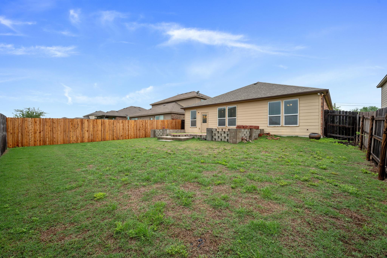
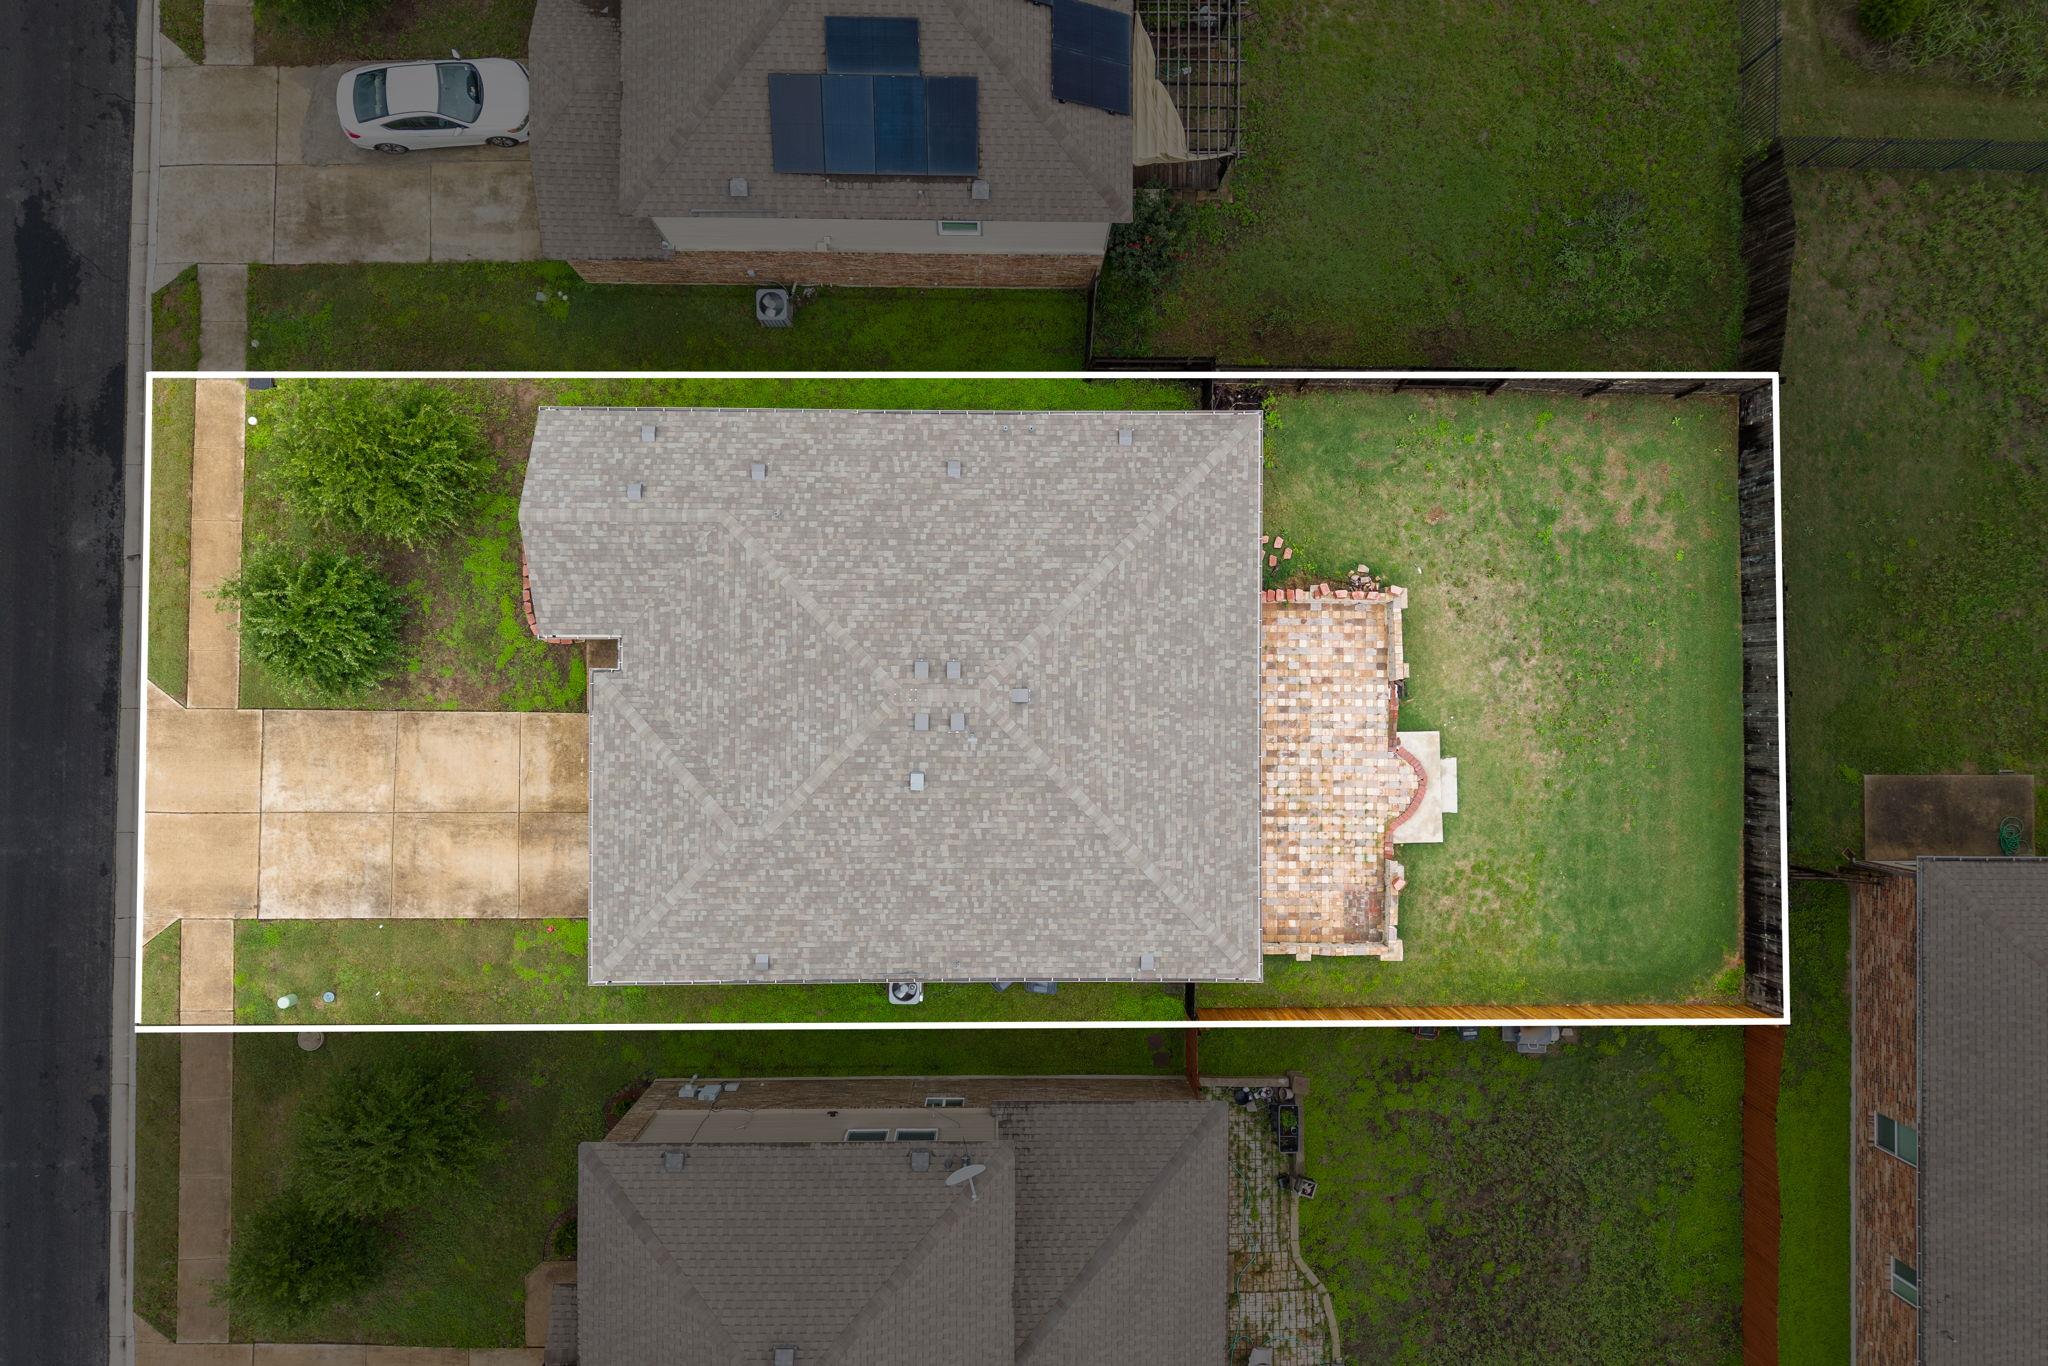
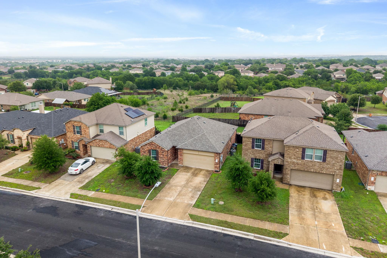
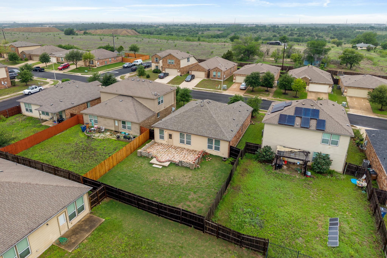
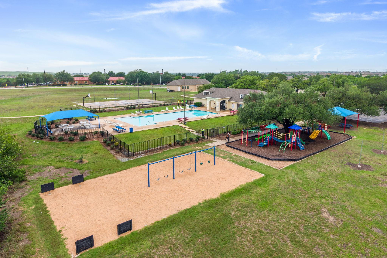
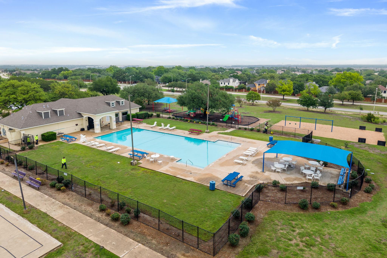
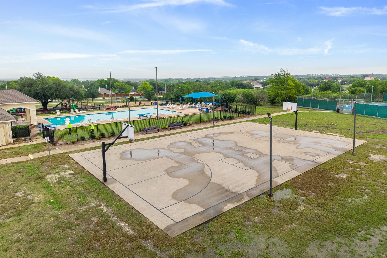
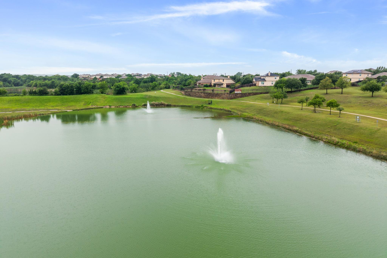
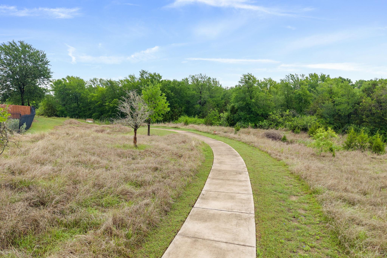
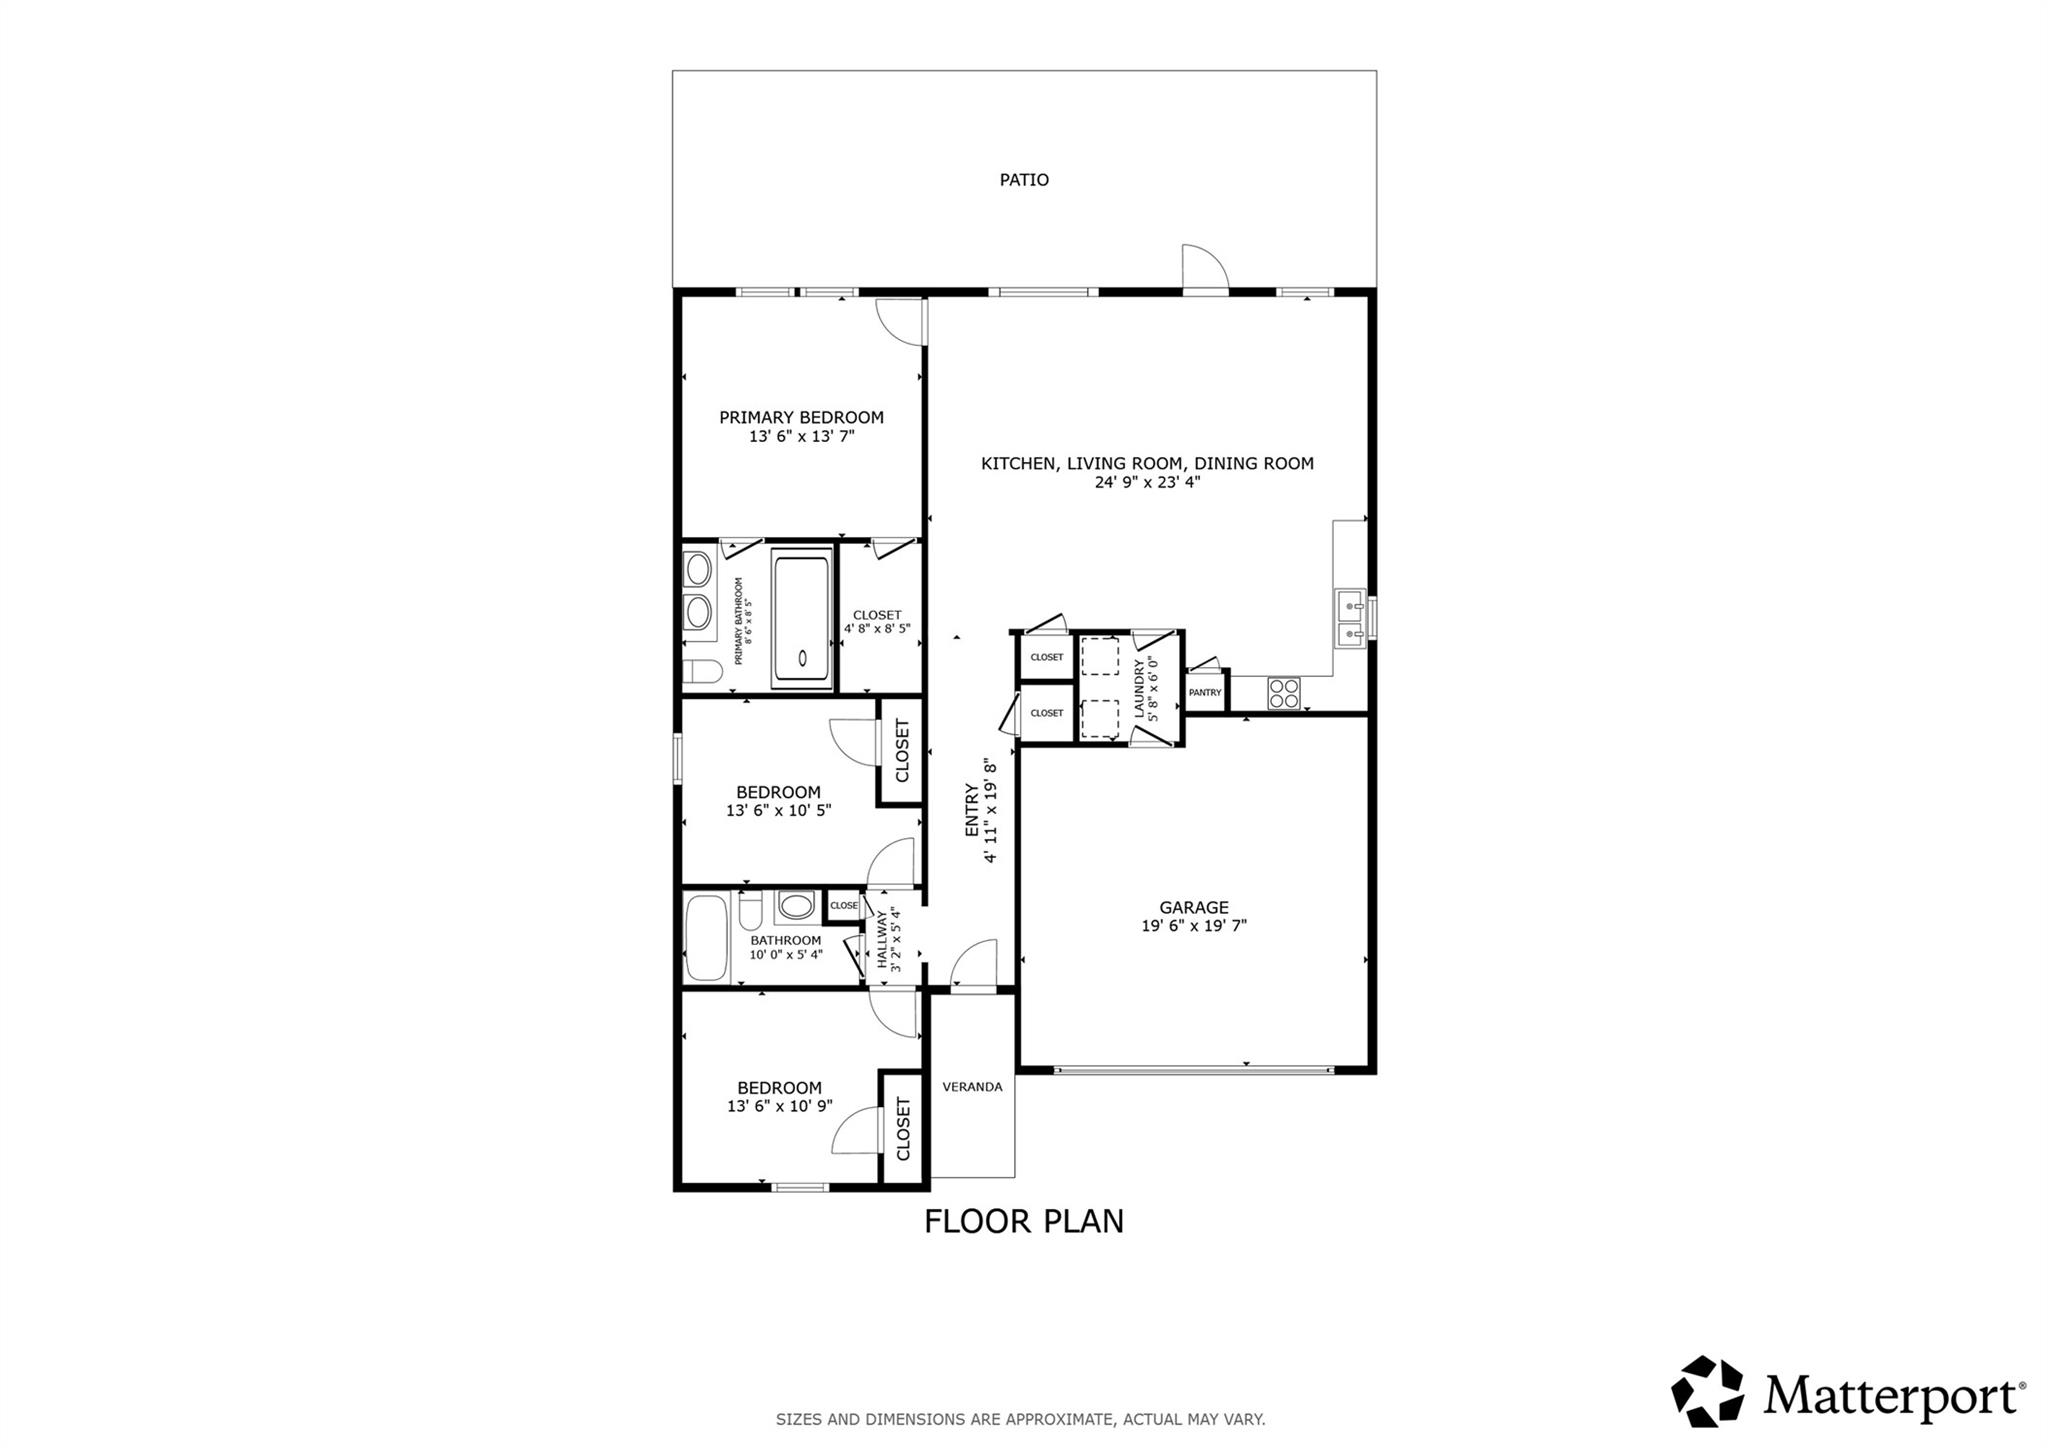
This thoughtfully designed single-story home in Austin offers 3 bedrooms and 2 bathrooms, combining comfort, convenience, and a strong sense of community. Nestled in a quiet neighborhood with minimal through-traffic, the location provides a peaceful setting while remaining close to everyday essentials. Residents enjoy access to nearby amenities including an elementary school, scenic walking trails, sports courts, a community pool, and a fitness facility, creating an easy and connected lifestyle. New master shower 2021, new roof 2024. Appliances were replaced in 2019/2020/2024. From the moment of entry, the wide foyer and extended hallway create an inviting, open atmosphere. The well-planned layout enhances both functionality and flow, leading into a bright open-concept kitchen and living area. Filled with natural light from the backyard, this central space is ideal for both relaxing and entertaining, offering a warm and welcoming environment for daily living. A standout feature of the home is the separation of the primary suite, thoughtfully positioned on its own wing to provide a sense of privacy and retreat. The primary bathroom was extensively upgraded in October 2021, transforming it into a spa-like escape with a massive custom shower featuring two rain shower heads, four mobile spray jets, a handheld attachment, bench seating, elegant tile surround, and frameless glass enclosure. The backyard extends the living space outdoors with a spacious stone patio, perfect for gathering, dining, or unwinding. With its ideal blend of layout, upgrades, and community-focused location, this home offers a comfortable and inviting place to call home.
About this property
This thoughtfully designed single-story home in Austin offers 3 bedrooms and 2 bathrooms, combining comfort, convenience, and a strong sense of community. Nestled in a quiet neighborhood with minimal through-traffic, the location provides a peaceful setting while remaining close to everyday essentials. Residents enjoy access to nearby amenities including an elementary school, scenic walking trails, sports courts, a community pool, and a fitness facility, creating an easy and connected lifestyle. New master shower 2021, new roof 2024. Appliances were replaced in 2019/2020/2024. From the moment of entry, the wide foyer and extended hallway create an inviting, open atmosphere. The well-planned layout enhances both functionality and flow, leading into a bright open-concept kitchen and living area. Filled with natural light from the backyard, this central space is ideal for both relaxing and entertaining, offering a warm and welcoming environment for daily living. A standout feature of the home is the separation of the primary suite, thoughtfully positioned on its own wing to provide a sense of privacy and retreat. The primary bathroom was extensively upgraded in October 2021, transforming it into a spa-like escape with a massive custom shower featuring two rain shower heads, four mobile spray jets, a handheld attachment, bench seating, elegant tile surround, and frameless glass enclosure. The backyard extends the living space outdoors with a spacious stone patio, perfect for gathering, dining, or unwinding. With its ideal blend of layout, upgrades, and community-focused location, this home offers a comfortable and inviting place to call home.
Features and Additional Information
Baths
Presented By Coldwell Banker Commercial Gateway



Area Information
NE | Travis County | Stirling Bridge Sec 6
Schools in the Area
-
turned_in
Elementary SchoolBluebonnet Trail
-
turned_in
Middle SchoolManor (Manor ISD)
-
turned_in
High SchoolManor
Want to See More Listings in the Area?
Brokerage: Redfin Corporation